
760 Fairlane Drive, Grifton, NC 28530
Local realty services provided by:ERA Wilder Realty
Listed by: steve wiggins
Office: century 21 the realty group
MLS#:100595912
Source:NC_CCAR
Price summary
- Price:$330,000
- Price per sq. ft.:$124.76
About this home
Welcome to 760 Fairlane Drive, a charming 4-bedroom, 3.5-bath home offering a flexible floor plan designed for today's lifestyle. The main level features a bedroom with a full bath, providing an ideal setup for multigenerational living or overnight guests. Upstairs, you'll find additional bedrooms along with a spacious bonus room offering plenty of room for work, play, or relaxation. Outside, enjoy the inviting cottage-style yard, brick patio, and vinyl exterior storage barn for added storage. This home is also USDA eligible, offering a great financing opportunity for qualified buyers. With its versatile living spaces, charming outdoor setting, and convenient Grifton location, this home is ready to welcome its next owner!
Contact an agent
Home facts
- Year built:1979
- Subdivision & Development:Other
- Listing ID #:100595912
- Added:44 day(s) ago
- Updated:September 27, 2026 at 08:26 AM
Rooms and interior
- Bedrooms:4
- Total bathrooms:4
- Full bathrooms:3
- Half bathrooms:1
- Rooms Total:14
- Flooring:Carpet, Laminate, Tile
- Kitchen Description:Pantry
- Bedroom Description:Walk-In Closet(s)
- Living area:2,645 sq. ft.
Heating and cooling
- Cooling:Central Air
- Heating:Electric, Heat Pump, Heating
- Central air:Yes
Structure and exterior
- Roof:Architectural Shingle
- Year built:1979
- Building area:2,645 sq. ft.
- Lot area:0.6 Acres
- Construction Materials:Vinyl Siding, Wood Frame
- Exterior Features:Open, Patio, Porch
- Foundation Description:Brick/Mortar
- Levels:2 Story
Schools
- High school:Ayden-Grifton High School
- Middle school:Grifton School K-
- Elementary school:Grifton School K-
Utilities
- Water:Water Connected
- Sewer:Sewer Connected
Finances and disclosures
- Price:$330,000
- Price per sq. ft.:$124.76
Features and amenities
- Amenities:Blinds/Shades, Ceiling Fan(s), Walk-In Closet(s)
Parking
- Total parking spaces:1
- Parking description:Attached Garage, Circular Driveway, Concrete, Off Street, Parking Pad
- Garage:Yes
- Garage spaces:1

New listings near 760 Fairlane Drive
- New
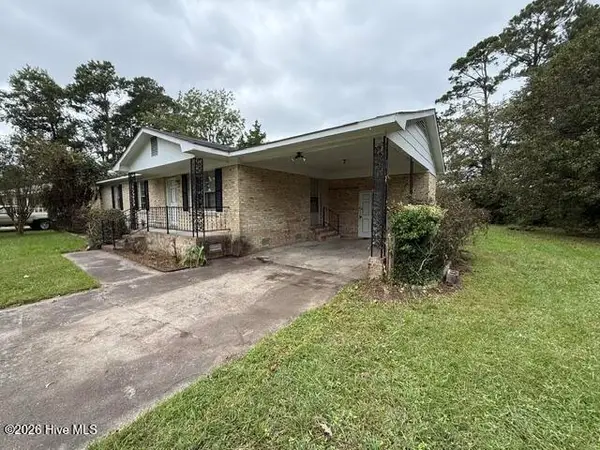 $129,900Active3 beds 2 baths1,125 sq. ft.
6572 Dogwood Lane, Grifton, NC 28530
MLS# 100606483Listed by: EAST COAST PROPERTIES - New
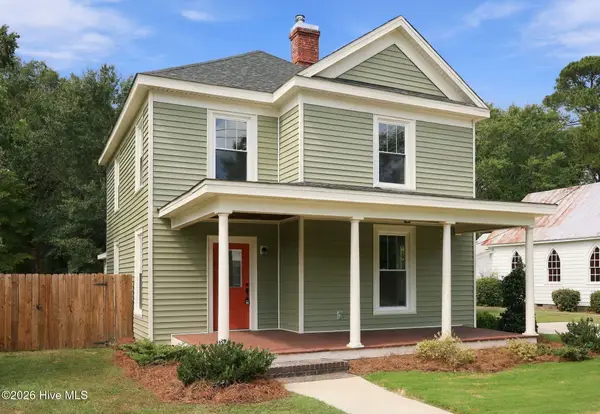 $270,000Active-- beds 3 baths2,076 sq. ft.
6984 Church Street, Grifton, NC 28530
MLS# 100604873Listed by: KELLER WILLIAMS REALTY POINTS EAST 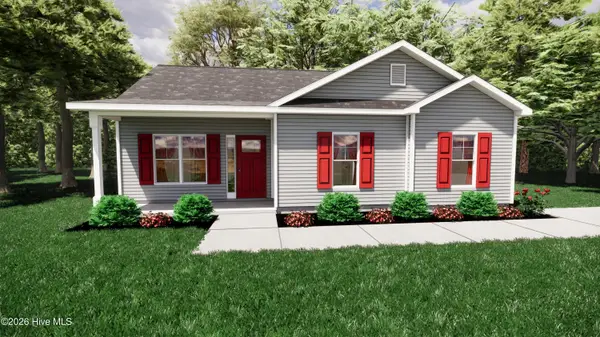 $231,900Pending3 beds 2 baths1,251 sq. ft.
6603 St Peters Court, Grifton, NC 28530
MLS# 100604024Listed by: BERKSHIRE HATHAWAY HOMESERVICES PRIME PROPERTIES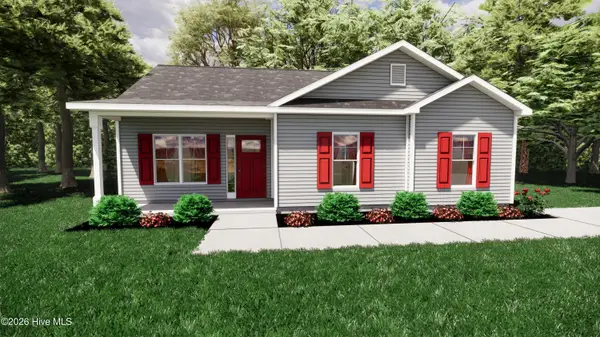 $229,900Pending3 beds 2 baths1,251 sq. ft.
6603 Parrot Lane, Grifton, NC 28530
MLS# 100602053Listed by: BERKSHIRE HATHAWAY HOMESERVICES PRIME PROPERTIES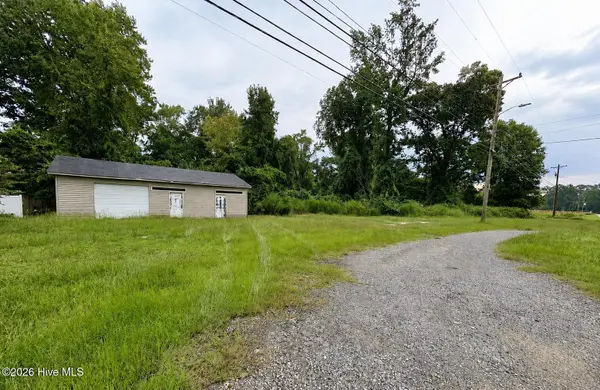 $25,000Pending0.32 Acres
0 Church Street, Grifton, NC 28530
MLS# 100600612Listed by: EPIQUE REALTY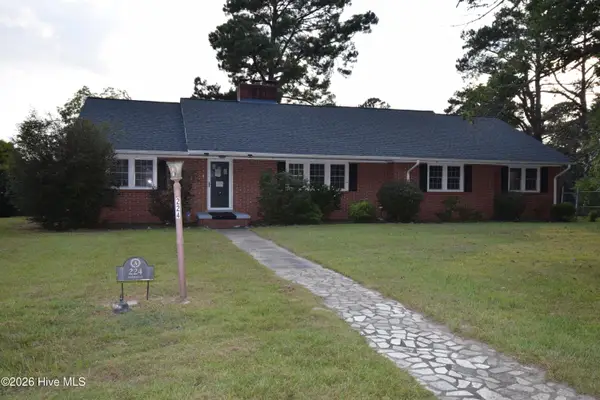 $179,900Active-- beds 2 baths2,417 sq. ft.
224 Mccrae Street, Grifton, NC 28530
MLS# 100600598Listed by: LEGACY PREMIER REAL ESTATE, LLC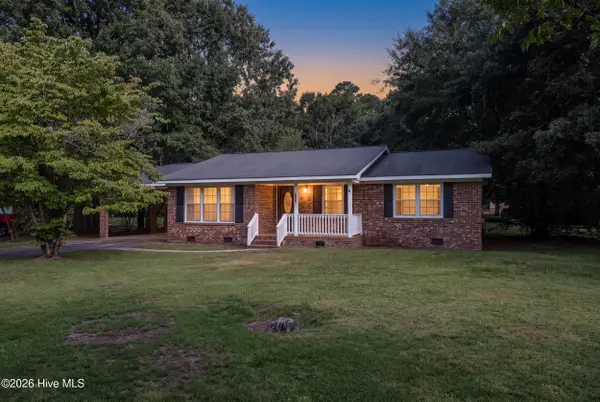 $214,000Active3 beds 2 baths1,387 sq. ft.
6618 Church Street, Grifton, NC 28530
MLS# 100600327Listed by: SECU*RE INC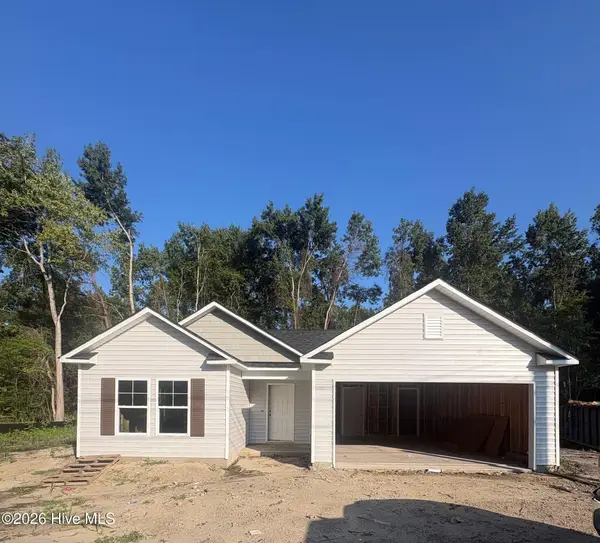 $243,000Active3 beds 2 baths1,253 sq. ft.
6562 Fairway Drive, Grifton, NC 28530
MLS# 100599151Listed by: OSBORNE REAL ESTATE SOLUTIONS, LLC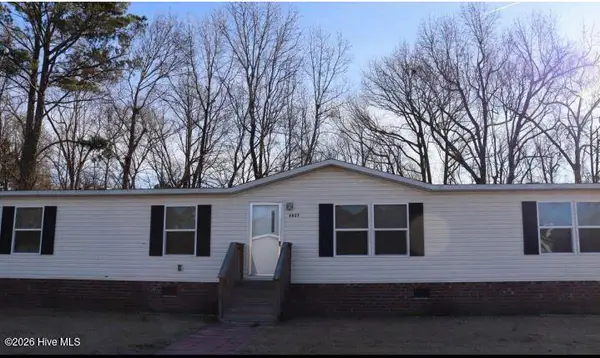 $169,000Active4 beds 2 baths1,815 sq. ft.
5927 Berkley Court, Grifton, NC 28530
MLS# 100598275Listed by: KELLER WILLIAMS REALTY POINTS EAST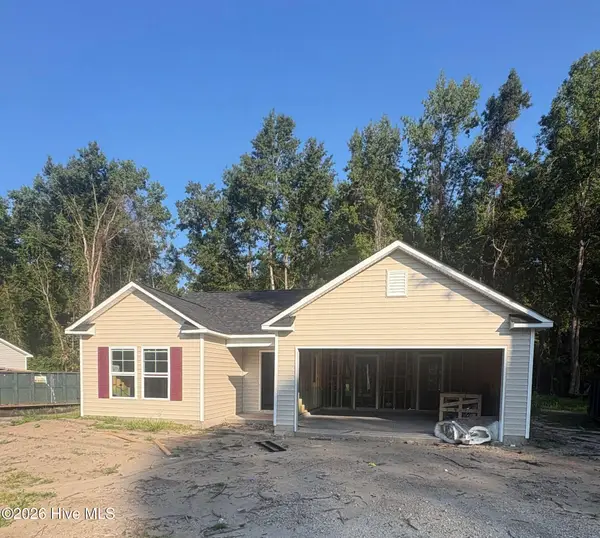 $240,984Active3 beds 2 baths1,253 sq. ft.
6554 Fairway Drive, Grifton, NC 28530
MLS# 100597849Listed by: OSBORNE REAL ESTATE SOLUTIONS, LLC


Protect your home and budget from life's surprises with an Assurant Home Warranty, backed by a partner that supports you through every step of homeownership. Explore Plans.
© 2023 - 2026 ERA Franchise Systems LLC. All rights reserved. ERA Franchise Systems LLC fully supports the principles of the Fair Housing Act and the Equal Opportunity Act. ERA, ERA Real Estate powered, and their respective logos are registered service marks of ERA Franchise Systems LLC. Each office is independently owned and operated.