
2611 Winding Cove Drive, Grimesland, NC 27837
Local realty services provided by:ERA Wilder Realty
Upcoming open houses
- Sun, Nov 0102:00 pm - 05:00 pm
Listed by: caroline cooke
Office: lee & harrell real estate professionals
MLS#:100612826
Source:NC_CCAR
Price summary
- Price:$650,000
- Price per sq. ft.:$218.05
About this home
Lots of space in this one!!! 4 bedrooms , 3 full baths and a bonus room. Master bedroom suite and second bedroom are conveniently located on the first floor along with an open floor plan throughout the living room and kitchen. 2 more bedrooms and a bonus are on the second floor with extra walk in attic space. True 2 car garage all on over an acre of land.
Contact an agent
Home facts
- Year built:2022
- Subdivision & Development:Winding Cove
- Listing ID #:100612826
- Added:1 day(s) ago
- Updated:October 28, 2026 at 11:13 AM
Rooms and interior
- Bedrooms:4
- Total bathrooms:3
- Full bathrooms:3
- Rooms Total:8
- Flooring:Laminate
- Bathrooms Description:Walk-in Shower
- Kitchen Description:Dishwasher, Pantry, Refrigerator
- Bedroom Description:Master Downstairs, Walk-In Closet(s)
- Living area:2,981 sq. ft.
Heating and cooling
- Cooling:Central Air
- Heating:Heat Pump, Heating, Natural Gas
- Central air:Yes
Structure and exterior
- Roof:Architectural Shingle
- Year built:2022
- Building area:2,981 sq. ft.
- Lot area:1.44 Acres
- Construction Materials:Brick Veneer, Vinyl Siding, Wood Frame
- Exterior Features:Covered, Patio, Porch, Thermal Doors
- Foundation Description:Raised, Slab
- Levels:2 Story
Schools
- High school:D H Conley
- Middle school:Hope Middle School
- Elementary school:Wintergreen Primary School
Utilities
- Water:Community Water Available
Finances and disclosures
- Price:$650,000
- Price per sq. ft.:$218.05
Features and amenities
- Appliances:Dishwasher, Refrigerator
- Laundry features:Laundry Room
- Amenities:Solid Surface, Walk-In Closet(s)
Parking
- Total parking spaces:2
- Parking description:Attached Garage, Concrete, On Site
- Garage:Yes
- Garage spaces:2

New listings near 2611 Winding Cove Drive
- New
 $366,800Active4 beds 3 baths2,316 sq. ft.
148 Seashore Street, Grimesland, NC 27837
MLS# 100612830Listed by: ADAMS HOMES REALTY NC - New
 $499,900Active3 beds 4 baths2,590 sq. ft.
2809 Holston Way, Grimesland, NC 27837
MLS# 100612655Listed by: LMR REALTY, LLC - New
 $439,900Active3 beds 3 baths2,702 sq. ft.
1798 Dixon Grove Lane, Grimesland, NC 27837
MLS# 100611702Listed by: TURNER REALTY TEAM  $59,000Pending3 beds 1 baths1,232 sq. ft.
1222 Dickerson Lane, Grimesland, NC 27837
MLS# 100610136Listed by: KELLER WILLIAMS REALTY POINTS EAST $275,000Active3 beds 2 baths1,975 sq. ft.
903 Tucker Road, Grimesland, NC 27837
MLS# 100609159Listed by: LEE & HARRELL REAL ESTATE PROFESSIONALS $215,000Pending2 beds 2 baths1,160 sq. ft.
543 Boyd Street, Grimesland, NC 27837
MLS# 100608647Listed by: CAROLINE JOHNSON REAL ESTATE INC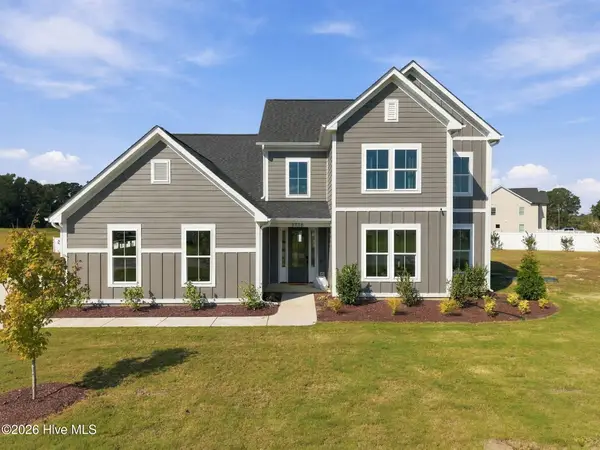 $559,900Active4 beds 3 baths2,897 sq. ft.
1716 Dixon Grove Lane, Grimesland, NC 27837
MLS# 100608011Listed by: TURNER REALTY TEAM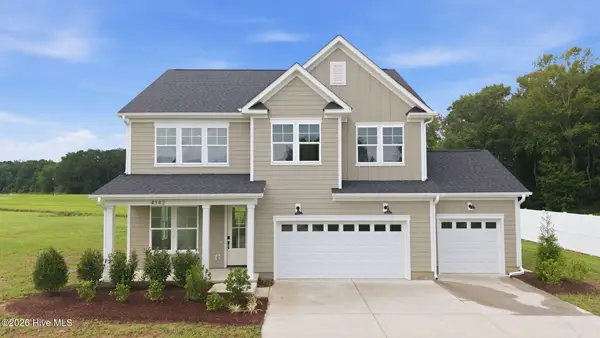 $424,900Active3 beds 3 baths2,506 sq. ft.
4142 Dixon Road, Grimesland, NC 27837
MLS# 100608004Listed by: TURNER REALTY TEAM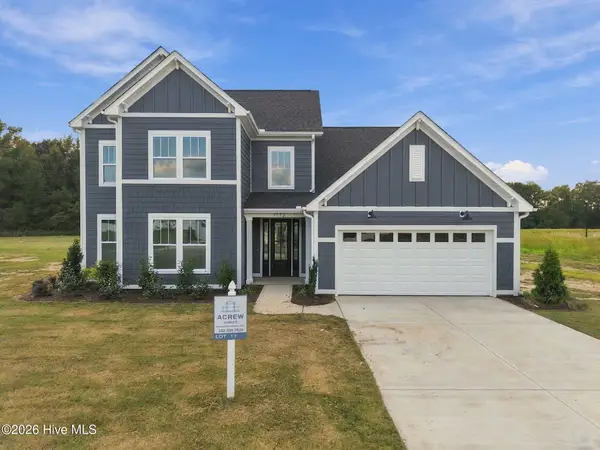 $479,900Active4 beds 3 baths2,897 sq. ft.
1772 Dixon Grove Lane, Grimesland, NC 27837
MLS# 100608006Listed by: TURNER REALTY TEAM


Protect your home and budget from life's surprises with an Assurant Home Warranty, backed by a partner that supports you through every step of homeownership. Explore Plans.
© 2023 - 2026 ERA Franchise Systems LLC. All rights reserved. ERA Franchise Systems LLC fully supports the principles of the Fair Housing Act and the Equal Opportunity Act. ERA, ERA Real Estate powered, and their respective logos are registered service marks of ERA Franchise Systems LLC. Each office is independently owned and operated.