
2715 Frances Court, Grimesland, NC 27837
Local realty services provided by:ERA Wilder Realty
2715 Frances Court,Grimesland, NC 27837
$699,900
- 4 Beds
- 4 Baths
- 3,271 sq. ft.
- Single family
- Active
Listed by: kristy hardee whitford
Office: aldridge & southerland
MLS#:100596352
Source:NC_CCAR
Price summary
- Price:$699,900
- Price per sq. ft.:$213.97
About this home
Gorgeous well maintained home offering quality craftmanship and contemporary finishes throughout. Thoughtfully designed floorplan with two bedrooms down (2 full baths) and two bedrooms up (2 full baths) with a recreational room (closet) and a versatile bonus room (closet). Spacious greatroom w/ gaslog fp and separate dining room w/ coffered ceiling. Gourmet kitchen w/ breakfast nook and large center island that overlooks the greatroom, Professional Series appliances w/ 5 burner gas range, quartz countertops, cabinet pull outs. Elegant owners suite w/ trey ceiling, dual sinks, Spa like bath w/ tiled shower w/ waterfall feature, soaking tub, and a custom walk in closet w/ pullouts and organizational shelving. Second bedroom downstairs is perfect for multigenerational living, overnight guests or office space. Screened porch leads to extensive outdoor living space with established landscaping, stone border and accents throughout yard. Rear yard completely fenced in with aluminum fence. Expansive flagstone stone patio includes water fountain, firepit, bar w/ stools and a hot tub. French drains and gutters were added to maintain the lovely backyard retreat! Additional highlights: abundance of storage w/ large walk in storage, attic pull down and eave storage, Pestech termite bond, drip irrigation system and tankless water heater. Refrigerator conveys....
Contact an agent
Home facts
- Year built:2022
- Subdivision & Development:Turnberry
- Listing ID #:100596352
- Added:47 day(s) ago
- Updated:October 01, 2026 at 10:57 AM
Rooms and interior
- Bedrooms:4
- Total bathrooms:4
- Full bathrooms:4
- Rooms Total:9
- Flooring:Carpet, Tile, Wood
- Bathrooms Description:Walk-in Shower
- Kitchen Description:Dishwasher, Kitchen Island, Refrigerator
- Bedroom Description:Master Downstairs, Walk-In Closet(s)
- Living area:3,271 sq. ft.
Heating and cooling
- Cooling:Central Air
- Heating:Electric, Fireplace(s), Heat Pump, Heating, Natural Gas
- Central air:Yes
Structure and exterior
- Roof:Architectural Shingle
- Year built:2022
- Building area:3,271 sq. ft.
- Lot area:0.64 Acres
- Construction Materials:Brick Veneer, Fiber Cement, Wood Frame
- Exterior Features:Covered, Patio, Porch, Screened
- Foundation Description:Raised, Slab
- Levels:2 Story
Schools
- High school:D.H. Conley High School
- Middle school:Chicod Middle
- Elementary school:Chicod Elementary
Utilities
- Water:Community Water Available
Finances and disclosures
- Price:$699,900
- Price per sq. ft.:$213.97
Features and amenities
- Appliances:Dishwasher, Refrigerator
- Laundry features:Laundry Room
- Amenities:Blinds/Shades, Ceiling Fan(s), Tray Ceiling(s), Walk-In Closet(s)
Parking
- Total parking spaces:2
- Parking description:Attached Garage, Concrete, Garage
- Garage:Yes
- Garage spaces:2

New listings near 2715 Frances Court
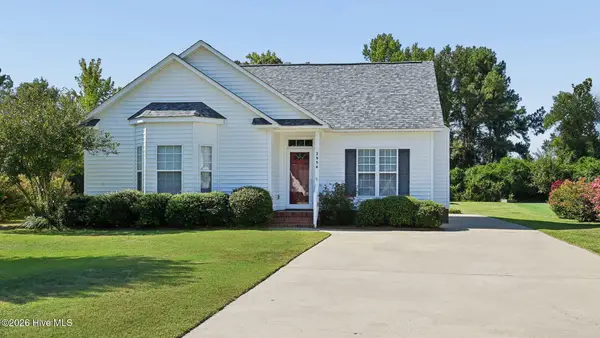 $245,000Pending3 beds 2 baths1,254 sq. ft.
2954 Sherwin Downs Drive, Grimesland, NC 27837
MLS# 100604987Listed by: CAROLINE JOHNSON REAL ESTATE INC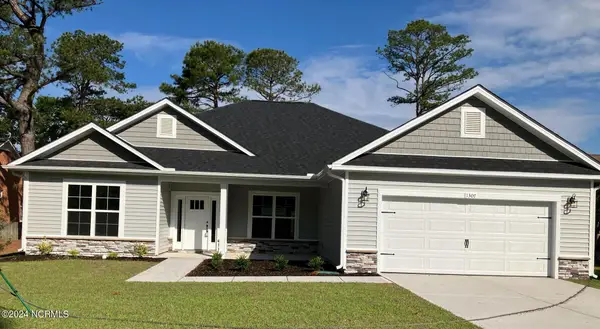 $355,800Active4 beds 3 baths2,140 sq. ft.
113 Seashore Street, Grimesland, NC 27837
MLS# 100603937Listed by: ADAMS HOMES REALTY NC- Open Sun, 2 to 4pm
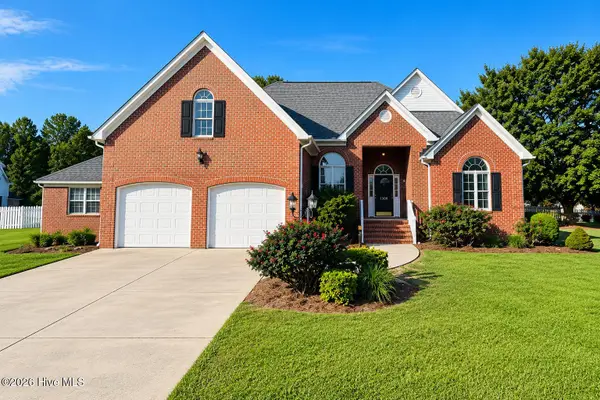 $459,900Active3 beds 3 baths2,558 sq. ft.
1308 Steeplechase Drive, Grimesland, NC 27837
MLS# 100603707Listed by: BERKSHIRE HATHAWAY HOMESERVICES PRIME PROPERTIES 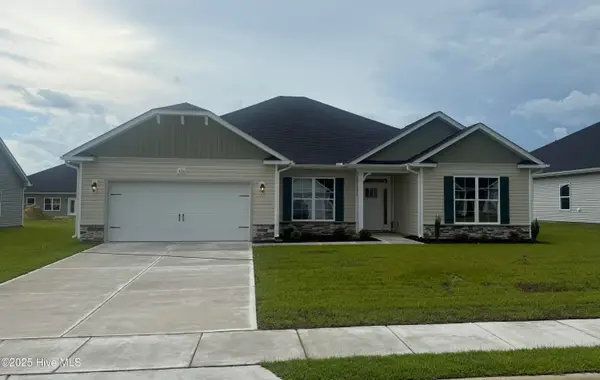 $377,800Active4 beds 3 baths2,421 sq. ft.
180 Seashore Street, Grimesland, NC 27837
MLS# 100603200Listed by: ADAMS HOMES REALTY NC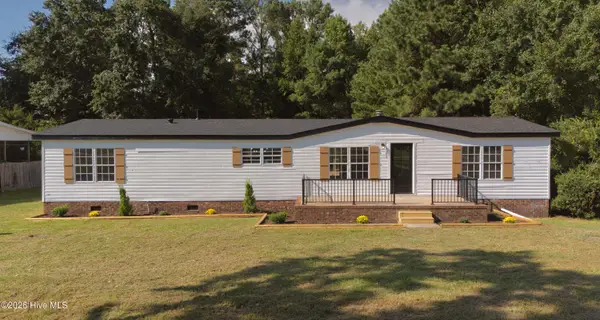 $245,000Active3 beds 2 baths1,782 sq. ft.
3163 Mobleys Bridge Road, Grimesland, NC 27837
MLS# 100601971Listed by: ALLUVIUM ELITE REALTY $625,900Active4 beds 3 baths2,975 sq. ft.
2848 Bates Branch Way, Grimesland, NC 27837
MLS# 100601053Listed by: ALDRIDGE & SOUTHERLAND $424,300Active4 beds 3 baths2,578 sq. ft.
1065 Buckley Drive, Grimesland, NC 27837
MLS# 100600817Listed by: CAROLYN MCLAWHORN REALTY $799,000Active56.48 Acres
0 Grimesland Bridge Road, Grimesland, NC 27837
MLS# 100600465Listed by: ALDRIDGE & SOUTHERLAND $558,400Pending4 beds 4 baths3,259 sq. ft.
2779 Windflower Lane, Grimesland, NC 27837
MLS# 100600366Listed by: CAROLYN MCLAWHORN REALTY- $558,400Pending4 beds 4 baths3,259 sq. ft.
2779 Windflower Lane, Grimesland, NC 27837
MLS# 100600366Listed by: CAROLYN MCLAWHORN REALTY


Protect your home and budget from life's surprises with an Assurant Home Warranty, backed by a partner that supports you through every step of homeownership. Explore Plans.
© 2023 - 2026 ERA Franchise Systems LLC. All rights reserved. ERA Franchise Systems LLC fully supports the principles of the Fair Housing Act and the Equal Opportunity Act. ERA, ERA Real Estate powered, and their respective logos are registered service marks of ERA Franchise Systems LLC. Each office is independently owned and operated.