
2994 Tucker Hill Drive, Grimesland, NC 27837
Local realty services provided by:ERA Wilder Realty
2994 Tucker Hill Drive,Grimesland, NC 27837
$473,900
- 4 Beds
- 3 Baths
- 2,724 sq. ft.
- Single family
- Active
Listed by: homer tyre
Office: tyre realty group inc.
MLS#:100617223
Source:NC_CCAR
Price summary
- Price:$473,900
- Price per sq. ft.:$173.97
About this home
YEAR-END SAVINGS: $30,000 to use as you choose on move-in ready homes, or a $20,000 Design Studio credit on pre-sale homes on top of the design allowance. Contracts written by 12/31/26 with financing through First Point Home Loans. Granville Plan. A welcoming foyer opens to a dining room painted in SW "Jubilee" with a convenient pass-through to the kitchen. The spacious great room features a gas log fireplace with a floating mantel. The kitchen boasts "Carrara Extra" quartz countertops, white shaker cabinets, herringbone tile backsplash, pantry, and stainless steel appliance layout. The adjoining breakfast area provides access to the rear covered porch. The first-floor primary suite showcases a tray ceiling with crown molding and an ensuite bathroom with a dual quartz sink vanity with a center drawer stack, walk-in tile shower, linen closet, and walk-in closet. A half-bath with a SW "Naval" vertical shiplap accent wall and mudroom completes the main level. Upstairs, a loft with a SW "Jubilee" accent wall provides flexible living space and leads to three additional bedrooms, all with walk-in closets, plus a full bath with vanity, tub/shower combo, and linen closet. Exterior highlights include low-maintenance vinyl siding, board and batten accents, dimensional roof shingles, and a spacious front porch with smart keypad entry. Additional features include a 3-car garage, Energy Plus certification, and a 1-2-10 in-house builder warranty....
Contact an agent
Home facts
- Year built:2026
- Subdivision & Development:Tucker Hill Farm
- Listing ID #:100617223
- Added:1 day(s) ago
- Updated:November 19, 2026 at 06:54 PM
Rooms and interior
- Bedrooms:4
- Total bathrooms:3
- Full bathrooms:2
- Half bathrooms:1
- Rooms Total:8
- Flooring:Carpet, Tile
- Kitchen Description:Dishwasher, Pantry
- Bedroom Description:Master Downstairs, Walk-In Closet(s)
- Living area:2,724 sq. ft.
Heating and cooling
- Cooling:Central Air
- Heating:Electric, Heat Pump, Heating
- Central air:Yes
Structure and exterior
- Roof:Architectural Shingle
- Year built:2026
- Building area:2,724 sq. ft.
- Lot area:0.68 Acres
- Construction Materials:Vinyl Siding, Wood Frame
- Exterior Features:Covered, Thermal Doors
- Foundation Description:Raised, Slab
- Levels:2 Story
Schools
- High school:D H Conley
- Middle school:Hope Middle School
- Elementary school:Wintergreen Primary School
Utilities
- Water:Community Water Available, Water Connected
Finances and disclosures
- Price:$473,900
- Price per sq. ft.:$173.97
Features and amenities
- Appliances:Dishwasher
- Laundry features:Laundry Room, Washer Hookup
- Amenities:Ceiling Fan(s), Management, Tray Ceiling(s), Walk-In Closet(s)
Parking
- Total parking spaces:3
- Parking description:Attached Garage, Concrete
- Garage:Yes
- Garage spaces:3

New listings near 2994 Tucker Hill Drive
- New
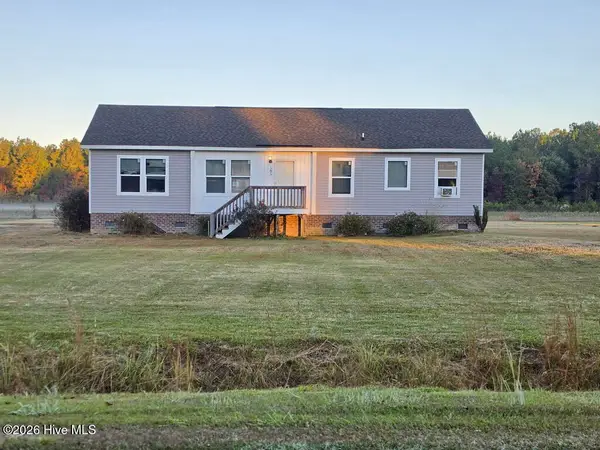 $125,000Active3 beds 2 baths1,485 sq. ft.
505 Godley Road, Grimesland, NC 27837
MLS# 100616816Listed by: SELECTIVE HOMES - New
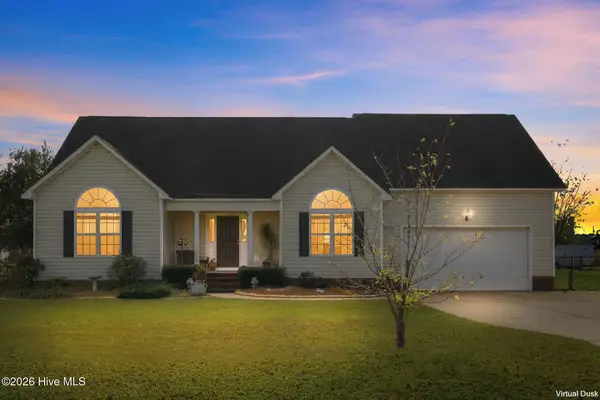 $374,900Active3 beds 2 baths2,224 sq. ft.
3156 Juniper Branch Drive, Grimesland, NC 27837
MLS# 100616300Listed by: KELLER WILLIAMS REALTY POINTS EAST - New
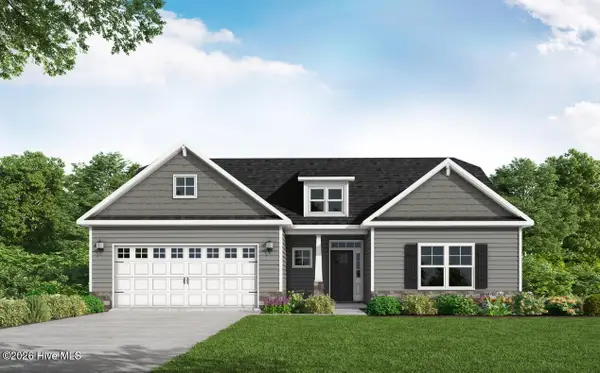 $441,400Active4 beds 3 baths2,432 sq. ft.
2936 Loch Court, Grimesland, NC 27837
MLS# 100616184Listed by: TYRE REALTY GROUP INC. - New
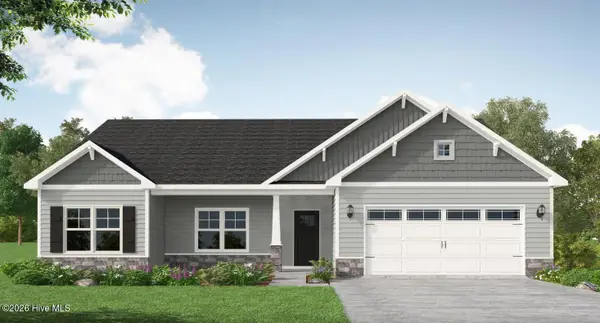 $424,900Active4 beds 2 baths1,942 sq. ft.
2999 Tucker Hill Drive, Grimesland, NC 27837
MLS# 100616187Listed by: TYRE REALTY GROUP INC. 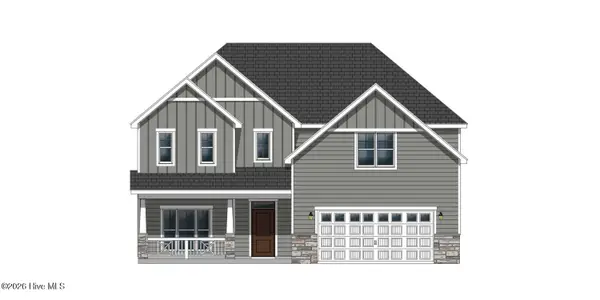 $467,055Pending4 beds 3 baths3,179 sq. ft.
209 Shortleaf Drive, Grimesland, NC 27837
MLS# 100615457Listed by: CAROLYN MCLAWHORN REALTY- $467,055Pending4 beds 3 baths3,179 sq. ft.
209 Shortleaf Drive, Grimesland, NC 27837
MLS# 100615457Listed by: CAROLYN MCLAWHORN REALTY - $467,055Pending4 beds 3 baths3,179 sq. ft.
209 Shortleaf Drive, Grimesland, NC 27837
MLS# 100615457Listed by: CAROLYN MCLAWHORN REALTY - $467,055Pending4 beds 3 baths3,179 sq. ft.
209 Shortleaf Drive, Grimesland, NC 27837
MLS# 100615457Listed by: CAROLYN MCLAWHORN REALTY - $467,055Pending4 beds 3 baths3,179 sq. ft.
209 Shortleaf Drive, Grimesland, NC 27837
MLS# 100615457Listed by: CAROLYN MCLAWHORN REALTY


Protect your home and budget from life's surprises with an Assurant Home Warranty, backed by a partner that supports you through every step of homeownership. Explore Plans.
© 2023 - 2026 ERA Franchise Systems LLC. All rights reserved. ERA Franchise Systems LLC fully supports the principles of the Fair Housing Act and the Equal Opportunity Act. ERA, ERA Real Estate powered, and their respective logos are registered service marks of ERA Franchise Systems LLC. Each office is independently owned and operated.