
311 W Timberland Drive, Grover, NC 28073
Local realty services provided by:ERA Live Moore
Listed by: jason dale
Office: hott property llc.
MLS#:4415281
Source:CH
311 W Timberland Drive,Grover, NC 28073
$195,000
- 4 Beds
- 2 Baths
- 2,071 sq. ft.
- Single family
- Pending
Price summary
- Price:$195,000
- Price per sq. ft.:$94.16
About this home
HUD Case #387-596224. This 4-bedroom, 2-bath home in Grover, NC, is a single-level gem featuring multiple common areas, including a spacious living room, cozy den, formal dining room, and laundry area. The kitchen offers ample cabinet space and a breakfast island. The huge master suite includes a private full bath with a soaking tub, separate shower, and double vanities. Three additional bedrooms and a second full bath complete the package. Owned by the U.S. Department of HUD, the home is sold AS-IS/WHERE-IS with all faults, and buyers or their agents should verify all details. Financing options include FHA with minimal money down—ask your agent for more info. Eligible for FHA Insured (IN) financing pending updated appraisal. The seller may contribute up to 3% toward closing costs if requested with the offer. Equal Housing Opportunity.
Contact an agent
Home facts
- Year built:2005
- Subdivision & Development:none
- Listing ID #:4415281
- Updated:October 05, 2026 at 01:33 PM
Rooms and interior
- Bedrooms:4
- Total bathrooms:2
- Full bathrooms:2
- Living area:2,071 sq. ft.
Heating and cooling
- Cooling:Heat Pump
- Heating:Heat Pump
- Central air:Yes
Structure and exterior
- Year built:2005
- Building area:2,071 sq. ft.
- Lot area:0.5 Acres
- Construction Materials:Vinyl
- Foundation Description:Crawl Space
Schools
- High school:Unspecified
- Elementary school:Unspecified
Utilities
- Water:Public Water
Finances and disclosures
- Price:$195,000
- Price per sq. ft.:$94.16
Features and amenities
- Laundry features:Laundry Room
Parking
- Parking description:Driveway
 Listings courtesy of Canopy MLS as distributed by MLS GRID. Copyright 2021 Canopy MLS. All rights reserved. Canopy MLS, provides content displayed here (“provided content”) on an “as is” basis and makes no representations or warranties regarding the provided content, including, but not limited to those of non-infringement, timeliness, accuracy, or completeness. Individuals and companies using information presented are responsible for verification and validation of information they utilize and present to their customers and clients. Canopy MLS will not be liable for any damage or loss resulting from use of the provided content or the products available through Portals, IDX, VOW, and/or Syndication. Recipients of this information shall not resell, redistribute, reproduce, modify, or otherwise copy any portion thereof without the expressed written consent of Canopy MLS.
New listings near 311 W Timberland Drive
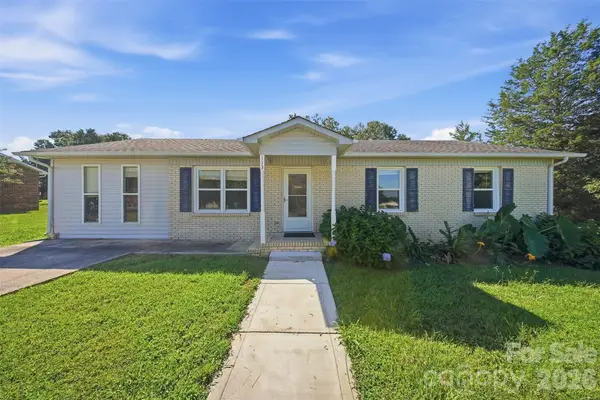 $199,900Active3 beds 2 baths1,370 sq. ft.
113 Hicks Road, Grover, NC 28073
MLS# 4424281Listed by: COLDWELL BANKER CARVER-PRESSLEY, REALTORS $224,000Active5 beds 3 baths2,376 sq. ft.
101 White Rock Road, Grover, NC 28073
MLS# 1235349Listed by: REALTY ONE GROUP RESULTS REIDSVILLE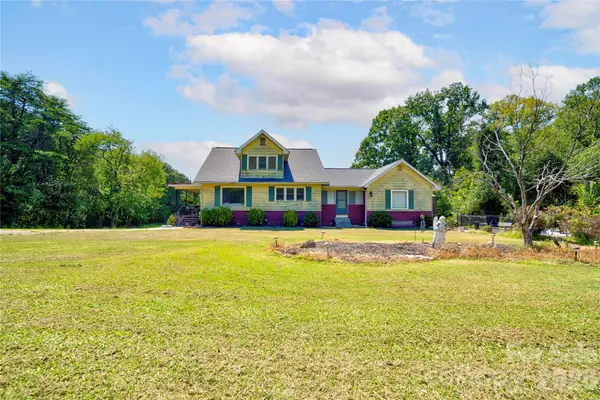 $225,000Active4 beds 2 baths1,804 sq. ft.
102 Star Drive, Grover, NC 28073
MLS# 4420586Listed by: KELLER WILLIAMS BALLANTYNE AREA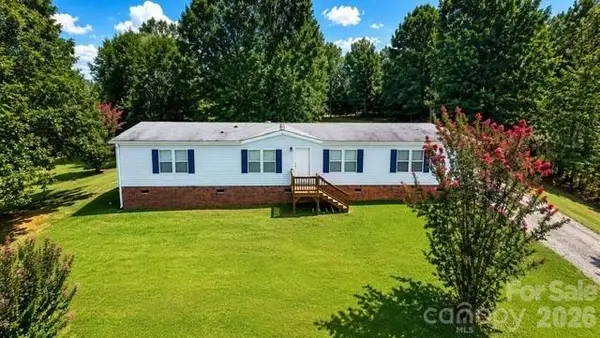 $247,000Active3 beds 3 baths1,584 sq. ft.
212 Alexia Lane, Grover, NC 28073
MLS# 4419681Listed by: NESTLEWOOD REALTY, LLC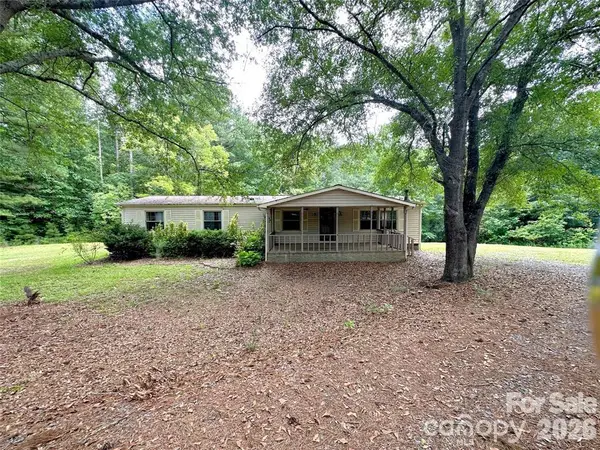 $139,000Active3 beds 2 baths1,560 sq. ft.
2946 Blacksburg Road, Grover, NC 28073
MLS# 4408183Listed by: KELLER WILLIAMS UNIFIED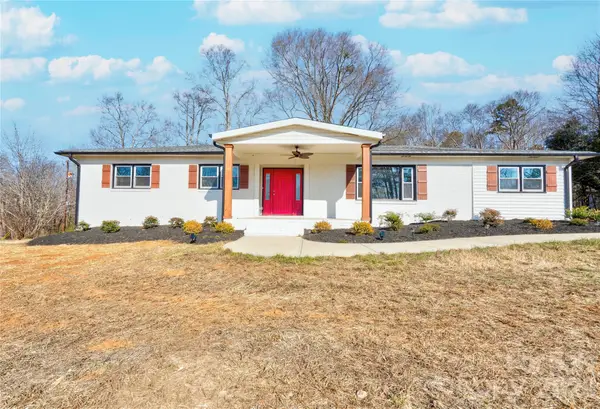 $359,900Active4 beds 2 baths1,783 sq. ft.
226 Hardin Circle, Grover, NC 28073
MLS# 4418091Listed by: RE/MAX SELECT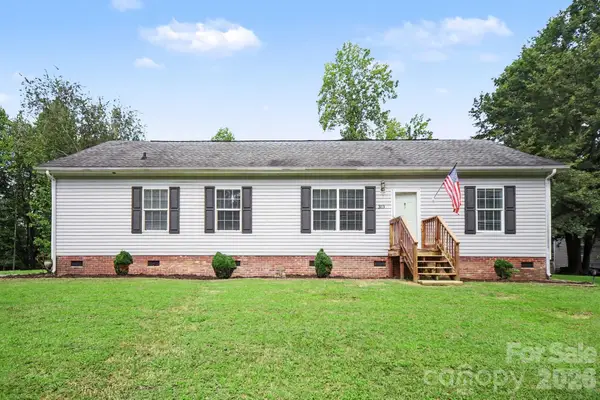 $214,995Pending3 beds 2 baths1,490 sq. ft.
303 Hardin Circle, Grover, NC 28073
MLS# 4414952Listed by: CAROLINA REAL ESTATE EXPERTS THE DAN JONES GROUP $210,000Active3 beds 2 baths1,136 sq. ft.
916 Long Branch Road, Grover, NC 28073
MLS# 4412756Listed by: NESTLEWOOD REALTY LLC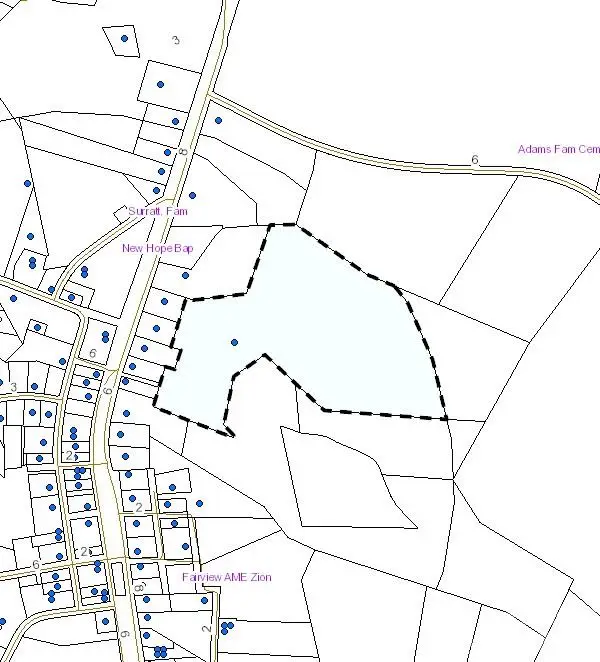 $425,000Active52.55 Acres
1100 Blacksburg Road, Grover, NC 28073
MLS# 4398755Listed by: MOSS REALTY


Protect your home and budget from life's surprises with an Assurant Home Warranty, backed by a partner that supports you through every step of homeownership. Explore Plans.
© 2023 - 2026 ERA Franchise Systems LLC. All rights reserved. ERA Franchise Systems LLC fully supports the principles of the Fair Housing Act and the Equal Opportunity Act. ERA, ERA Real Estate powered, and their respective logos are registered service marks of ERA Franchise Systems LLC. Each office is independently owned and operated.