
301 W Pittsylvania Street, Halifax, NC 27839
Local realty services provided by:ERA Strother Real Estate
301 W Pittsylvania Street,Halifax, NC 27839
$258,900
- 4 Beds
- 5 Baths
- 2,544 sq. ft.
- Single family
- Active
Listed by: gwendoline cabbagestalk
Office: integrity realty group, llc.
MLS#:100598620
Source:NC_CCAR
Price summary
- Price:$258,900
- Price per sq. ft.:$101.77
About this home
SPACIOUS 5-BEDROOM HOME ON NEARLY HALF AN ACRE!
If you're looking for plenty of space, this large 5-bedroom, 3.5-bath home may be the perfect fit! Situated on a generous 0.49-acre lot, this property offers room for comfortable living, entertaining, working from home, and accommodating guests.
With multiple bedrooms and bathrooms, everyone can enjoy their own private space. The large lot provides wonderful possibilities for outdoor gatherings, gardening, recreation, or simply relaxing in your own backyard.
5 spacious bedrooms , 3 full bathrooms and 1 half bathroom, Large, versatile living space, Hardwood Floors, Generous 0.49-acre lot, Plenty of room for a growing or extended household, Huge Carport in rear, Close to shopping
Excellent space for entertaining and everyday living
Contact an agent
Home facts
- Year built:1947
- Subdivision & Development:Other
- Listing ID #:100598620
- Added:13 day(s) ago
- Updated:September 07, 2026 at 10:26 AM
Rooms and interior
- Bedrooms:4
- Total bathrooms:5
- Full bathrooms:5
- Rooms Total:8
- Flooring:Tile, Wood
- Bathrooms Description:Walk-in Shower
- Kitchen Description:Dishwasher, Double Oven, Refrigerator
- Bedroom Description:Master Downstairs, Walk-In Closet(s)
- Living area:2,544 sq. ft.
Heating and cooling
- Cooling:Central Air
- Heating:Electric, Fireplace Insert, Fireplace(s), Floor Furnace, Forced Air, Heating, Propane, Wood Stove
- Central air:Yes
Structure and exterior
- Roof:Architectural Shingle
- Year built:1947
- Building area:2,544 sq. ft.
- Lot area:0.5 Acres
- Lot Features:Corner Lot
- Construction Materials:Brick, Brick Veneer, Vinyl Siding
- Exterior Features:Covered, Porch, Screened
- Foundation Description:Crawl Space
- Levels:2 Story
Schools
- High school:Weldon Stem
- Middle school:Weldon
- Elementary school:Weldon
Utilities
- Water:Community Water Available
Finances and disclosures
- Price:$258,900
- Price per sq. ft.:$101.77
Features and amenities
- Appliances:Dishwasher, Double Oven, Refrigerator
- Laundry features:Laundry Room, Washer Hookup
- Amenities:Ceiling Fan(s), Walk-In Closet(s)
Parking
- Parking description:Additional Parking, Attached, Attached Garage, Circular Driveway, Covered, Gravel, Paved
- Carport spaces:4

New listings near 301 W Pittsylvania Street
 $77,500Pending24.45 Acres
0 Hwy 561, Halifax, NC 27839
MLS# 100592430Listed by: MOSSY OAK PROPERTIES LAND AND FARMS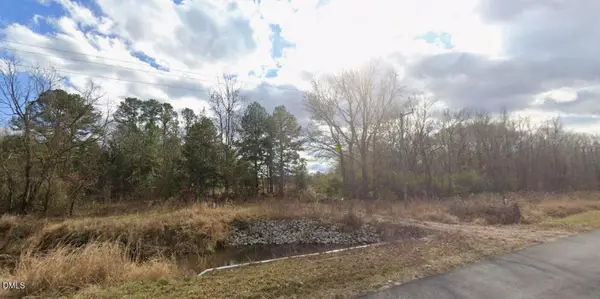 $115,000Active14 Acres
300 Caledonia Drive, Halifax, NC 27839
MLS# 10182621Listed by: JA REALTY & CONSULTING LLC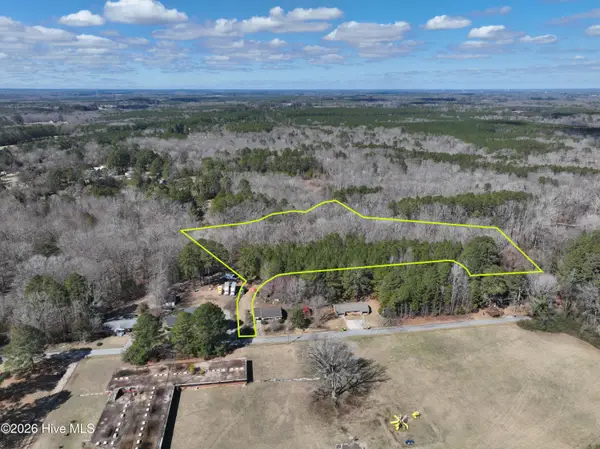 $27,000Active3.66 Acres
4 Dobbs Street, Halifax, NC 27839
MLS# 100581216Listed by: LISTWITHFREEDOM.COM $150,000Pending3 beds 2 baths1,512 sq. ft.
9024 N Carolina 561, Halifax, NC 27839
MLS# 10163260Listed by: EXP REALTY $185,000Active3 beds 2 baths1,530 sq. ft.
6280 Nc Highway 481, Halifax, NC 27839
MLS# 100527287Listed by: TRUE LOCAL REALTY $225,000Pending4 beds 3 baths1,982 sq. ft.
9246 Us Highway 301, Halifax, NC 27839
MLS# 10049328Listed by: HEATON REAL ESTATE


Protect your home and budget from life's surprises with an Assurant Home Warranty, backed by a partner that supports you through every step of homeownership. Explore Plans.
© 2023 - 2026 ERA Franchise Systems LLC. All rights reserved. ERA Franchise Systems LLC fully supports the principles of the Fair Housing Act and the Equal Opportunity Act. ERA, ERA Real Estate powered, and their respective logos are registered service marks of ERA Franchise Systems LLC. Each office is independently owned and operated.