
1101 Old Northeast Road, Hallsboro, NC 28442
Local realty services provided by:ERA Wilder Realty
1101 Old Northeast Road,Hallsboro, NC 28442
$330,000
- 3 Beds
- 2 Baths
- 1,568 sq. ft.
- Single family
- Active
Listed by: ricky w harrelson
Office: j. ray realty, llc.
MLS#:100597980
Source:NC_CCAR
Price summary
- Price:$330,000
- Price per sq. ft.:$210.46
About this home
Welcome to 1101 Old Northeast Road, where peaceful country living meets comfort, space, and modern updates! Situated on a spacious 1.94-acre lot, this beautifully updated 3-bedroom, 2-bath modular home offers plenty of room to enjoy the outdoors while still being conveniently located near shopping, restaurants, schools, and everyday necessities. From the moment you arrive, you'll appreciate the many improvements that give this home a fresh, move-in-ready feel. Step inside to discover new flooring, fresh interior paint, new appliances, a brand-new HVAC system with a 10-year warranty, and a new whole-house water filtration system, along with numerous additional upgrades throughout. These improvements provide added comfort, efficiency, and peace of mind while giving the home the clean, updated feel today's buyers are looking for. The updated finishes create a bright and welcoming atmosphere, making it easy to picture yourself settling right in. Outside, the new deck provides the perfect place for morning coffee, grilling with family and friends, entertaining guests, or simply relaxing and enjoying the peaceful country surroundings. With approximately 1.94 acres, there is plenty of space for outdoor activities, gardening, pets, additional storage, or creating your own backyard retreat. The property offers the freedom and privacy of country living while still keeping you within convenient reach of shopping, dining, schools, and other everyday necessities. Even better, with the right offer, the seller is willing to consider a buyer concession toward closing costs and will also provide a 1-year home warranty, giving the new owner even more value and added peace of mind. This property truly offers the best of both worlds--a quiet country setting without feeling far removed from everything you need. And when you're ready for a day of sun, sand, and relaxation, you're approximately 45 minutes from many of the beautiful North Carolina and South Carolina beaches. With its generous acreage, new HVAC with a 10-year warranty, whole-house water filtration system, new appliances, new flooring, fresh paint, new deck, potential closing cost assistance, 1-year home warranty, and numerous additional upgrades, 1101 Old Northeast Road is a property you don't want to miss. Whether you're searching for your first home, your next home, or simply more room to enjoy country living, this property deserves a closer look. Schedule your private showing today and come see everything this beautiful, move-in-ready home has to offer!...
Contact an agent
Home facts
- Year built:2002
- Subdivision & Development:Not In Subdivision
- Listing ID #:100597980
- Added:4 day(s) ago
- Updated:August 25, 2026 at 08:48 PM
Rooms and interior
- Bedrooms:3
- Total bathrooms:2
- Full bathrooms:2
- Rooms Total:5
- Bathrooms Description:Walk-in Shower
- Kitchen Description:Dishwasher, Range, Refrigerator
- Bedroom Description:Walk-In Closet(s)
- Living area:1,568 sq. ft.
Heating and cooling
- Cooling:Heat Pump
- Heating:Electric, Heat Pump, Heating
Structure and exterior
- Roof:Shingle
- Year built:2002
- Building area:1,568 sq. ft.
- Lot area:1.94 Acres
- Construction Materials:Vinyl Siding, Wood Frame
- Exterior Features:Covered, Deck, Porch
- Foundation Description:Brick/Mortar
- Levels:1 Story
Schools
- High school:Whiteville High School
- Middle school:Central Middle School
- Elementary school:Whiteville Primary School
Utilities
- Water:Well
Finances and disclosures
- Price:$330,000
- Price per sq. ft.:$210.46
Features and amenities
- Appliances:Dishwasher, Range, Refrigerator
- Amenities:Blinds/Shades, Walk-In Closet(s)
Parking
- Parking description:On Site, Paved
- Carport spaces:3

New listings near 1101 Old Northeast Road
- New
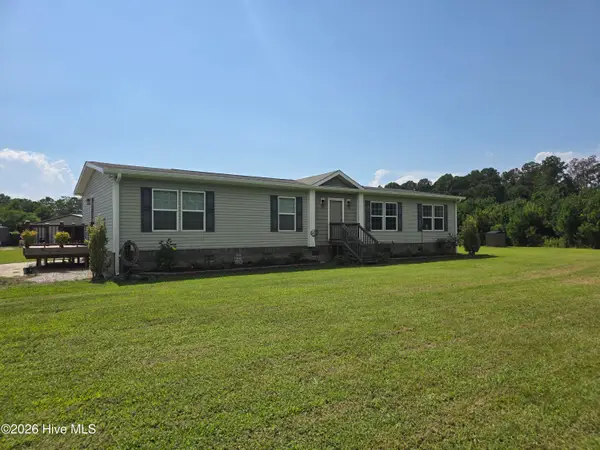 $270,000Active3 beds 2 baths1,792 sq. ft.
873 Pameter Road, Hallsboro, NC 28442
MLS# 100598128Listed by: ATLANTIC BLUE COAST REALTY LLC  $192,000Pending22 Acres
644 Cherry Town Road, Hallsboro, NC 28442
MLS# 100590063Listed by: ONLY WAY REALTY CAROLINA GRAND STRAND PROPERTIES $321,500Active37 Acres
644 Cherry Town Road, Hallsboro, NC 28442
MLS# 100590065Listed by: ONLY WAY REALTY CAROLINA GRAND STRAND PROPERTIES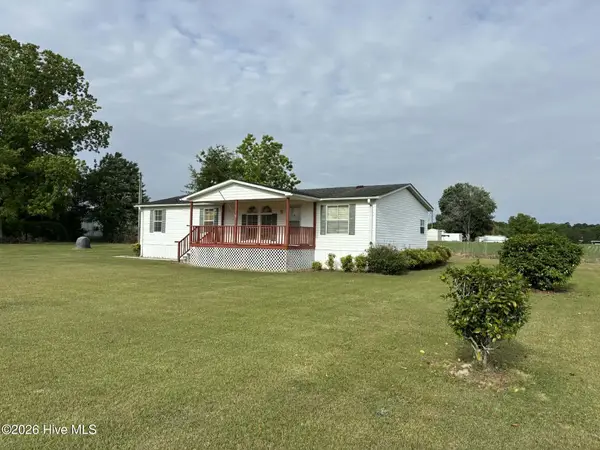 $198,000Active3 beds 2 baths1,215 sq. ft.
1996 Hallsboro Road S, Hallsboro, NC 28442
MLS# 100571172Listed by: BLUE CHIP REAL ESTATE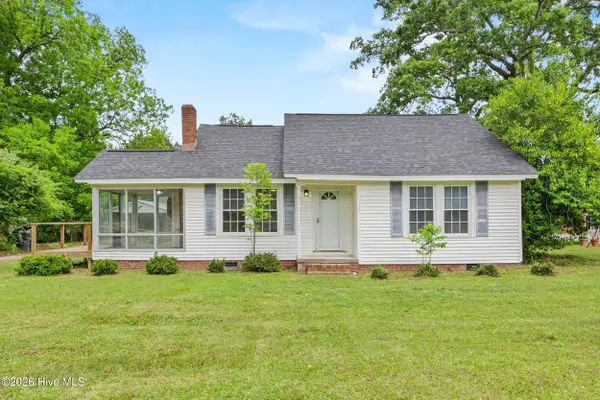 $204,500Pending3 beds 2 baths1,888 sq. ft.
523 Hallsboro Road S, Hallsboro, NC 28442
MLS# 100571036Listed by: EAST ATLANTIC REALTY LLC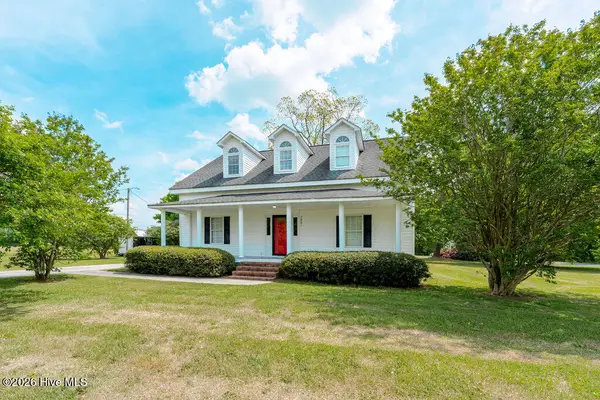 $169,000Pending2 beds 3 baths1,987 sq. ft.
2881 Honey Hill Road, Hallsboro, NC 28442
MLS# 100566330Listed by: HILTON AUCTION & REALTY, INC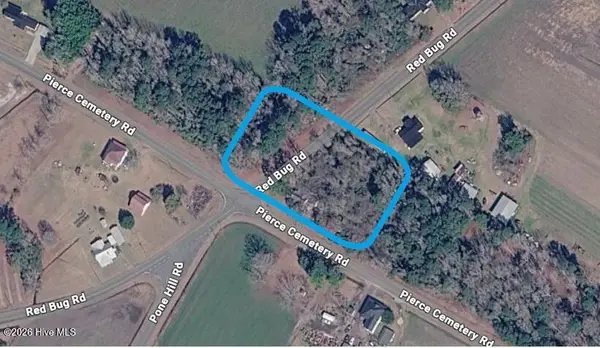 $59,900Pending-- beds -- baths1,924 sq. ft.
1081 Red Bug Road, Hallsboro, NC 28442
MLS# 100564979Listed by: ATLANTIC BLUE COAST REALTY LLC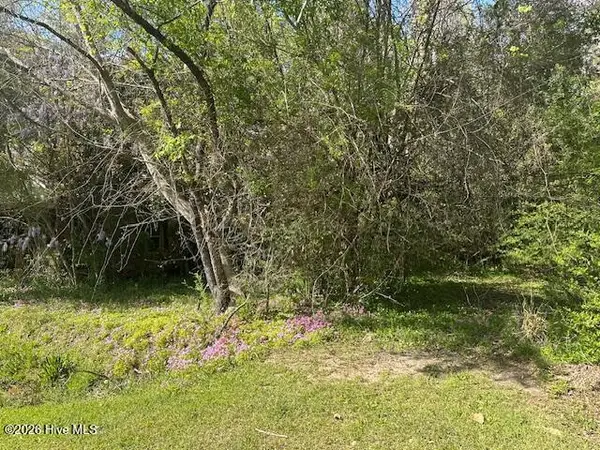 $10,000Active0.79 Acres
408 Mill Quarters Road, Hallsboro, NC 28442
MLS# 100563761Listed by: ONLY WAY REALTY CAROLINA GRAND STRAND PROPERTIES $61,000Active3 beds 2 baths1,332 sq. ft.
90 Oak Tree St, Hallsboro, NC 28442
MLS# 2524234Listed by: OCEAN BREEZE PROPERTIES, LLC


Protect your home and budget from life's surprises with an Assurant Home Warranty, backed by a partner that supports you through every step of homeownership. Explore Plans.
© 2023 - 2026 ERA Franchise Systems LLC. All rights reserved. ERA Franchise Systems LLC fully supports the principles of the Fair Housing Act and the Equal Opportunity Act. ERA, ERA Real Estate powered, and their respective logos are registered service marks of ERA Franchise Systems LLC. Each office is independently owned and operated.