
1101 Old Northeast Road, Hallsboro, NC 28442
Local realty services provided by:ERA Wilder Realty
Listed by: dan tell
Office: keller williams innovate-wilmington
MLS#:100608038
Source:NC_CCAR
Price summary
- Price:$250,000
- Price per sq. ft.:$159.44
About this home
Enjoy the space and privacy of country living at 1101 Old Northeast Road! Situated on approximately 1.94 acres, this updated 3-bedroom, 2-bath home offers a peaceful setting with plenty of room to spread out, while still keeping you within easy reach of the surrounding communities and the conveniences you need day to day.
Inside, the home has been refreshed with new flooring, fresh interior paint, and new appliances, creating a clean and inviting feel throughout. The living room features a fireplace that adds warmth and character to the space, creating a comfortable place to relax and unwind. Major improvements include a brand-new HVAC system with a 10-year warranty and a new whole-house water filtration system, offering added comfort and peace of mind for the next owner.
Step outside onto the new deck and take advantage of nearly two acres of property with no HOA. With plenty of room and no homeowners association restricting how you use your property, you'll have the freedom to make the space your own--whether that means creating a garden, adding outdoor storage, making room for pets, setting up an entertaining area, or simply enjoying the extra space and privacy.
When you're ready for a day by the water, you're approximately 45 minutes from the beautiful beaches of the Carolina coast.
For everyday needs, Whiteville is just a short drive away, providing easy access to grocery stores, shopping, restaurants, and other day-to-day conveniences.
With nearly two acres, no HOA, extensive updates, major mechanical improvements, and plenty of room to make the property your own, you cant beat 1101 Old Northeast Road at this price point. Schedule your private showing today, this wont stay on the market for long!...
Contact an agent
Home facts
- Year built:2002
- Subdivision & Development:Not In Subdivision
- Listing ID #:100608038
- Added:5 day(s) ago
- Updated:October 09, 2026 at 08:57 AM
Rooms and interior
- Bedrooms:3
- Total bathrooms:2
- Full bathrooms:2
- Rooms Total:5
- Bathrooms Description:Walk-in Shower
- Kitchen Description:Dishwasher, Range, Refrigerator
- Bedroom Description:Walk-In Closet(s)
- Living area:1,568 sq. ft.
Heating and cooling
- Cooling:Heat Pump
- Heating:Electric, Heat Pump, Heating
Structure and exterior
- Roof:Shingle
- Year built:2002
- Building area:1,568 sq. ft.
- Lot area:1.94 Acres
- Construction Materials:Vinyl Siding, Wood Frame
- Exterior Features:Covered, Deck, Porch
- Foundation Description:Brick/Mortar
- Levels:1 Story
Schools
- High school:Whiteville High School
- Middle school:Central Middle School
- Elementary school:Whiteville Primary School
Utilities
- Water:Well
Finances and disclosures
- Price:$250,000
- Price per sq. ft.:$159.44
Features and amenities
- Appliances:Dishwasher, Range, Refrigerator
- Amenities:Blinds/Shades, Walk-In Closet(s)
Parking
- Parking description:On Site, Paved
- Carport spaces:3

New listings near 1101 Old Northeast Road
- New
 $119,000Active3 beds 1 baths1,109 sq. ft.
177 Elbow Road, Hallsboro, NC 28442
MLS# 100608568Listed by: FIRST CHOICE PRO REALTY - New
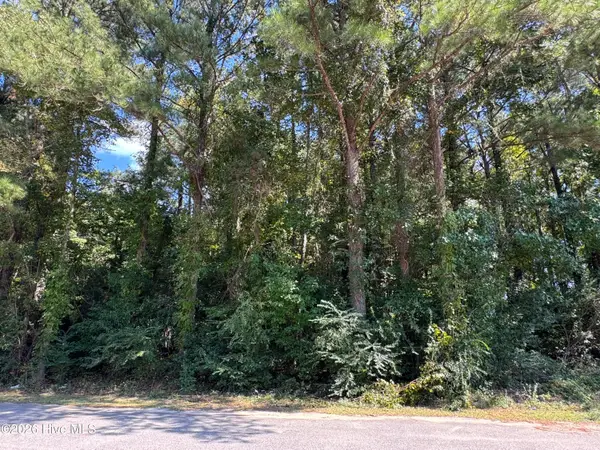 $22,000Active1.2 Acres
Near 90 Honey Hill Drive, Hallsboro, NC 28442
MLS# 100607543Listed by: HILTON AUCTION & REALTY INC-WHITEVILLE 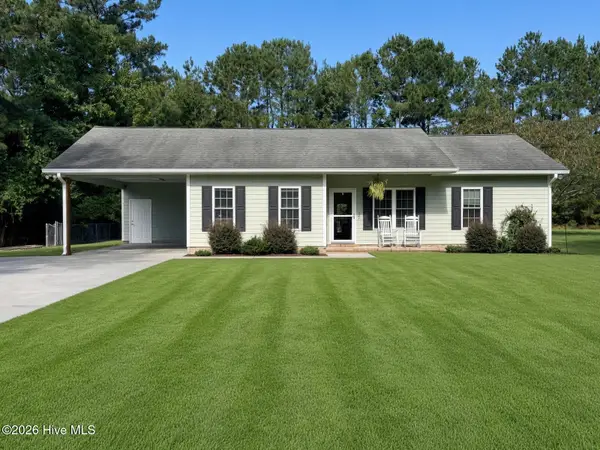 $279,999Pending3 beds 2 baths1,421 sq. ft.
57 Whipperwill Lane, Hallsboro, NC 28442
MLS# 100604937Listed by: LPT REALTY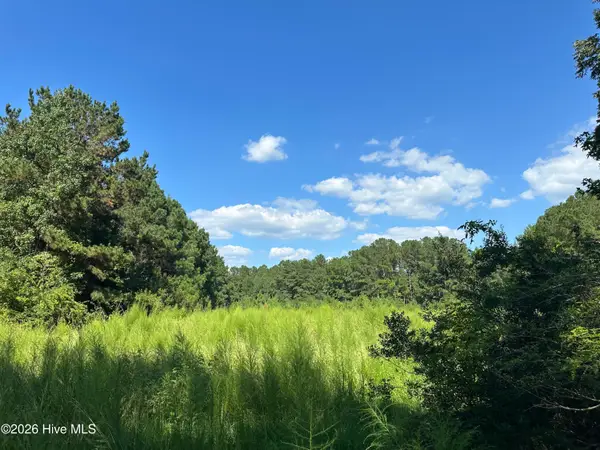 $40,000Pending4.7 Acres
1268 Cherry Town Road, Hallsboro, NC 28442
MLS# 100604352Listed by: FIRST CHOICE PRO REALTY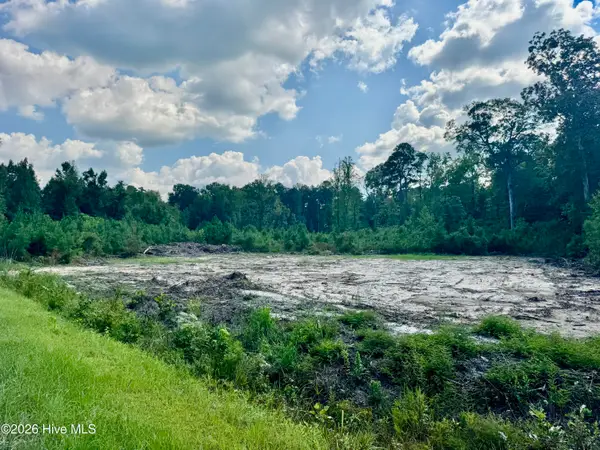 $45,000Active5.68 Acres
0 Near 436 Near 436 Giles Byrd Road, Hallsboro, NC 28442
MLS# 100601596Listed by: ADVANCE LAND AND TIMBER, LLC $204,500Active3 beds 2 baths1,269 sq. ft.
371 Mill Quarters Road, Hallsboro, NC 28442
MLS# 100600855Listed by: ONLY WAY REALTY CAROLINA GRAND STRAND PROPERTIES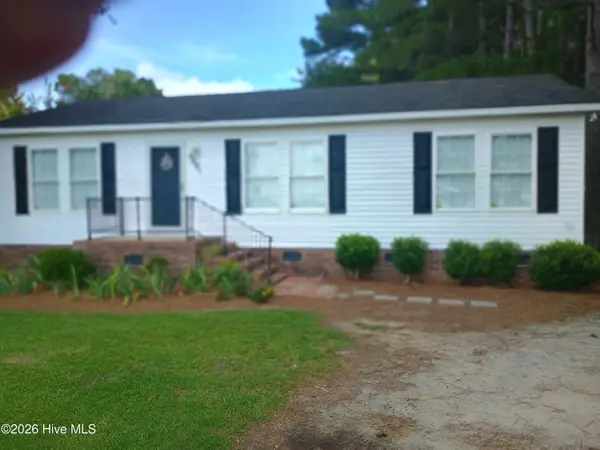 $169,000Active3 beds 2 baths1,200 sq. ft.
4491 Honey Hill Road, Hallsboro, NC 28442
MLS# 100600318Listed by: SOUTHEAST PROPERTIES REAL ESTATE LLC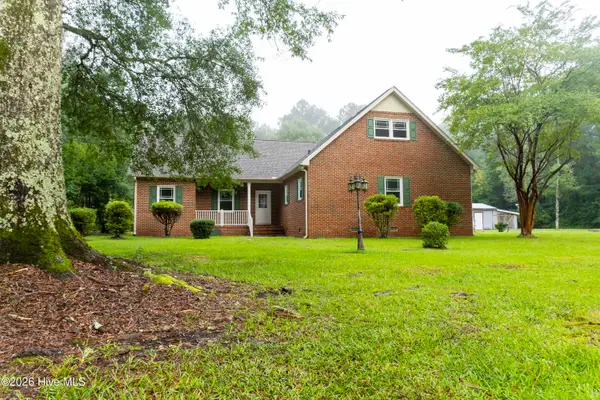 $349,000Pending6 beds 3 baths3,807 sq. ft.
55 Wyche Mews, Hallsboro, NC 28442
MLS# 100600070Listed by: SECU*RE $250,000Active4 beds 2 baths2,015 sq. ft.
3428 Sam Potts Highway, Hallsboro, NC 28442
MLS# 100599976Listed by: EXP REALTY


Protect your home and budget from life's surprises with an Assurant Home Warranty, backed by a partner that supports you through every step of homeownership. Explore Plans.
© 2023 - 2026 ERA Franchise Systems LLC. All rights reserved. ERA Franchise Systems LLC fully supports the principles of the Fair Housing Act and the Equal Opportunity Act. ERA, ERA Real Estate powered, and their respective logos are registered service marks of ERA Franchise Systems LLC. Each office is independently owned and operated.