
276 Dixie Trail, Hamlet, NC 28345
Local realty services provided by:ERA Sunburst Realty
Listed by: tess legrand
Office: exp realty llc.
MLS#:4410710
Source:CH
276 Dixie Trail,Hamlet, NC 28345
$249,000
- 3 Beds
- 2 Baths
- 1,765 sq. ft.
- Single family
- Active
Price summary
- Price:$249,000
- Price per sq. ft.:$141.08
About this home
Welcome to this charming brick ranch offering comfortable one-level living in a peaceful setting just outside Hamlet, NC. This well-maintained home features a spacious layout with generously sized bedrooms, a functional galley-style kitchen with ample cabinet and counter space, and an inviting living area perfect for everyday living.
The added sun room provides a wonderful space to relax, entertain, or enjoy your morning coffee year-round. The updated bathroom features a beautiful walk-in shower, adding both style and convenience.
Step outside to a spacious backyard complete with a deck and storage building, offering plenty of room for gardening, entertaining, pets, or future outdoor projects.
With thoughtful updates already completed and additional opportunity to add your own personal touches, this home is ready for its next owner. Enjoy the convenience of being just minutes from shopping, dining, schools, and other local amenities while still appreciating the quiet surroundings.
Schedule your private showing today and see everything this property has to offer!...
Contact an agent
Home facts
- Year built:1978
- Subdivision & Development:Deer Run
- Listing ID #:4410710
- Updated:September 23, 2026 at 01:22 PM
Rooms and interior
- Bedrooms:3
- Total bathrooms:2
- Full bathrooms:2
- Kitchen Description:Electric Oven, Microwave, Refrigerator
- Living area:1,765 sq. ft.
Heating and cooling
- Cooling:Heat Pump
- Heating:Heat Pump
- Central air:Yes
Structure and exterior
- Year built:1978
- Building area:1,765 sq. ft.
- Lot area:1.19 Acres
- Foundation Description:Crawl Space
Schools
- High school:Unspecified
- Elementary school:Unspecified
Utilities
- Water:County Water
- Sewer:County Sewer
Finances and disclosures
- Price:$249,000
- Price per sq. ft.:$141.08
Features and amenities
- Laundry features:Utility Room
Parking
- Parking description:Attached Garage
- Garage:Yes
- Garage spaces:2
 Listings courtesy of Canopy MLS as distributed by MLS GRID. Copyright 2021 Canopy MLS. All rights reserved. Canopy MLS, provides content displayed here (“provided content”) on an “as is” basis and makes no representations or warranties regarding the provided content, including, but not limited to those of non-infringement, timeliness, accuracy, or completeness. Individuals and companies using information presented are responsible for verification and validation of information they utilize and present to their customers and clients. Canopy MLS will not be liable for any damage or loss resulting from use of the provided content or the products available through Portals, IDX, VOW, and/or Syndication. Recipients of this information shall not resell, redistribute, reproduce, modify, or otherwise copy any portion thereof without the expressed written consent of Canopy MLS.
New listings near 276 Dixie Trail
- New
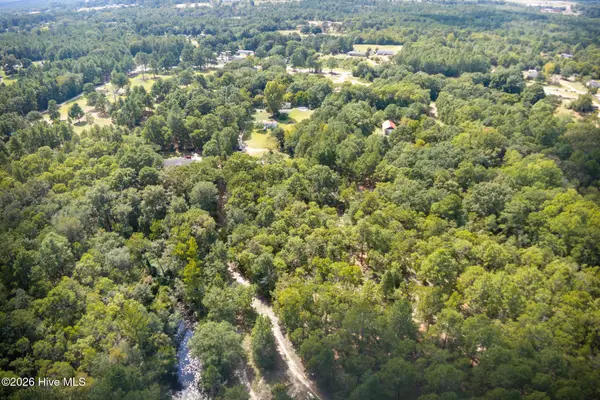 $65,000Active4.3 Acres
3 Glory Road, Hamlet, NC 28345
MLS# 100605557Listed by: PREMIER REAL ESTATE OF THE SANDHILLS LLC - New
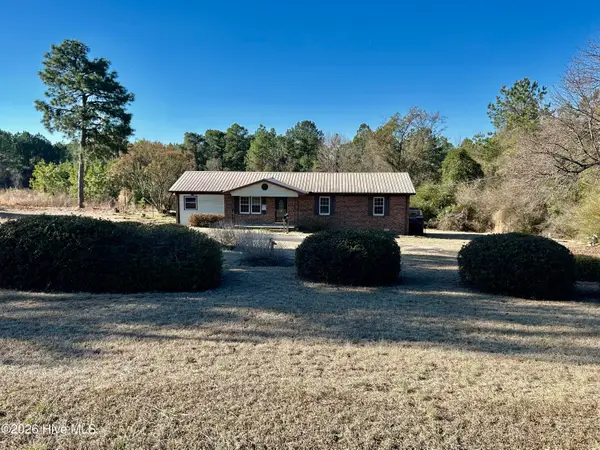 $145,900Active3 beds 1 baths
1918 Us Hwy 74 E Highway, Hamlet, NC 28345
MLS# 100605353Listed by: THOMAS REALTY - New
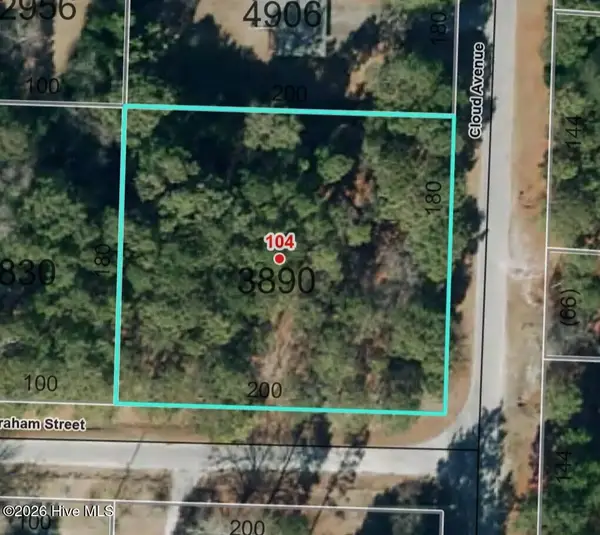 $32,000Active0.83 Acres
104 Graham Street, Hamlet, NC 28345
MLS# 100603958Listed by: REALTY WORLD-GRAHAM/ GRUBBS & ASSOCIATES - New
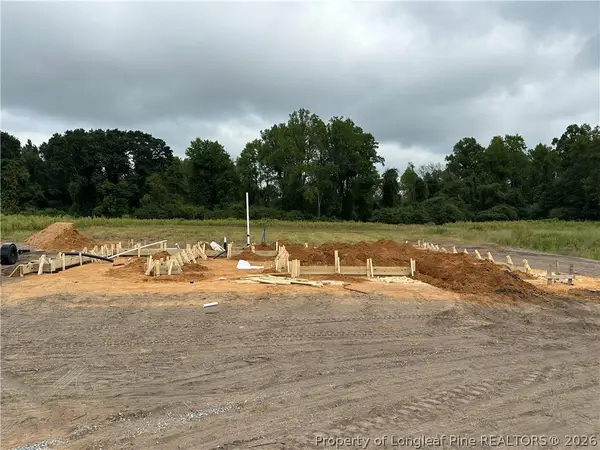 $345,000Active4 beds 3 baths1,868 sq. ft.
104 Rolands Ridge (lot 5) Road, Autryville, NC 28318
MLS# 769577Listed by: THE LYNN RICHARDS GROUP - New
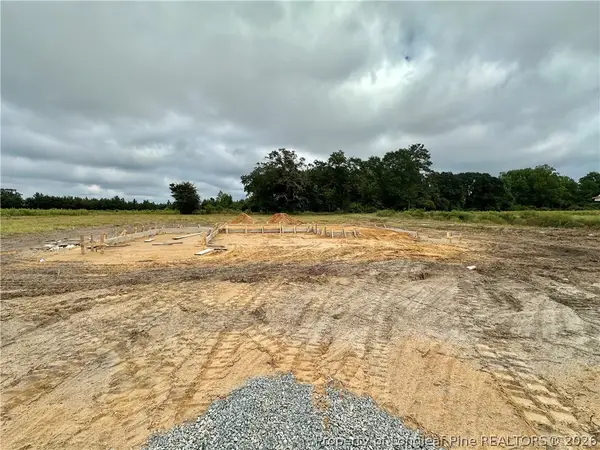 $362,500Active4 beds 3 baths1,960 sq. ft.
206 Rolands Ridge (lot 9) Road, Autryville, NC 28318
MLS# 769596Listed by: THE LYNN RICHARDS GROUP - New
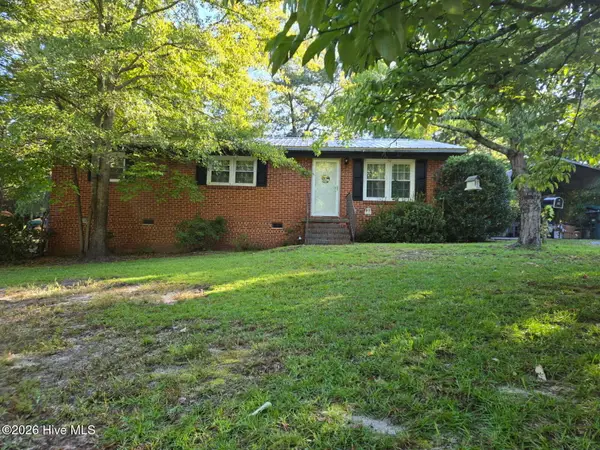 $165,000Active3 beds 2 baths1,313 sq. ft.
1002 Jefferson Street, Hamlet, NC 28345
MLS# 100604108Listed by: KELLER WILLIAMS PINEHURST 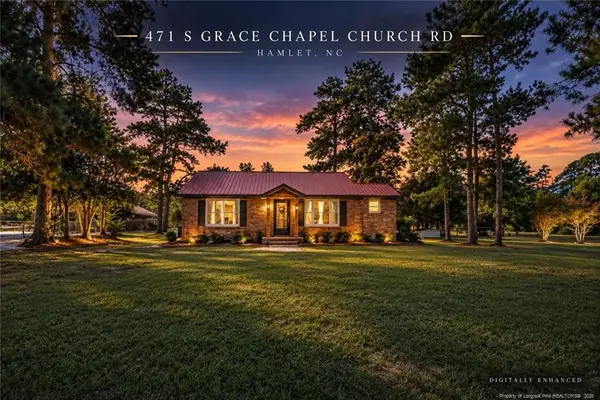 $235,000Pending3 beds 2 baths1,080 sq. ft.
471 S Grace Chapel Church Road, Hamlet, NC 28345
MLS# LP769467Listed by: HIVE REALTY GROUP- New
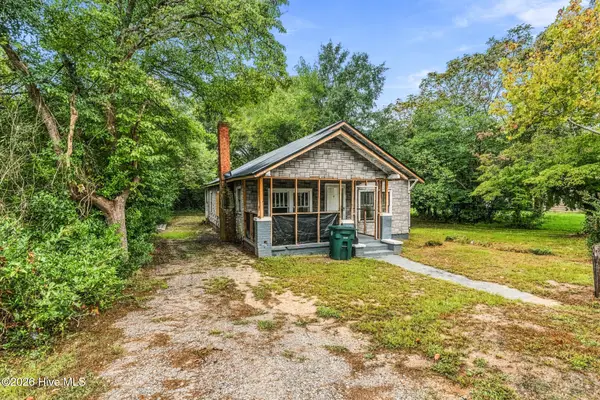 $75,000Active3 beds 1 baths1,240 sq. ft.
309 Pine Street, Hamlet, NC 28345
MLS# 100603605Listed by: PREMIER REAL ESTATE OF THE SANDHILLS LLC 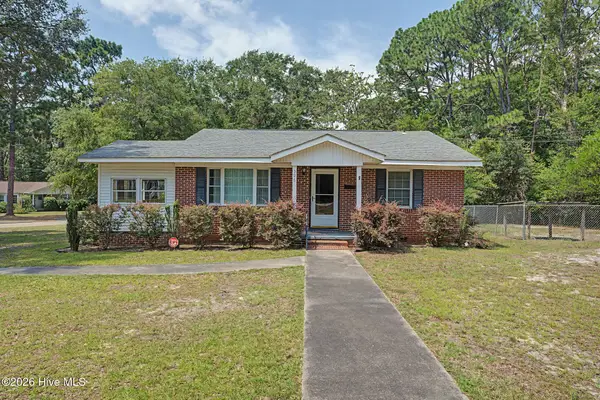 $148,000Pending3 beds 1 baths1,073 sq. ft.
506 Hawthorne Street, Hamlet, NC 28345
MLS# 100602052Listed by: PREMIER REAL ESTATE OF THE SANDHILLS LLC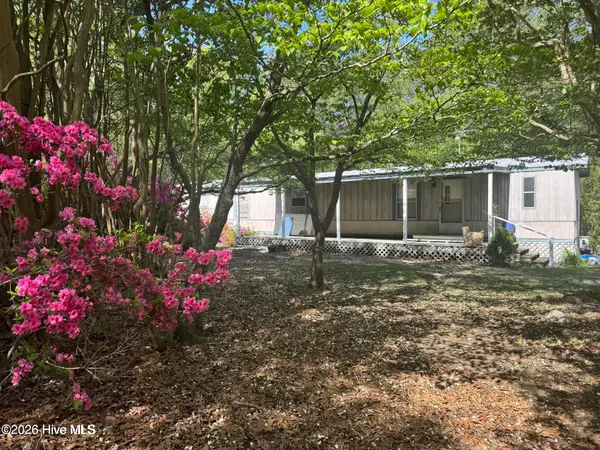 $425,000Active3 beds 2 baths910 sq. ft.
490 Springhill Church Road, Hamlet, NC 28345
MLS# 100601942Listed by: EXP REALTY


Protect your home and budget from life's surprises with an Assurant Home Warranty, backed by a partner that supports you through every step of homeownership. Explore Plans.
© 2023 - 2026 ERA Franchise Systems LLC. All rights reserved. ERA Franchise Systems LLC fully supports the principles of the Fair Housing Act and the Equal Opportunity Act. ERA, ERA Real Estate powered, and their respective logos are registered service marks of ERA Franchise Systems LLC. Each office is independently owned and operated.