
321 Mcdonald Avenue, Hamlet, NC 28345
Local realty services provided by:ERA Wilder Realty
321 Mcdonald Avenue,Hamlet, NC 28345
$70,000
- 3 Beds
- 2 Baths
- 2,600 sq. ft.
- Single family
- Active
Listed by: eric tyler culbreth
Office: pine & palm real estate group
MLS#:100601782
Source:NC_CCAR
Price summary
- Price:$70,000
- Price per sq. ft.:$26.92
About this home
Looking for a fixer-upper? This is the one for you! This home is full of old charm and just needs some TLC to bring it back to life. This home sits in the heart of Hamlet and will make a beautiful home. There is also a one bedroom apartment located above the garage that consist of a kitchen, bathroom, living room, and a bedroom. Make your appointment today.
Contact an agent
Home facts
- Year built:1945
- Subdivision & Development:Not In Subdivision
- Listing ID #:100601782
- Added:1 day(s) ago
- Updated:September 07, 2026 at 10:26 AM
Rooms and interior
- Bedrooms:3
- Total bathrooms:2
- Full bathrooms:2
- Rooms Total:7
- Flooring:Carpet, Vinyl
- Living area:2,600 sq. ft.
Heating and cooling
- Cooling:Central Air
- Heating:Electric, Heat Pump, Heating
- Central air:Yes
Structure and exterior
- Roof:Architectural Shingle
- Year built:1945
- Building area:2,600 sq. ft.
- Lot area:0.17 Acres
- Construction Materials:Asbestos, Wood Frame, Wood Siding
- Exterior Features:Covered, Porch
- Foundation Description:Combination
- Levels:2 Story
Schools
- High school:Richmond Senior High
- Middle school:Hamlet Middle
- Elementary school:Fairview Heights Elementary
Finances and disclosures
- Price:$70,000
- Price per sq. ft.:$26.92
Features and amenities
- Amenities:Ceiling Fan(s)
Parking
- Total parking spaces:1
- Parking description:Concrete
- Garage:Yes
- Garage spaces:1

New listings near 321 Mcdonald Avenue
- New
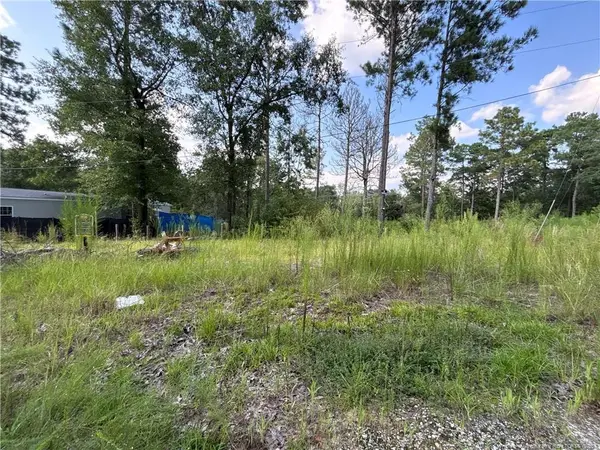 $35,000Active0.89 Acres
813 Wiregrass Road, Hamlet, NC 28345
MLS# LP768853Listed by: FUSION PROPERTIES - New
 $169,000Active2 beds 1 baths1,960 sq. ft.
200 Madison Avenue, Hamlet, NC 28345
MLS# 100600122Listed by: COVINGTON INVESTMENT PROPERTIES, INC - New
 $110,000Active11.4 Acres
695 County Home Road, Hamlet, NC 28345
MLS# 100599822Listed by: THOMAS REALTY 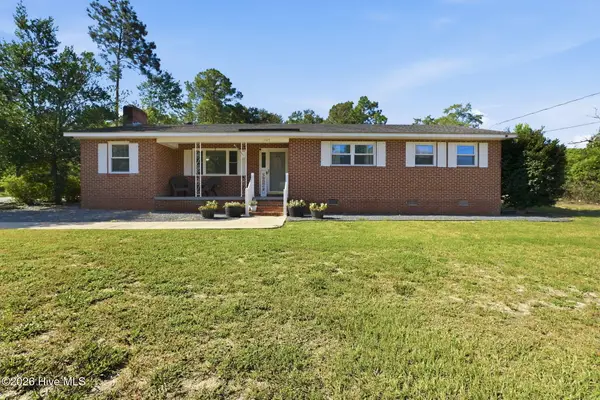 $239,900Active4 beds 2 baths2,080 sq. ft.
1105 Oak Avenue, Hamlet, NC 28345
MLS# 100597267Listed by: EVERYTHING PINES PARTNERS LLC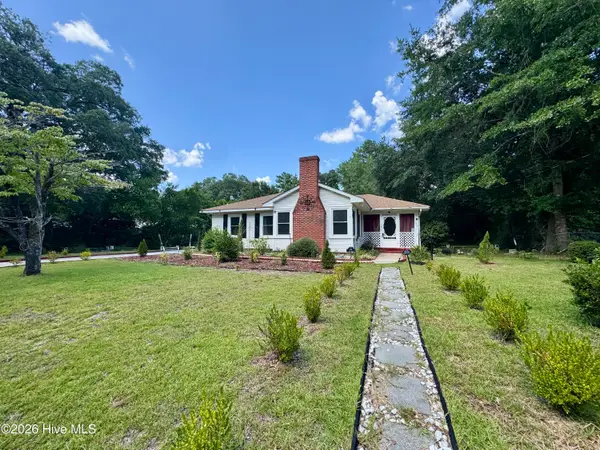 $138,000Pending2 beds 1 baths1,236 sq. ft.
418 Oak Avenue, Hamlet, NC 28345
MLS# 100596915Listed by: A PLACE IN THE PINES REALTY LLC $189,900Pending3 beds 2 baths1,595 sq. ft.
103 Betty Brooks Boulevard, Hamlet, NC 28345
MLS# 100595213Listed by: THOMAS REALTY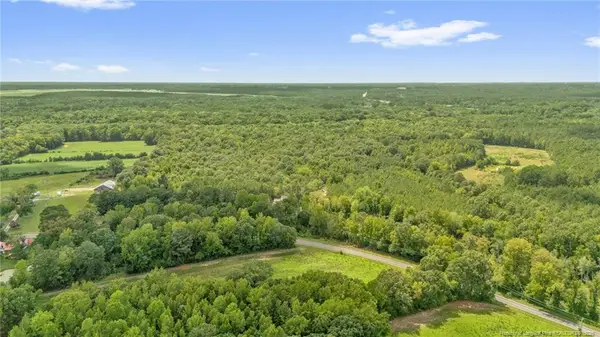 $215,900Pending18.02 Acres
00 Riverstead (lot 4) Road, Fayetteville, NC 28312
MLS# LP767242Listed by: EXP REALTY LLC $145,000Active3 beds 2 baths1,219 sq. ft.
455 Nc 381 Highway, Hamlet, NC 28345
MLS# 100593445Listed by: CAROLINA REALTY CO. SOUTHEAST LLC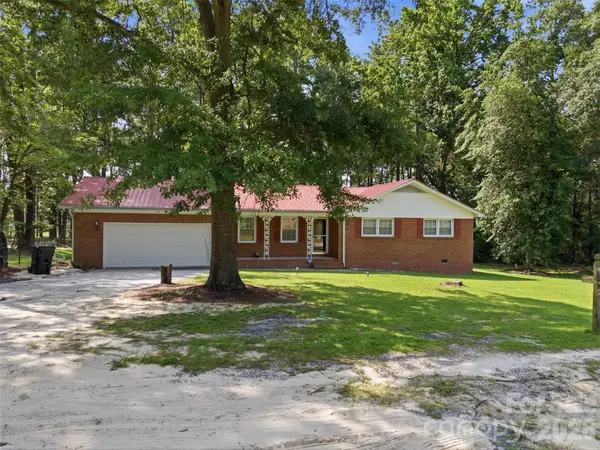 $249,000Active3 beds 2 baths1,765 sq. ft.
276 Dixie Trail, Hamlet, NC 28345
MLS# 4410710Listed by: EXP REALTY LLC


Protect your home and budget from life's surprises with an Assurant Home Warranty, backed by a partner that supports you through every step of homeownership. Explore Plans.
© 2023 - 2026 ERA Franchise Systems LLC. All rights reserved. ERA Franchise Systems LLC fully supports the principles of the Fair Housing Act and the Equal Opportunity Act. ERA, ERA Real Estate powered, and their respective logos are registered service marks of ERA Franchise Systems LLC. Each office is independently owned and operated.