
679 Mill Road, Hamlet, NC 28345
Local realty services provided by:ERA Wilder Realty
679 Mill Road,Hamlet, NC 28345
$138,500
- 2 Beds
- 2 Baths
- 1,013 sq. ft.
- Single family
- Active
Listed by: sandra searcy-robinson
Office: thomas realty
MLS#:100606920
Source:NC_CCAR
Price summary
- Price:$138,500
- Price per sq. ft.:$136.72
About this home
Welcome home to this inviting 2 bedroom, 1.5 bath property offering a comfortable blend of charm and plenty of outdoor space. With over 3 acres of land, there is plenty of room to enjoy the outdoors, garden, entertain or simply relax. There is a designated laundry room and a pantry located off from the kitchen. There is a large living room area that can also be used as a separate formal dining and living room combination space. This move in ready home has a large, front covered porch and is ready to welcome you home.
Contact an agent
Home facts
- Year built:1940
- Subdivision & Development:Not In Subdivision
- Listing ID #:100606920
- Added:4 day(s) ago
- Updated:October 04, 2026 at 11:34 AM
Rooms and interior
- Bedrooms:2
- Total bathrooms:2
- Full bathrooms:1
- Half bathrooms:1
- Rooms Total:4
- Flooring:Carpet, Laminate, Vinyl
- Kitchen Description:Dishwasher, Pantry
- Living area:1,013 sq. ft.
Heating and cooling
- Cooling:Central Air, Heat Pump
- Heating:Electric, Heat Pump, Heating
- Central air:Yes
Structure and exterior
- Roof:Composition
- Year built:1940
- Building area:1,013 sq. ft.
- Lot area:3.03 Acres
- Construction Materials:Block
- Foundation Description:Crawl Space
- Levels:1 Story
Schools
- High school:Richmond Senior High
- Middle school:Hamlet Middle
- Elementary school:Monroe Avenue
Utilities
- Water:Water Connected
Finances and disclosures
- Price:$138,500
- Price per sq. ft.:$136.72
Features and amenities
- Appliances:Dishwasher
- Laundry features:Washer Hookup
- Amenities:Ceiling Fan(s)
Parking
- Parking description:Gravel

New listings near 679 Mill Road
- New
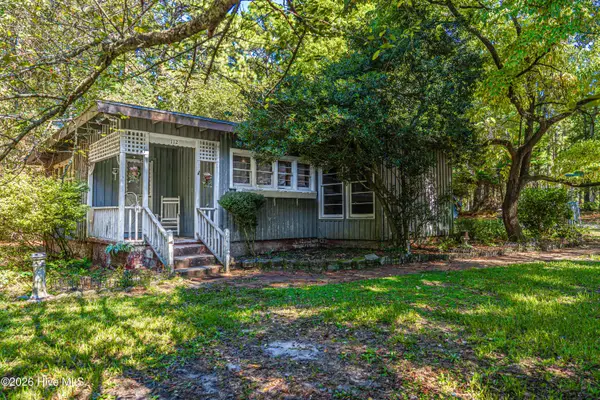 $135,000Active2 beds 1 baths1,100 sq. ft.
112 Dare Drive, Hamlet, NC 28345
MLS# 100607303Listed by: CAROLINA REALTY CO. SOUTHEAST LLC - New
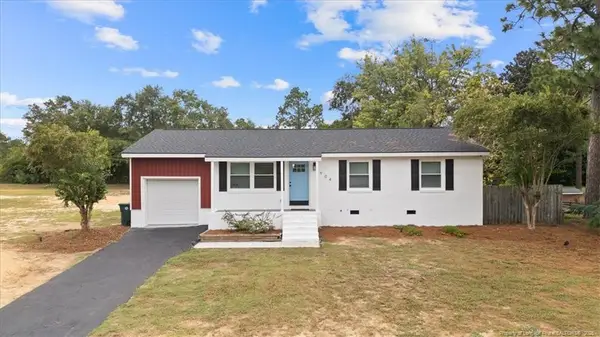 $225,000Active3 beds 2 baths1,035 sq. ft.
904 Austin Street, Hamlet, NC 28345
MLS# LP770041Listed by: LPT REALTY LLC - New
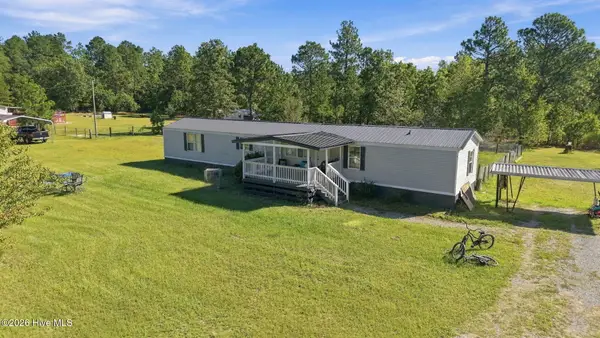 $170,000Active3 beds 2 baths1,208 sq. ft.
135 Meadow Lane, Hamlet, NC 28345
MLS# 100606414Listed by: EPP RICHMOND COUNTY - New
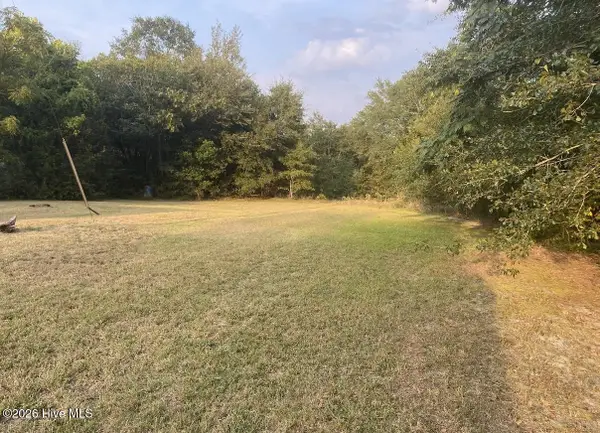 $390,500Active25 Acres
311 Louis Breeden Boulevard, Hamlet, NC 28345
MLS# 100606287Listed by: D-3 REALTY GROUP 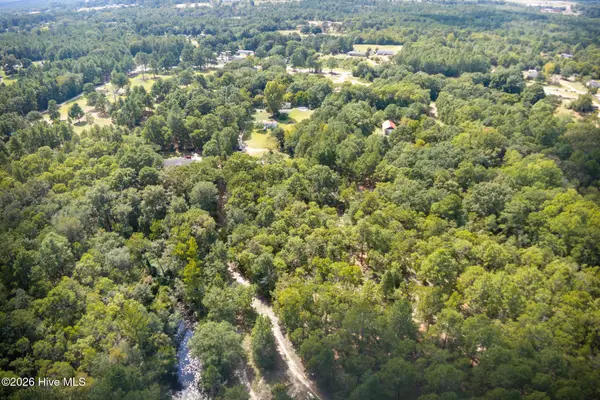 $65,000Pending4.3 Acres
3 Glory Road, Hamlet, NC 28345
MLS# 100605557Listed by: PREMIER REAL ESTATE OF THE SANDHILLS LLC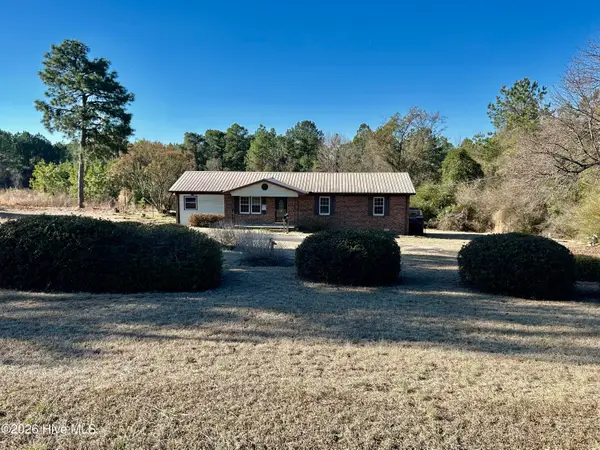 $145,900Active3 beds 1 baths
1918 Us Hwy 74 E Highway, Hamlet, NC 28345
MLS# 100605353Listed by: THOMAS REALTY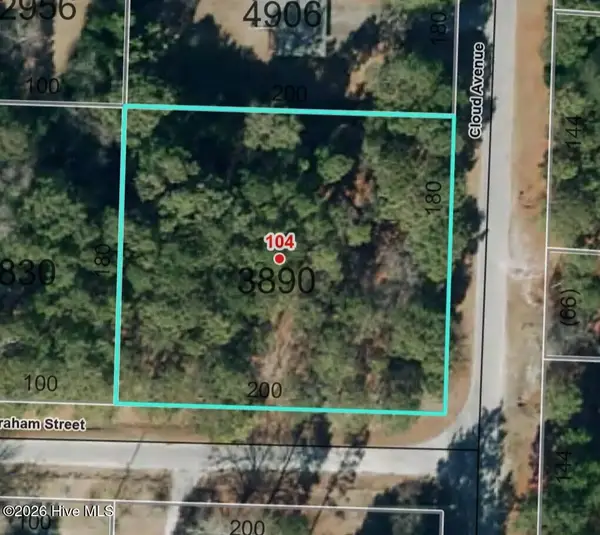 $32,000Active0.83 Acres
104 Graham Street, Hamlet, NC 28345
MLS# 100603958Listed by: REALTY WORLD-GRAHAM/ GRUBBS & ASSOCIATES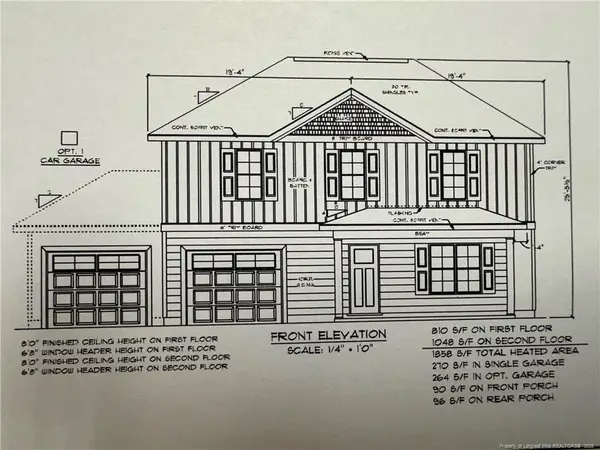 $345,000Active4 beds 3 baths1,868 sq. ft.
104 Rolands Ridge (lot 5) Road, Autryville, NC 28318
MLS# LP769577Listed by: THE LYNN RICHARDS GROUP $362,500Active4 beds 3 baths1,960 sq. ft.
206 Rolands Ridge (lot 9) Road, Autryville, NC 28318
MLS# LP769596Listed by: THE LYNN RICHARDS GROUP


Protect your home and budget from life's surprises with an Assurant Home Warranty, backed by a partner that supports you through every step of homeownership. Explore Plans.
© 2023 - 2026 ERA Franchise Systems LLC. All rights reserved. ERA Franchise Systems LLC fully supports the principles of the Fair Housing Act and the Equal Opportunity Act. ERA, ERA Real Estate powered, and their respective logos are registered service marks of ERA Franchise Systems LLC. Each office is independently owned and operated.