
105 N Lamplighters Walk, Hampstead, NC 28443
Local realty services provided by:ERA Strother Real Estate
Listed by: liz sommer
Office: coldwell banker sea coast advantage-hampstead
MLS#:100587802
Source:NC_CCAR
Price summary
- Price:$485,000
- Price per sq. ft.:$185.33
About this home
Welcome to effortless coastal living in this beautifully maintained 4 bedroom, 3 bath Craftsman-style home, tucked away on a quiet cul-de-sac in the Wyndwater community and districted for award-winning Topsail Schools. Thoughtfully designed with an open, airy floor plan, this home blends timeless finishes with everyday functionality, creating inviting spaces for both entertaining and relaxed living.
Luxury LVP flooring flows throughout the home, complemented by crown molding, wainscoting, tray ceilings, recessed lighting, and abundant natural light. At the heart of the home, the spacious kitchen features an oversized granite island, high-end stainless steel appliances, a gas range, subway tile backsplash, soft-close cabinetry, and a generous walk-in pantry. The kitchen opens seamlessly to the dining area and great room, where custom built-ins create a welcoming gathering space.
The first-floor primary suite offers a peaceful retreat with a spa-inspired bath featuring dual vanities plus a dedicated makeup vanity, oversized tiled shower with frameless glass enclosure, private water closet, linen storage, and a large walk-in closet. Two additional first-floor bedrooms provide flexibility for guests while one with French doors easily serves as a private home office or flex space. The first floor laundry room with built-in cabinetry and a functional mudroom with bench and cubbies add convenience to everyday living.
Upstairs, you'll find a fourth bedroom and full bath along with a spacious bonus room, creating the perfect space for guests, a media room, home office, or private multi-generational suite. Outdoor living is just as inviting, with a screened porch overlooking an expanded patio and fully fenced backyard--ideal for enjoying coastal sunsets, entertaining friends, or simply unwinding after a day at the beach.
Life in Wyndwater extends beyond your front door with amenities including a community pool, picnic pavilion, scenic ponds with piers and catch-and-release fishing. Conveniently located only minutes from Surf City beaches, public boat ramps, shopping, dining, and everyday conveniences, this home offers the perfect balance of coastal charm, modern comfort and welcoming community....
Contact an agent
Home facts
- Year built:2016
- Subdivision & Development:Wyndwater
- Listing ID #:100587802
- Added:59 day(s) ago
- Updated:September 07, 2026 at 10:26 AM
Rooms and interior
- Bedrooms:4
- Total bathrooms:3
- Full bathrooms:3
- Rooms Total:8
- Flooring:Tile
- Dining Description:Eat-in Kitchen
- Bathrooms Description:Walk-in Shower
- Kitchen Description:Dishwasher, Eat-in Kitchen, Kitchen Island, Pantry, Refrigerator
- Bedroom Description:Master Downstairs, Walk-In Closet(s)
- Living area:2,617 sq. ft.
Heating and cooling
- Cooling:Central Air, Heat Pump
- Heating:Electric, Forced Air, Heat Pump, Heating
- Central air:Yes
Structure and exterior
- Roof:Architectural Shingle
- Year built:2016
- Building area:2,617 sq. ft.
- Lot area:0.16 Acres
- Construction Materials:Fiber Cement, Wood Frame
- Exterior Features:Covered, Patio, Screened
- Foundation Description:Slab
- Levels:2 Story
Schools
- High school:Topsail
- Middle school:Surf City
- Elementary school:North Topsail
Utilities
- Water:Water Connected
- Sewer:Sewer Connected
Finances and disclosures
- Price:$485,000
- Price per sq. ft.:$185.33
Features and amenities
- Appliances:Dishwasher, Refrigerator
- Laundry features:Laundry Room
- Amenities:Blinds/Shades, Cabana, Ceiling Fan(s), Community Pool, Jogging Path, Maintenance Structure, Management, Picnic Area, Trail(s), Trash, Tray Ceiling(s), Walk-In Closet(s)
- Pool features:Community Pool
Parking
- Total parking spaces:2
- Parking description:Attached Garage, On Site, Paved
- Garage:Yes
- Garage spaces:2

New listings near 105 N Lamplighters Walk
 $794,798Pending5 beds 5 baths3,718 sq. ft.
251 Lookout Point, Hampstead, NC 28443
MLS# 100601741Listed by: MUNGO HOMES $664,401Pending3 beds 3 baths2,569 sq. ft.
223 Lookout Point, Hampstead, NC 28443
MLS# 100601747Listed by: MUNGO HOMES- New
 $718,500Active4 beds 5 baths4,701 sq. ft.
305 Hickory Lane, Hampstead, NC 28443
MLS# 100601737Listed by: COLDWELL BANKER SEA COAST ADVANTAGE-HAMPSTEAD - New
 $1,750,000Active3 beds 3 baths2,993 sq. ft.
345 Dogwood Lane, Hampstead, NC 28443
MLS# 100601660Listed by: EXP REALTY  $480,000Pending3 beds 3 baths2,111 sq. ft.
204 Palm Cottage Drive, Hampstead, NC 28443
MLS# 100601413Listed by: KELLER WILLIAMS INNOVATE-WILMINGTON- New
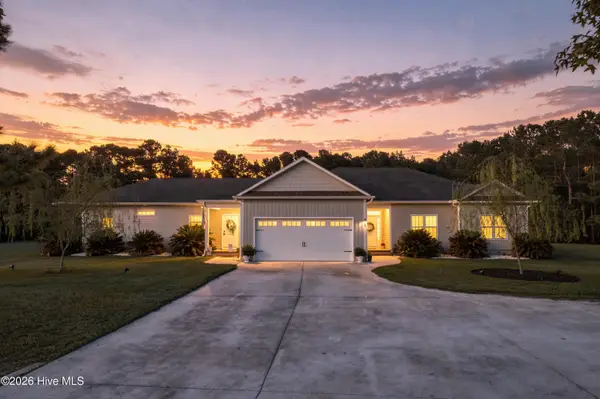 $999,000Active6 beds 4 baths2,937 sq. ft.
437 Howards Landing Road, Hampstead, NC 28443
MLS# 100601307Listed by: DESTINATION REALTY CORPORATION, LLC - New
 $779,000Active4 beds 4 baths2,000 sq. ft.
751 Driftwood Drive, Hampstead, NC 28443
MLS# 100601270Listed by: KELLER WILLIAMS INNOVATE-WILMINGTON 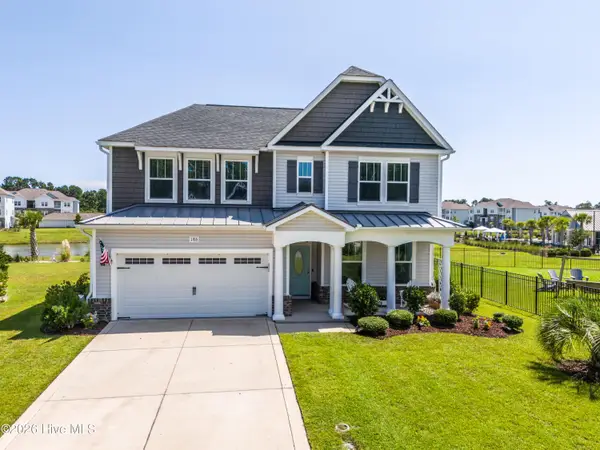 $495,000Pending4 beds 3 baths2,822 sq. ft.
186 Violetear Ridge, Hampstead, NC 28443
MLS# 100601231Listed by: COLDWELL BANKER SEA COAST ADVANTAGE-HAMPSTEAD- New
 $715,000Active3 beds 3 baths2,426 sq. ft.
117 Middle Point Road, Hampstead, NC 28443
MLS# 100600998Listed by: REAL BROKER LLC - New
 $795,000Active4 beds 4 baths3,425 sq. ft.
108 Katydid Court, Hampstead, NC 28443
MLS# 100601005Listed by: REAL BROKER LLC


Protect your home and budget from life's surprises with an Assurant Home Warranty, backed by a partner that supports you through every step of homeownership. Explore Plans.
© 2023 - 2026 ERA Franchise Systems LLC. All rights reserved. ERA Franchise Systems LLC fully supports the principles of the Fair Housing Act and the Equal Opportunity Act. ERA, ERA Real Estate powered, and their respective logos are registered service marks of ERA Franchise Systems LLC. Each office is independently owned and operated.