
106 Dolphin Drive, Hampstead, NC 28443
Local realty services provided by:ERA Wilder Realty
106 Dolphin Drive,Hampstead, NC 28443
$455,999
- 3 Beds
- 3 Baths
- 2,304 sq. ft.
- Single family
- Active
Listed by: maradith j brown
Office: nest realty
MLS#:100578857
Source:NC_CCAR
Price summary
- Price:$455,999
- Price per sq. ft.:$197.92
About this home
Welcome to coastal living in Hideaway Shores, a charming waterfront community along the Intracoastal Waterway. This beautifully renovated 3-story home offers the perfect combination of space, comfort, and flexibility with 3 spacious bedrooms and 3 full bathrooms.
The main level is designed for everyday living and effortless entertaining, featuring the primary suite, kitchen, dining area, living room, and direct access to a deck where you can relax and enjoy the coastal breeze. The lower level provides a versatile den, ideal for a home office, game room, media space, or guest retreat. Upstairs, you'll find two generously sized bedrooms with oversized closets and a full bathroom.
Outdoor living takes center stage with multiple front and back patios and decks, offering plenty of space to unwind, entertain, or enjoy peaceful mornings and evenings outdoors.
As a resident of Hideaway Shores, you'll enjoy access to the community's private pier, perfect for fishing, launching a kayak, or simply taking in the beautiful views of the Intracoastal Waterway. Whether you're searching for a primary residence, coastal getaway, or investment opportunity, this move-in-ready home offers the lifestyle you've been dreaming of....
Contact an agent
Home facts
- Year built:2001
- Subdivision & Development:Hideaway Shores
- Listing ID #:100578857
- Added:74 day(s) ago
- Updated:August 17, 2026 at 10:34 AM
Rooms and interior
- Bedrooms:3
- Total bathrooms:3
- Full bathrooms:3
- Rooms Total:7
- Flooring:Brick, Tile
- Kitchen Description:Dishwasher, Disposal, Pantry, Range, Refrigerator
- Bedroom Description:Walk-In Closet(s)
- Living area:2,304 sq. ft.
Heating and cooling
- Cooling:Central Air
- Heating:Electric, Forced Air, Heating
- Central air:Yes
Structure and exterior
- Roof:Shingle
- Year built:2001
- Building area:2,304 sq. ft.
- Lot area:0.46 Acres
- Construction Materials:Vinyl Siding, Wood Frame
- Exterior Features:Deck, Porch
- Foundation Description:Brick/Mortar, Slab
- Levels:Three Or More
Schools
- High school:Topsail
- Middle school:Topsail
- Elementary school:Topsail
Utilities
- Water:Well
Finances and disclosures
- Price:$455,999
- Price per sq. ft.:$197.92
Features and amenities
- Appliances:Dishwasher, Disposal, Dryer, Range, Refrigerator, Washer
- Laundry features:Dryer, Laundry Closet, Washer
- Amenities:Blinds/Shades, Boat Dock, Ceiling Fan(s), Picnic Area, Walk-In Closet(s)
Parking
- Total parking spaces:1
- Parking description:Attached Garage, Paved
- Garage:Yes
- Garage spaces:1

New listings near 106 Dolphin Drive
- New
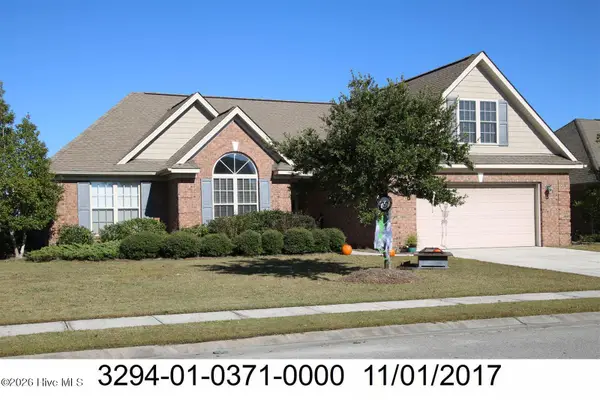 $455,000Active5 beds 3 baths2,288 sq. ft.
341 Highlands Drive, Hampstead, NC 28443
MLS# 100596636Listed by: SEASHORE REALTY GROUP, INC. 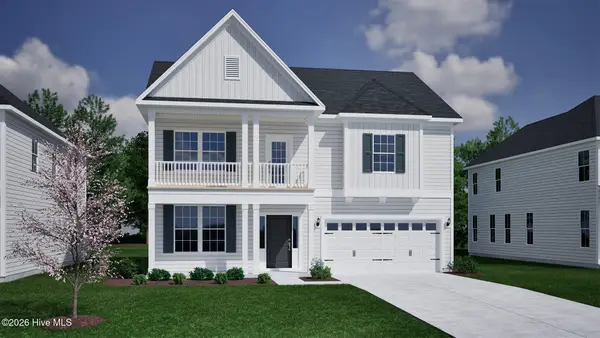 $626,200Pending3 beds 3 baths2,675 sq. ft.
265 Lookout Point, Hampstead, NC 28443
MLS# 100596587Listed by: MUNGO HOMES- $626,200Pending3 beds 3 baths2,675 sq. ft.
265 Lookout Point, Hampstead, NC 28443
MLS# 100596587Listed by: MUNGO HOMES - $626,200Pending3 beds 3 baths2,675 sq. ft.
265 Lookout Point, Hampstead, NC 28443
MLS# 100596587Listed by: MUNGO HOMES - $626,200Pending3 beds 3 baths2,675 sq. ft.
265 Lookout Point, Hampstead, NC 28443
MLS# 100596587Listed by: MUNGO HOMES - $626,200Pending3 beds 3 baths2,675 sq. ft.
265 Lookout Point, Hampstead, NC 28443
MLS# 100596587Listed by: MUNGO HOMES - $626,200Pending3 beds 3 baths2,675 sq. ft.
265 Lookout Point, Hampstead, NC 28443
MLS# 100596587Listed by: MUNGO HOMES - $626,200Pending3 beds 3 baths2,675 sq. ft.
265 Lookout Point, Hampstead, NC 28443
MLS# 100596587Listed by: MUNGO HOMES - $626,200Pending3 beds 3 baths2,675 sq. ft.
265 Lookout Point, Hampstead, NC 28443
MLS# 100596587Listed by: MUNGO HOMES - $626,200Pending3 beds 3 baths2,675 sq. ft.
265 Lookout Point, Hampstead, NC 28443
MLS# 100596587Listed by: MUNGO HOMES


Protect your home and budget from life's surprises with an Assurant Home Warranty, backed by a partner that supports you through every step of homeownership. Explore Plans.
© 2023 - 2026 ERA Franchise Systems LLC. All rights reserved. ERA Franchise Systems LLC fully supports the principles of the Fair Housing Act and the Equal Opportunity Act. ERA, ERA Real Estate powered, and their respective logos are registered service marks of ERA Franchise Systems LLC. Each office is independently owned and operated.