
125 W Colonnade Drive, Hampstead, NC 28443
Local realty services provided by:ERA Strother Real Estate
125 W Colonnade Drive,Hampstead, NC 28443
$1,295,000
- 4 Beds
- 4 Baths
- - sq. ft.
- Single family
- Sold
Listed by: merritt anderson crawley
Office: nest realty
MLS#:100589432
Source:NC_CCAR
Sorry, we are unable to map this address
Price summary
- Price:$1,295,000
About this home
Luxury meets modern farmhouse elegance in this beautifully designed home where every detail has been thoughtfully curated. From the moment you step inside, you'll notice the exceptional craftsmanship--custom trim work, shiplap accents, designer lighting, exposed beams, wainscoting, and built-in cabinetry create a warm, sophisticated atmosphere throughout. The heart of the home is an impressive vaulted living room anchored by a floor-to-ceiling stone fireplace with floating shelves and custom built-ins, seamlessly flowing into a chef-inspired kitchen designed for gathering. Complete with premium Samsung stainless appliances, a five-burner gas cooktop, double wall ovens, custom hood, granite countertops, soft-close cabinetry, oversized island, pot filler, and an expansive butler's pantry, this space is as functional as it is beautiful. The main-level owner's retreat is a peaceful sanctuary featuring a custom accent wall and a spa-inspired ensuite with a freestanding soaking tub, oversized glass walk-in shower, dual vanities, and generous walk-in closets. Also on the first floor, you'll find a dedicated home office with custom built-ins, along with an exceptionally designed laundry and drop zone offering abundant storage, cabinetry, sink, and organizational space. Upstairs offers flexibility for every lifestyle with three spacious guest bedrooms, two full bathrooms, a loft, and an oversized bonus room that can easily serve as a fifth bedroom, media room, or second living space. Designed for effortless indoor-outdoor living, the backyard is your own private retreat. Enjoy the covered porch with its stained tongue-and-groove ceiling overlooking the beautiful in-ground pool, creating the perfect setting for summer afternoons, weekend entertaining, or simply unwinding after a long day. The fully fenced backyard is professionally landscaped and also features an additional patio plus a hot and cold water connection already in place for a future outdoor shower. An oversized conditioned garage with soaring 12-foot ceilings and insulated 8-foot doors provides exceptional space for vehicles, golf carts, storage, or hobbies. Located in one of the area's most sought-after waterfront communities, residents enjoy resort-style amenities including a pool, clubhouse, fitness center, game room, tennis and pickleball courts, playground, picnic areas, boat ramp, day docks, boathouse, boat storage, and direct access to the Intracoastal Waterway. This is more than just a home--it's a lifestyle...
Contact an agent
Home facts
- Year built:2022
- Subdivision & Development:Pecan Grove Plantation
- Listing ID #:100589432
- Added:50 day(s) ago
- Updated:September 05, 2026 at 07:18 AM
Rooms and interior
- Bedrooms:4
- Total bathrooms:4
- Full bathrooms:3
- Half bathrooms:1
- Rooms Total:10
- Flooring:Carpet, Wood
- Bathrooms Description:Walk-in Shower
- Kitchen Description:Dishwasher, Double Oven, Kitchen Island, Pantry
- Bedroom Description:Master Downstairs, Walk-In Closet(s)
Heating and cooling
- Cooling:Heat Pump, Zoned
- Heating:Electric, Fireplace(s), Heat Pump, Heating
Structure and exterior
- Roof:Shingle
- Year built:2022
- Construction Materials:Brick Veneer, Fiber Cement, Wood Frame
- Exterior Features:Covered, Irrigation System, Open, Patio
- Foundation Description:Block, Raised, Slab
- Levels:2 Story
Schools
- High school:Topsail
- Middle school:Topsail
- Elementary school:North Topsail
Utilities
- Water:Well
Finances and disclosures
- Price:$1,295,000
Features and amenities
- Appliances:Dishwasher, Double Oven
- Laundry features:Laundry Room
- Amenities:Blinds/Shades, Ceiling Fan(s), Clubhouse, Community Pool, Fitness Center, Game Room, Gated, Pickleball, Playground, RV/Boat Storage, Ramp, Solid Surface, Street Lights, Tennis Court(s), Tray Ceiling(s), Vaulted Ceiling(s), Walk-In Closet(s)
- Pool features:Community Pool
Parking
- Total parking spaces:3
- Parking description:Attached, Attached Garage, Off Street
- Garage:Yes
- Garage spaces:3

New listings near 125 W Colonnade Drive
- New
 $480,000Active3 beds 3 baths2,111 sq. ft.
204 Palm Cottage Drive, Hampstead, NC 28443
MLS# 100601413Listed by: KELLER WILLIAMS INNOVATE-WILMINGTON - New
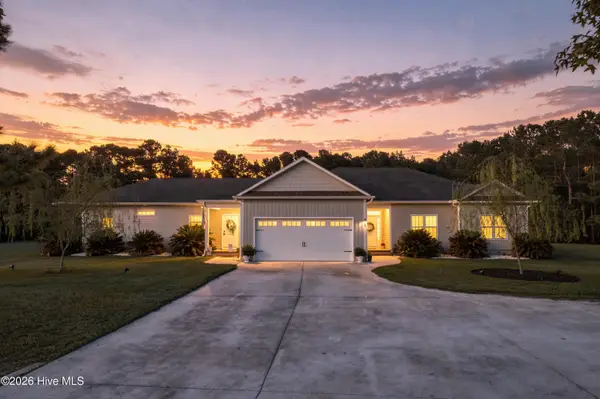 $999,000Active6 beds 4 baths2,937 sq. ft.
437 Howards Landing Road, Hampstead, NC 28443
MLS# 100601307Listed by: DESTINATION REALTY CORPORATION, LLC - New
 $779,000Active4 beds 4 baths2,000 sq. ft.
751 Driftwood Drive, Hampstead, NC 28443
MLS# 100601270Listed by: KELLER WILLIAMS INNOVATE-WILMINGTON 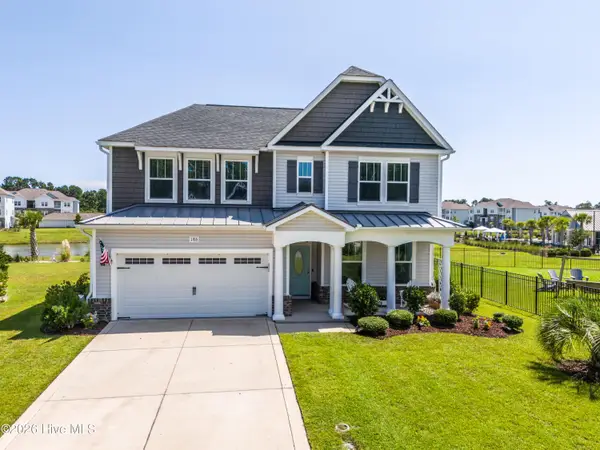 $495,000Pending4 beds 3 baths2,822 sq. ft.
186 Violetear Ridge, Hampstead, NC 28443
MLS# 100601231Listed by: COLDWELL BANKER SEA COAST ADVANTAGE-HAMPSTEAD- New
 $715,000Active3 beds 3 baths2,426 sq. ft.
117 Middle Point Road, Hampstead, NC 28443
MLS# 100600998Listed by: REAL BROKER LLC - New
 $795,000Active4 beds 4 baths3,425 sq. ft.
108 Katydid Court, Hampstead, NC 28443
MLS# 100601005Listed by: REAL BROKER LLC - New
 $235,000Active2 beds 2 baths1,030 sq. ft.
303 Buck Drive, Hampstead, NC 28443
MLS# 100601012Listed by: KB REALTY & INVESTMENTS LLC - New
 $699,900Active4 beds 3 baths3,398 sq. ft.
305 Grovediere Lane, Hampstead, NC 28443
MLS# 100601041Listed by: HARPO PROPERTIES LLC - Open Sat, 11am to 1pmNew
 $875,000Active4 beds 5 baths4,016 sq. ft.
110 E Conolly Court, Hampstead, NC 28443
MLS# 100600978Listed by: NEST REALTY - Open Sat, 3 to 5pmNew
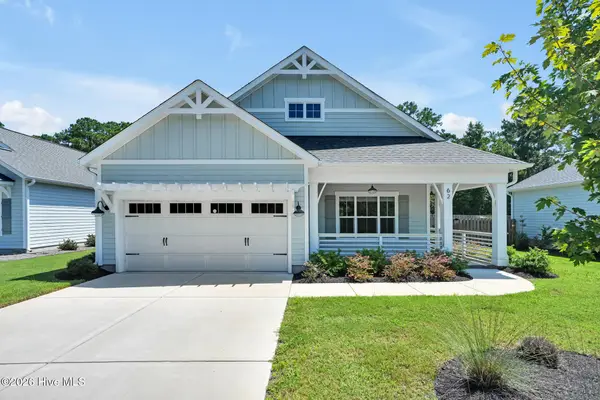 $435,000Active3 beds 2 baths1,503 sq. ft.
62 Streambed Way, Hampstead, NC 28443
MLS# 100600945Listed by: KELLER WILLIAMS INNOVATE-WILMINGTON


Protect your home and budget from life's surprises with an Assurant Home Warranty, backed by a partner that supports you through every step of homeownership. Explore Plans.
© 2023 - 2026 ERA Franchise Systems LLC. All rights reserved. ERA Franchise Systems LLC fully supports the principles of the Fair Housing Act and the Equal Opportunity Act. ERA, ERA Real Estate powered, and their respective logos are registered service marks of ERA Franchise Systems LLC. Each office is independently owned and operated.