
128 Red Bird Lane, Hampstead, NC 28443
Local realty services provided by:ERA Wilder Realty
128 Red Bird Lane,Hampstead, NC 28443
$299,000
- 2 Beds
- 2 Baths
- 1,465 sq. ft.
- Single family
- Pending
Listed by: terri l pierce, sabrina dimarco
Office: berkshire hathaway homeservices carolina premier properties
MLS#:100590584
Source:NC_CCAR
Price summary
- Price:$299,000
- Price per sq. ft.:$204.1
About this home
Nestled in the highly sought-after Belvedere community, this charming home offers the perfect blend of comfort, convenience, and lifestyle. Start your day with a cup of coffee or unwind in the evening with your favorite beverage from the sunroom, where you'll enjoy peaceful views of the beautiful wooded backyard.
The updated, modern kitchen is designed with both style and functionality in mind, featuring ample cabinetry with convenient pull-out drawers that make storage and organization effortless. Gather with family and friends at the breakfast bar or in the adjoining dining area for everyday meals and special occasions alike.
As the seasons change, cozy up by the inviting wood-burning fireplace, creating the perfect ambiance for crisp fall evenings and chilly winter nights. The spacious primary suite offers a private retreat, complete with an ensuite bathroom for added comfort and convenience.
Located in the desirable Topsail School District, this home is also within walking distance or a short golf cart ride to Ironclad Golf Course, Kiwanis Park, and a paved walking trail, providing endless opportunities for recreation and outdoor enjoyment. Don't miss your chance to own this exceptional Belvedere home--schedule your private showing today!...
Contact an agent
Home facts
- Year built:1989
- Subdivision & Development:Belvedere Plantation
- Listing ID #:100590584
- Added:47 day(s) ago
- Updated:September 07, 2026 at 08:07 AM
Rooms and interior
- Bedrooms:2
- Total bathrooms:2
- Full bathrooms:2
- Rooms Total:5
- Kitchen Description:Dishwasher, Refrigerator
- Bedroom Description:Walk-In Closet(s)
- Living area:1,465 sq. ft.
Heating and cooling
- Cooling:Central Air, Heat Pump
- Heating:Electric, Fireplace(s), Heat Pump, Heating
- Central air:Yes
Structure and exterior
- Roof:Architectural Shingle
- Year built:1989
- Building area:1,465 sq. ft.
- Lot area:0.23 Acres
- Architectural Style:Patio
- Construction Materials:Wood Frame, Wood Siding
- Exterior Features:Enclosed, Patio, Porch
- Foundation Description:Slab
- Levels:1 Story
Schools
- High school:Topsail
- Middle school:Surf City
- Elementary school:North Topsail
Utilities
- Water:Community Water Available, Water Connected
- Sewer:Sewer Connected
Finances and disclosures
- Price:$299,000
- Price per sq. ft.:$204.1
Features and amenities
- Appliances:Dishwasher, Refrigerator
- Laundry features:Laundry Closet
- Amenities:Blinds/Shades, Ceiling Fan(s), Walk-In Closet(s)
Parking
- Total parking spaces:1
- Parking description:Attached Garage, Concrete, Garage
- Garage:Yes
- Garage spaces:1

New listings near 128 Red Bird Lane
 $794,798Pending5 beds 5 baths3,718 sq. ft.
251 Lookout Point, Hampstead, NC 28443
MLS# 100601741Listed by: MUNGO HOMES $664,401Pending3 beds 3 baths2,569 sq. ft.
223 Lookout Point, Hampstead, NC 28443
MLS# 100601747Listed by: MUNGO HOMES- New
 $718,500Active4 beds 5 baths4,701 sq. ft.
305 Hickory Lane, Hampstead, NC 28443
MLS# 100601737Listed by: COLDWELL BANKER SEA COAST ADVANTAGE-HAMPSTEAD - New
 $1,750,000Active3 beds 3 baths2,993 sq. ft.
345 Dogwood Lane, Hampstead, NC 28443
MLS# 100601660Listed by: EXP REALTY  $480,000Pending3 beds 3 baths2,111 sq. ft.
204 Palm Cottage Drive, Hampstead, NC 28443
MLS# 100601413Listed by: KELLER WILLIAMS INNOVATE-WILMINGTON- New
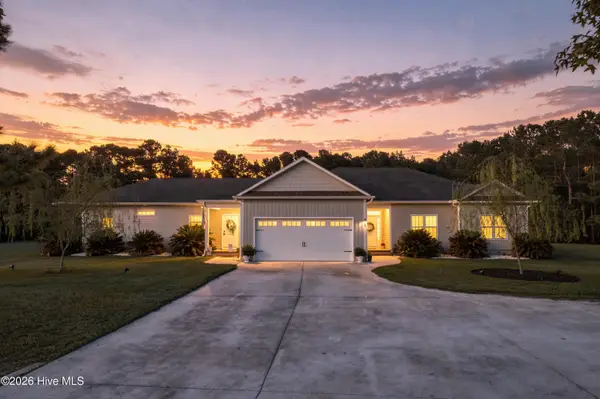 $999,000Active6 beds 4 baths2,937 sq. ft.
437 Howards Landing Road, Hampstead, NC 28443
MLS# 100601307Listed by: DESTINATION REALTY CORPORATION, LLC - New
 $779,000Active4 beds 4 baths2,000 sq. ft.
751 Driftwood Drive, Hampstead, NC 28443
MLS# 100601270Listed by: KELLER WILLIAMS INNOVATE-WILMINGTON 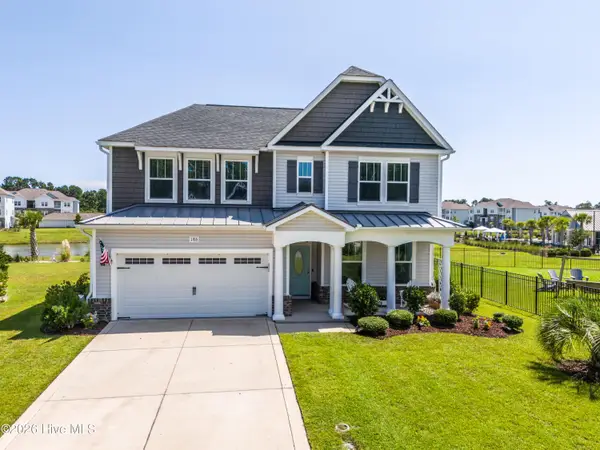 $495,000Pending4 beds 3 baths2,822 sq. ft.
186 Violetear Ridge, Hampstead, NC 28443
MLS# 100601231Listed by: COLDWELL BANKER SEA COAST ADVANTAGE-HAMPSTEAD- New
 $715,000Active3 beds 3 baths2,426 sq. ft.
117 Middle Point Road, Hampstead, NC 28443
MLS# 100600998Listed by: REAL BROKER LLC - New
 $795,000Active4 beds 4 baths3,425 sq. ft.
108 Katydid Court, Hampstead, NC 28443
MLS# 100601005Listed by: REAL BROKER LLC


Protect your home and budget from life's surprises with an Assurant Home Warranty, backed by a partner that supports you through every step of homeownership. Explore Plans.
© 2023 - 2026 ERA Franchise Systems LLC. All rights reserved. ERA Franchise Systems LLC fully supports the principles of the Fair Housing Act and the Equal Opportunity Act. ERA, ERA Real Estate powered, and their respective logos are registered service marks of ERA Franchise Systems LLC. Each office is independently owned and operated.