
167 Lookout Point, Hampstead, NC 28443
Local realty services provided by:ERA Strother Real Estate
167 Lookout Point,Hampstead, NC 28443
$792,390
- 5 Beds
- 5 Baths
- 4,157 sq. ft.
- Single family
- Pending
Listed by: sara helms
Office: mungo homes
MLS#:100612976
Source:NC_CCAR
Price summary
- Price:$792,390
- Price per sq. ft.:$190.62
About this home
The Yates II is a two-story home with five bedrooms and four-and-one-half baths. Upon entry, you are immediately greeted by a flex room with an optional boxed ceiling and double office doors. Next you will find the formal dining room that leads to an open concept great room and kitchen. There is also a passthrough leading from the dining room to the kitchen that can be converted into a butler's pantry or deluxe pantry with bountiful storage. Great room options include a fireplace with or without built-in storage and a coffered ceiling. The garage entry offers a functional organizational space where a desk and/or bench and cubbies can be added. Additional options include an enlarged covered porch, sunroom, and an option to convert the first-floor guest suite into a secondary primary suite with walk-in closet. A powder bath completes the first floor. Three secondary bedrooms are located upstairs and feature walk-in closets. A loft area and large laundry room are also located upstairs. The luxurious primary suite features dual closets with a mirrored dressing area and an optional sitting area, window seat, and boxed ceiling. An optional fifth bedroom and bonus room are available for the second floor. Residents of East Wynd enjoy a sought-after waterfront lifestyle with community amenities including a day dock, perfect for enjoying time on the water and taking in the scenic surroundings. The community also offers the convenience of AT&T Fiber availability....
Contact an agent
Home facts
- Year built:2026
- Subdivision & Development:East Wynd
- Listing ID #:100612976
- Added:1 day(s) ago
- Updated:October 28, 2026 at 08:58 PM
Rooms and interior
- Bedrooms:5
- Total bathrooms:5
- Full bathrooms:4
- Half bathrooms:1
- Rooms Total:12
- Bathrooms Description:Walk-in Shower
- Kitchen Description:Kitchen Island, Pantry
- Bedroom Description:Walk-In Closet(s)
- Living area:4,157 sq. ft.
Heating and cooling
- Cooling:Central Air, Zoned
- Heating:Electric, Gas Pack, Heat Pump, Heating, Natural Gas, Zoned
- Central air:Yes
Structure and exterior
- Roof:Architectural Shingle
- Year built:2026
- Building area:4,157 sq. ft.
- Lot area:0.28 Acres
- Construction Materials:Fiber Cement, Wood Frame
- Exterior Features:Patio
- Foundation Description:Slab
- Levels:2 Story
Schools
- High school:Topsail
- Middle school:Surf City
- Elementary school:North Topsail
Finances and disclosures
- Price:$792,390
- Price per sq. ft.:$190.62
Features and amenities
- Amenities:Gated, Management, Street Lights, Walk-In Closet(s)
Parking
- Total parking spaces:2
- Parking description:Attached Garage, Concrete
- Garage:Yes
- Garage spaces:2

New listings near 167 Lookout Point
- New
 $95,900Active0.92 Acres
306 Howards Landing Road, Hampstead, NC 28443
MLS# 100612794Listed by: COASTAL PROPERTIES - New
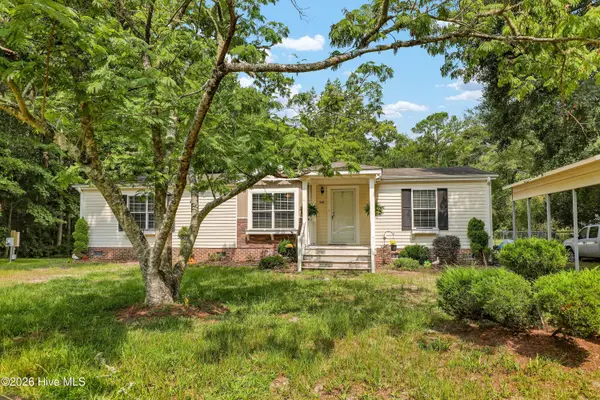 $295,000Active3 beds 2 baths1,512 sq. ft.
570 King Drive, Hampstead, NC 28443
MLS# 100612459Listed by: COASTAL CAROLINA REAL ESTATE - New
 $289,000Active3 beds 2 baths990 sq. ft.
114 Antler Drive, Hampstead, NC 28443
MLS# 100612940Listed by: LIVING BY THE COAST REALTY GROUP LLC - New
 $470,000Active4 beds 3 baths2,474 sq. ft.
36 Milano Court, Hampstead, NC 28443
MLS# 100612291Listed by: REAL BROKER LLC - New
 $479,500Active4 beds 3 baths2,404 sq. ft.
166 Highlands Drive, Hampstead, NC 28443
MLS# 100612191Listed by: NC GOLDEN HOMES LLC - New
 $495,000Active3 beds 3 baths2,024 sq. ft.
126 Pebble Beach Drive, Hampstead, NC 28443
MLS# 100612111Listed by: EXP REALTY - New
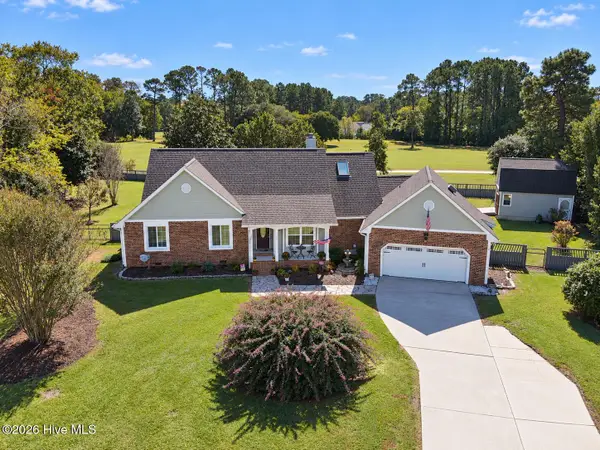 $534,900Active3 beds 2 baths1,842 sq. ft.
107 Bogey Court, Hampstead, NC 28443
MLS# 100612102Listed by: CRAGER REALTY GROUP - New
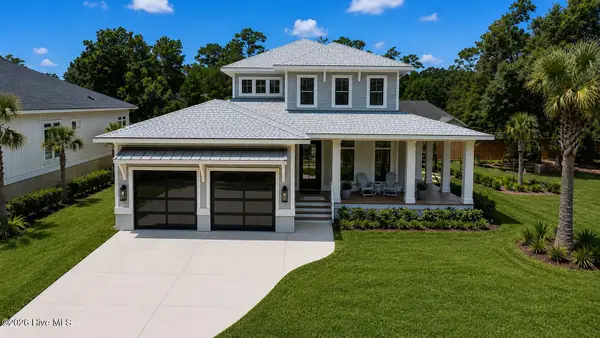 $1,199,900Active3 beds 3 baths2,891 sq. ft.
58 E Wayfinder Lane, Hampstead, NC 28443
MLS# 100612108Listed by: DESTINATION REALTY CORPORATION, LLC  $280,000Pending3 beds 2 baths1,760 sq. ft.
42 Warwick Court, Hampstead, NC 28443
MLS# 100612079Listed by: RE/MAX EXECUTIVE


Protect your home and budget from life's surprises with an Assurant Home Warranty, backed by a partner that supports you through every step of homeownership. Explore Plans.
© 2023 - 2026 ERA Franchise Systems LLC. All rights reserved. ERA Franchise Systems LLC fully supports the principles of the Fair Housing Act and the Equal Opportunity Act. ERA, ERA Real Estate powered, and their respective logos are registered service marks of ERA Franchise Systems LLC. Each office is independently owned and operated.