
203 Brookfield Branch Road #15, Hampstead, NC 28443
Local realty services provided by:ERA Strother Real Estate
203 Brookfield Branch Road #15,Hampstead, NC 28443
$355,610
- 3 Beds
- 2 Baths
- 1,276 sq. ft.
- Single family
- Pending
Listed by: logan homes team
Office: coldwell banker sea coast advantage
MLS#:100590602
Source:NC_CCAR
Price summary
- Price:$355,610
- Price per sq. ft.:$278.69
About this home
Offering $20,000 USE AS YOU CHOOSE! ASK ABOUT ALL AVAILABLE BUYER OPPORTUNITIES! Welcome to Brookfield Branch, one of Hampstead's newest communities located in the highly sought after Topsail School District. This beautiful Coastal style home combines timeless design with modern finishes and backs to peaceful wooded views, offering extra privacy from your covered rear porch. Inside, you'll find 9-foot ceilings, an open-concept layout and a finished with a trey ceiling in the living room that adds volume and character. Luxury vinyl plank flooring flows throughout the main living areas while the bedrooms offer the comfort of plush carpet. The kitchen is designed for both everyday living and entertaining, with 36-inch white shaker cabinets, granite countertops, a spacious counter area with pendant lighting, stainless steel appliances, and abundant cabinet space. Elegant quartz countertops continue throughout the bathrooms, while the Cottage trim package adds a bright coastal feel throughout the home. Enjoy the inviting front entry, covered rear porch overlooking the trees and thoughtfully selected finishes that make this home a must see. Brookfield Branch offers the perfect blend of convenience and coastal living, just minutes from Topsail Island beaches, shopping, restaurants and Wilmington. Be sure to ask about our current builder incentives, including special financing opportunities and buyer promotions available for a limited time. Contact me today for pricing, available incentives and your private tour....
Contact an agent
Home facts
- Year built:2026
- Subdivision & Development:Brookfield Branch
- Listing ID #:100590602
- Added:46 day(s) ago
- Updated:September 06, 2026 at 08:11 AM
Rooms and interior
- Bedrooms:3
- Total bathrooms:2
- Full bathrooms:2
- Rooms Total:6
- Flooring:Carpet
- Bathrooms Description:Walk-in Shower
- Kitchen Description:Dishwasher, Disposal, Kitchen Island, Pantry
- Bedroom Description:Master Downstairs, Walk-In Closet(s)
- Living area:1,276 sq. ft.
Heating and cooling
- Cooling:Central Air, Heat Pump
- Heating:Electric, Heat Pump, Heating
- Central air:Yes
Structure and exterior
- Roof:Architectural Shingle
- Year built:2026
- Building area:1,276 sq. ft.
- Lot area:0.1 Acres
- Lot Features:Wooded
- Construction Materials:Vinyl Siding, Wood Frame
- Exterior Features:Covered, Irrigation System, Porch
- Foundation Description:Slab
- Levels:1 Story
Schools
- High school:Topsail
- Middle school:Topsail
- Elementary school:South Topsail
Utilities
- Water:County Water, Water Connected
- Sewer:Sewer Connected
Finances and disclosures
- Price:$355,610
- Price per sq. ft.:$278.69
Features and amenities
- Appliances:Dishwasher, Disposal
- Laundry features:Laundry Room
- Amenities:Clubhouse, Community Pool, Management, Playground, Solid Surface, Street Lights, Tray Ceiling(s), Walk-In Closet(s)
- Pool features:Community Pool
Parking
- Total parking spaces:1
- Parking description:Attached Garage, Concrete, Garage Door Opener, On Site
- Garage:Yes
- Garage spaces:1

New listings near 203 Brookfield Branch Road #15
 $794,798Pending5 beds 5 baths3,718 sq. ft.
251 Lookout Point, Hampstead, NC 28443
MLS# 100601741Listed by: MUNGO HOMES $664,401Pending3 beds 3 baths2,569 sq. ft.
223 Lookout Point, Hampstead, NC 28443
MLS# 100601747Listed by: MUNGO HOMES- New
 $718,500Active4 beds 5 baths4,701 sq. ft.
305 Hickory Lane, Hampstead, NC 28443
MLS# 100601737Listed by: COLDWELL BANKER SEA COAST ADVANTAGE-HAMPSTEAD - New
 $1,750,000Active3 beds 3 baths2,993 sq. ft.
345 Dogwood Lane, Hampstead, NC 28443
MLS# 100601660Listed by: EXP REALTY  $480,000Pending3 beds 3 baths2,111 sq. ft.
204 Palm Cottage Drive, Hampstead, NC 28443
MLS# 100601413Listed by: KELLER WILLIAMS INNOVATE-WILMINGTON- New
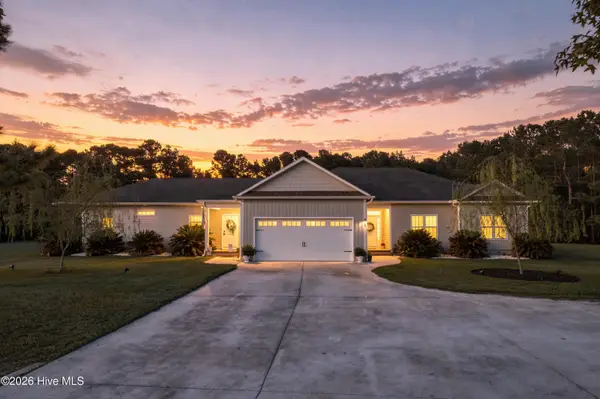 $999,000Active6 beds 4 baths2,937 sq. ft.
437 Howards Landing Road, Hampstead, NC 28443
MLS# 100601307Listed by: DESTINATION REALTY CORPORATION, LLC - New
 $779,000Active4 beds 4 baths2,000 sq. ft.
751 Driftwood Drive, Hampstead, NC 28443
MLS# 100601270Listed by: KELLER WILLIAMS INNOVATE-WILMINGTON 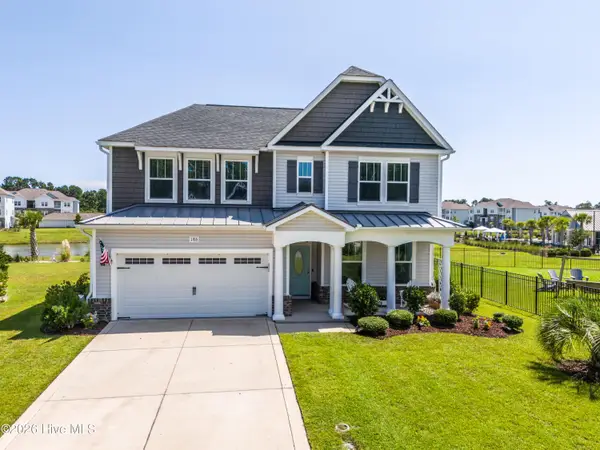 $495,000Pending4 beds 3 baths2,822 sq. ft.
186 Violetear Ridge, Hampstead, NC 28443
MLS# 100601231Listed by: COLDWELL BANKER SEA COAST ADVANTAGE-HAMPSTEAD- New
 $715,000Active3 beds 3 baths2,426 sq. ft.
117 Middle Point Road, Hampstead, NC 28443
MLS# 100600998Listed by: REAL BROKER LLC - New
 $795,000Active4 beds 4 baths3,425 sq. ft.
108 Katydid Court, Hampstead, NC 28443
MLS# 100601005Listed by: REAL BROKER LLC


Protect your home and budget from life's surprises with an Assurant Home Warranty, backed by a partner that supports you through every step of homeownership. Explore Plans.
© 2023 - 2026 ERA Franchise Systems LLC. All rights reserved. ERA Franchise Systems LLC fully supports the principles of the Fair Housing Act and the Equal Opportunity Act. ERA, ERA Real Estate powered, and their respective logos are registered service marks of ERA Franchise Systems LLC. Each office is independently owned and operated.