
40 Evergreen Lane, Hampstead, NC 28443
Local realty services provided by:ERA Strother Real Estate
40 Evergreen Lane,Hampstead, NC 28443
$479,000
- 3 Beds
- 2 Baths
- 2,044 sq. ft.
- Single family
- Active
Listed by: steve crager
Office: crager realty group
MLS#:100599902
Source:NC_CCAR
Price summary
- Price:$479,000
- Price per sq. ft.:$234.34
About this home
Welcome to this beautifully finished 2,044-square-foot home in the desirable WyndWater community. Ideally positioned within the neighborhood, this home is close enough to enjoy easy access to the community pool, yet far enough away to provide a peaceful setting without the noise.
From the moment you step inside, you'll appreciate the exceptional trim work and attention to detail throughout. The quality of the finishes and custom trim details are rarely found at this price point, giving the home a distinctive level of character and craftsmanship.
The thoughtfully designed floor plan offers three bedrooms and two full baths, along with a spacious upstairs bonus room that provides endless possibilities for a home office, media room, playroom, guest space, or additional living area.
The beautiful primary suite is a true retreat, featuring a spacious bath with a walk-in shower and separate soaking tub. The additional bedrooms offer comfortable accommodations for family or guests.
Step outside and enjoy the large screened porch--an ideal space for morning coffee, outdoor dining, or relaxing and entertaining while enjoying the privacy of the fenced-in backyard.
Location is another major highlight. The home is approximately 2 miles from the public boat ramp and approximately 15 minutes from the beach, making it easy to take advantage of everything the coastal lifestyle has to offer.
With its exceptional trim detail, spacious bonus room, large screened porch, fenced backyard, and ideal location within WyndWater, this home offers a rare combination of quality, comfort, and value.
Come see the craftsmanship, thoughtful design, and inviting spaces that make this home truly special....
Contact an agent
Home facts
- Year built:2017
- Subdivision & Development:Wyndwater
- Listing ID #:100599902
- Added:8 day(s) ago
- Updated:September 07, 2026 at 10:26 AM
Rooms and interior
- Bedrooms:3
- Total bathrooms:2
- Full bathrooms:2
- Rooms Total:7
- Flooring:Carpet, Tile, Wood
- Bathrooms Description:Walk-in Shower
- Kitchen Description:Disposal, Gas Range
- Bedroom Description:Master Downstairs, Walk-In Closet(s)
- Living area:2,044 sq. ft.
Heating and cooling
- Cooling:Central Air, Zoned
- Heating:Electric, Heat Pump, Heating, Propane, Zoned
- Central air:Yes
Structure and exterior
- Roof:Architectural Shingle
- Year built:2017
- Building area:2,044 sq. ft.
- Lot area:0.2 Acres
- Construction Materials:Composition, Wood Frame
- Exterior Features:Covered, Irrigation System, Screened
- Foundation Description:Slab
- Levels:1.5 Story
Schools
- High school:Topsail
- Middle school:Surf City
- Elementary school:North Topsail
Utilities
- Water:Water Connected
- Sewer:Sewer Connected
Finances and disclosures
- Price:$479,000
- Price per sq. ft.:$234.34
Features and amenities
- Appliances:Disposal
- Laundry features:Laundry Room
- Amenities:Ceiling Fan(s), Community Pool, Management, Street Lights, Taxes, Trash, Tray Ceiling(s), Walk-In Closet(s)
- Pool features:Community Pool
Parking
- Total parking spaces:2
- Parking description:Attached Garage, On Site, Paved
- Garage:Yes
- Garage spaces:2

New listings near 40 Evergreen Lane
 $794,798Pending5 beds 5 baths3,718 sq. ft.
251 Lookout Point, Hampstead, NC 28443
MLS# 100601741Listed by: MUNGO HOMES $664,401Pending3 beds 3 baths2,569 sq. ft.
223 Lookout Point, Hampstead, NC 28443
MLS# 100601747Listed by: MUNGO HOMES- New
 $718,500Active4 beds 5 baths4,701 sq. ft.
305 Hickory Lane, Hampstead, NC 28443
MLS# 100601737Listed by: COLDWELL BANKER SEA COAST ADVANTAGE-HAMPSTEAD - New
 $1,750,000Active3 beds 3 baths2,993 sq. ft.
345 Dogwood Lane, Hampstead, NC 28443
MLS# 100601660Listed by: EXP REALTY  $480,000Pending3 beds 3 baths2,111 sq. ft.
204 Palm Cottage Drive, Hampstead, NC 28443
MLS# 100601413Listed by: KELLER WILLIAMS INNOVATE-WILMINGTON- New
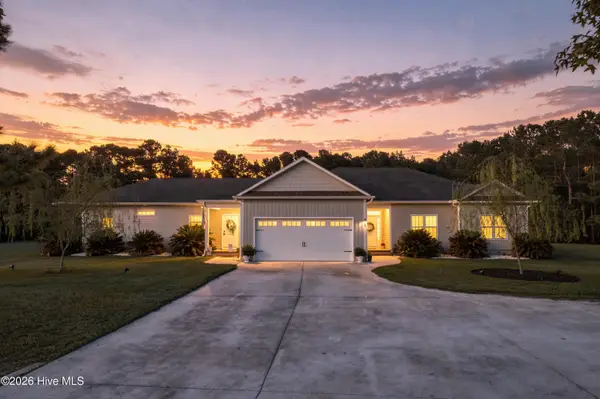 $999,000Active6 beds 4 baths2,937 sq. ft.
437 Howards Landing Road, Hampstead, NC 28443
MLS# 100601307Listed by: DESTINATION REALTY CORPORATION, LLC - New
 $779,000Active4 beds 4 baths2,000 sq. ft.
751 Driftwood Drive, Hampstead, NC 28443
MLS# 100601270Listed by: KELLER WILLIAMS INNOVATE-WILMINGTON 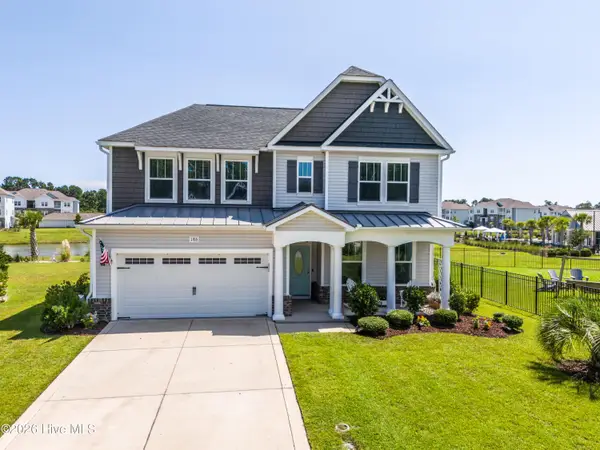 $495,000Pending4 beds 3 baths2,822 sq. ft.
186 Violetear Ridge, Hampstead, NC 28443
MLS# 100601231Listed by: COLDWELL BANKER SEA COAST ADVANTAGE-HAMPSTEAD- New
 $715,000Active3 beds 3 baths2,426 sq. ft.
117 Middle Point Road, Hampstead, NC 28443
MLS# 100600998Listed by: REAL BROKER LLC - New
 $795,000Active4 beds 4 baths3,425 sq. ft.
108 Katydid Court, Hampstead, NC 28443
MLS# 100601005Listed by: REAL BROKER LLC


Protect your home and budget from life's surprises with an Assurant Home Warranty, backed by a partner that supports you through every step of homeownership. Explore Plans.
© 2023 - 2026 ERA Franchise Systems LLC. All rights reserved. ERA Franchise Systems LLC fully supports the principles of the Fair Housing Act and the Equal Opportunity Act. ERA, ERA Real Estate powered, and their respective logos are registered service marks of ERA Franchise Systems LLC. Each office is independently owned and operated.