
50 Sailor Sky Way, Hampstead, NC 28443
Local realty services provided by:ERA Strother Real Estate
Listed by: tiffany housel
Office: landmark sotheby's international realty
MLS#:100597315
Source:NC_CCAR
Price summary
- Price:$552,000
- Price per sq. ft.:$200.22
About this home
Welcome to 50 Sailor Sky Way, located in the sought-after WyndWater community of Hampstead. This meticulously maintained 4-bedroom, 2.5-bath home was designed with space, storage, and functionality in mind, offering nearly 2,800 square feet of thoughtfully planned living space and an exceptional amount of storage throughout.
Step inside to an open-concept layout designed for both everyday living and entertaining. Just off the entrance, the dining room is beautifully detailed with coffered ceilings and wainscoting, creating a space that feels just as comfortable for casual weeknight dinners as it does for more formal gatherings. From there, the home flows into the spacious kitchen, truly the heart of the home, featuring granite countertops, beautiful cabinetry, a tiled backsplash, stainless steel appliances including an electric cooktop and double wall ovens, under-cabinet lighting, and a large center island perfect for quick meals, extra prep space, or gathering with friends and family. Just beyond, the living room makes an impressive statement with its soaring two-story ceiling, highlighted by a stunning statement chandelier that draws the eye upward and adds an elevated touch to the space, while a cozy fireplace anchors the room below.
The first-floor primary suite offers a comfortable retreat with a tray ceiling and en suite bath featuring dual vanities, granite countertops, and a tiled walk-in shower. Storage is certainly no afterthought here, as the primary suite features not one, but two large walk-in closets with wood shelving. Adding to the functionality of the first floor, the laundry room is conveniently located at the bottom of the stairs and just steps from the primary suite, helping make laundry day a breeze.
Head upstairs, where the emphasis on flexibility and storage continues. Three additional bedrooms each feature their own large walk-in closet, giving every bedroom the kind of storage space that can be hard to find. A massive loft offers endless possibilities as a second living room, playroom, media space, or hangout area, while a separate dedicated office nook provides an established space to work or study. Conveniently located beside the office is the walk-in attic, offering easily accessible storage without having to rely on pull-down attic stairs. Additional attic space can be accessed from the loft via a scuttle access, providing even more storage and housing the air handler.
And there is still more storage. In addition to the walk-in closets and walk-in attic, the home offers garage storage and a dedicated under-stair storage area, which also houses the whole-home water filtration/softener system.
Step outside to enjoy the large, fully fenced backyard from the covered patio, with plenty of room to play, entertain, or simply relax. Even better, the backyard fence includes a gate providing quick and convenient access to the community pool located just steps away.
Looking for the perfect home now but don't need to move until the end of October or November? This opportunity may have just gotten even sweeter. The seller would ideally like to retain possession until that timeframe, creating a great opportunity for a buyer with a flexible move-in schedule. An earlier closing and possession timeline may also be considered, giving buyers flexibility to structure terms that work for everyone.
Located in amenity-rich WyndWater, residents enjoy a resort-style community pool and bathhouse, sidewalks, scenic ponds, parks, and green spaces, all in a convenient Hampstead location. With flexible living spaces, an impressive amount of storage, and easy access to neighborhood amenities, 50 Sailor Sky Way offers the space and functionality to make everyday living easier....
Contact an agent
Home facts
- Year built:2020
- Subdivision & Development:Sloop Point South
- Listing ID #:100597315
- Added:1 day(s) ago
- Updated:August 23, 2026 at 04:54 AM
Rooms and interior
- Bedrooms:4
- Total bathrooms:3
- Full bathrooms:2
- Half bathrooms:1
- Rooms Total:9
- Flooring:Carpet, Tile
- Bathrooms Description:Walk-in Shower
- Kitchen Description:Double Oven, Kitchen Island
- Bedroom Description:Master Downstairs, Walk-In Closet(s)
- Living area:2,757 sq. ft.
Heating and cooling
- Cooling:Central Air
- Heating:Electric, Forced Air, Heat Pump, Heating
- Central air:Yes
Structure and exterior
- Roof:Architectural Shingle
- Year built:2020
- Building area:2,757 sq. ft.
- Lot area:0.23 Acres
- Construction Materials:Fiber Cement, Wood Frame
- Exterior Features:Covered, Patio
- Foundation Description:Slab
- Levels:2 Story
Schools
- High school:Topsail
- Middle school:Surf City
- Elementary school:North Topsail
Finances and disclosures
- Price:$552,000
- Price per sq. ft.:$200.22
Features and amenities
- Appliances:Double Oven
- Laundry features:Laundry Room
- Amenities:Blinds/Shades, Ceiling Fan(s), Community Pool, Management, Picnic Area, Trash, Tray Ceiling(s), Vaulted Ceiling(s), Walk-In Closet(s)
- Pool features:Community Pool
Parking
- Total parking spaces:2
- Parking description:Attached Garage, Garage
- Garage:Yes
- Garage spaces:2

New listings near 50 Sailor Sky Way
- New
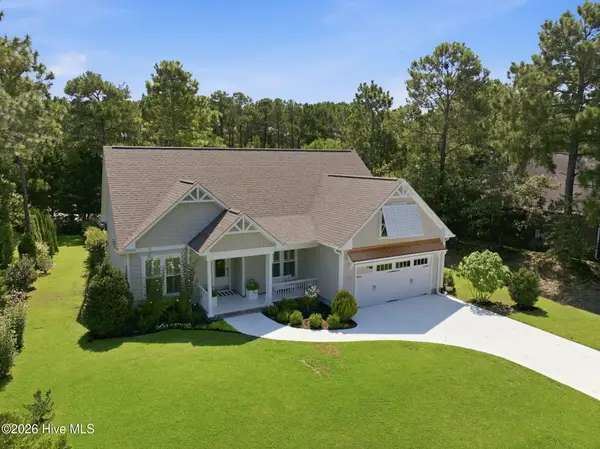 $639,000Active4 beds 3 baths2,205 sq. ft.
203 Whimbrel Way, Hampstead, NC 28443
MLS# 100598177Listed by: LIVING SEASIDE REALTY GROUP - New
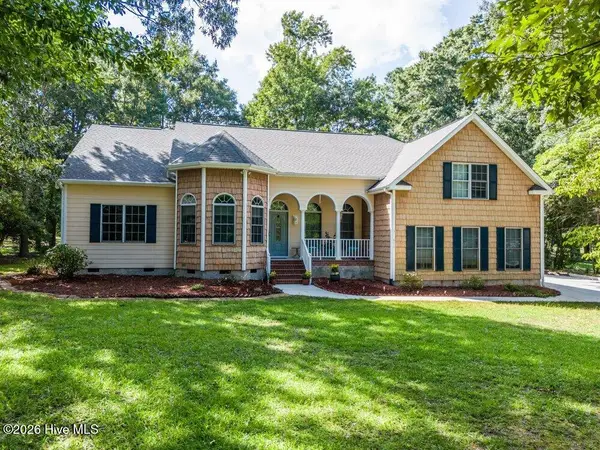 $650,000Active3 beds 3 baths2,482 sq. ft.
615 Ravenswood Road, Hampstead, NC 28443
MLS# 100598014Listed by: COASTAL REALTY ASSOCIATES LLC - New
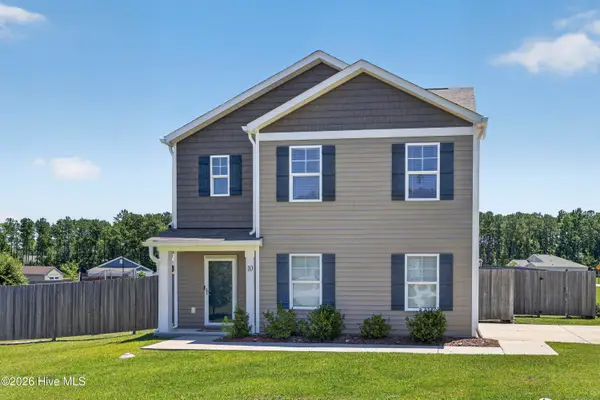 $415,000Active4 beds 3 baths2,433 sq. ft.
10 Evian Court, Hampstead, NC 28443
MLS# 100598036Listed by: COLDWELL BANKER SEA COAST ADVANTAGE 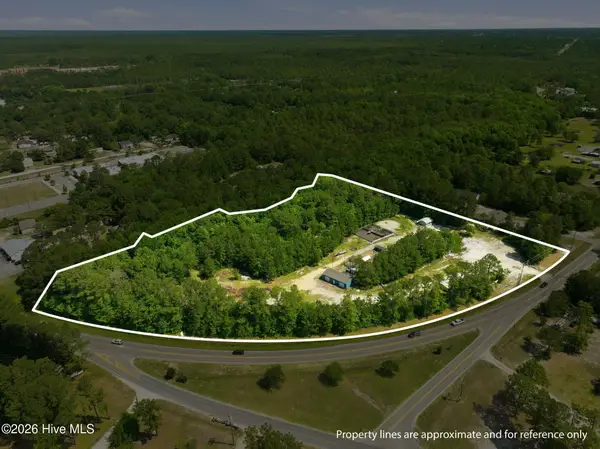 $999,999Active6.55 Acres
845 Nc 210, Hampstead, NC 28443
MLS# 100578813Listed by: EXP REALTY- New
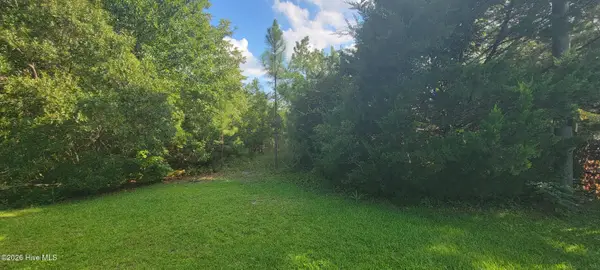 $68,000Active0.55 Acres
Lot 16 Doe Ct, Hampstead, NC 28443
MLS# 100597182Listed by: REAL BROKER LLC 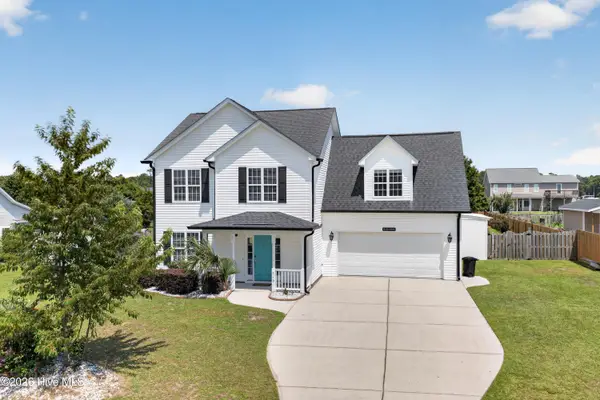 $539,000Pending3 beds 3 baths2,136 sq. ft.
219 Twin Oaks Drive, Hampstead, NC 28443
MLS# 100597249Listed by: SJC REAL ESTATE LLC- New
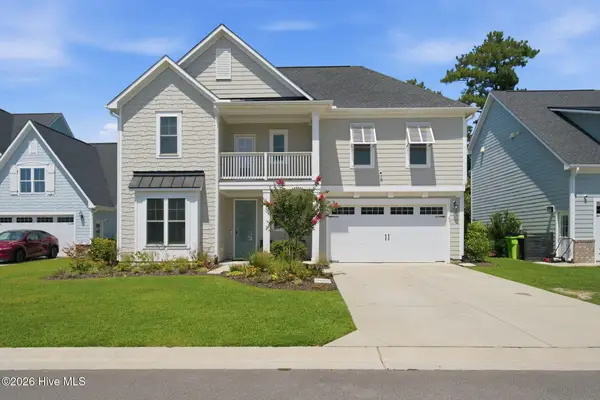 $589,000Active4 beds 4 baths2,923 sq. ft.
100 Daylight Drive, Hampstead, NC 28443
MLS# 100597302Listed by: REAL BROKER LLC - New
 $619,900Active3 beds 2 baths2,356 sq. ft.
36 Beaumont Circle, Hampstead, NC 28443
MLS# 100597830Listed by: COLDWELL BANKER SEA COAST ADVANTAGE-HAMPSTEAD - New
 $394,440Active4 beds 3 baths1,865 sq. ft.
240 Brookfield Branch Road #33, Hampstead, NC 28443
MLS# 100597807Listed by: COLDWELL BANKER SEA COAST ADVANTAGE


Protect your home and budget from life's surprises with an Assurant Home Warranty, backed by a partner that supports you through every step of homeownership. Explore Plans.
© 2023 - 2026 ERA Franchise Systems LLC. All rights reserved. ERA Franchise Systems LLC fully supports the principles of the Fair Housing Act and the Equal Opportunity Act. ERA, ERA Real Estate powered, and their respective logos are registered service marks of ERA Franchise Systems LLC. Each office is independently owned and operated.