
530 Poppleton Drive, Hampstead, NC 28443
Local realty services provided by:ERA Wilder Realty
530 Poppleton Drive,Hampstead, NC 28443
$370,000
- 3 Beds
- 2 Baths
- 1,317 sq. ft.
- Single family
- Active
Listed by: atlantic edge partners, katie lenderman
Office: intracoastal realty corporation
MLS#:100589647
Source:NC_CCAR
Price summary
- Price:$370,000
- Price per sq. ft.:$280.94
About this home
Welcome to 530 Poppleton Drive in beautiful Hampstead! Situated on over half an acre, this well-maintained home offers the perfect combination of space, comfort, and coastal convenience. An expansive front yard provides excellent curb appeal, while the attached two-car garage offers plenty of room for parking, storage, and hobbies. A standout feature of the home is the large screened-in back patio addition--perfect for relaxing with your morning coffee, entertaining family and friends, or enjoying peaceful evenings overlooking the spacious backyard. Front and backyard recently irrigated and seeded by professionals. Conveniently located just minutes from Surf City/Topsail Island's beautiful beaches, public boat ramps, shopping and dining, this property offers the best of coastal living with the privacy and space you've been looking for.
Contact an agent
Home facts
- Year built:2021
- Subdivision & Development:Harrison Cove
- Listing ID #:100589647
- Added:51 day(s) ago
- Updated:September 07, 2026 at 10:26 AM
Rooms and interior
- Bedrooms:3
- Total bathrooms:2
- Full bathrooms:2
- Rooms Total:7
- Kitchen Description:Dishwasher, Pantry, Refrigerator
- Bedroom Description:Master Downstairs
- Living area:1,317 sq. ft.
Heating and cooling
- Cooling:Central Air
- Heating:Electric, Forced Air, Heat Pump, Heating
- Central air:Yes
Structure and exterior
- Roof:Shingle
- Year built:2021
- Building area:1,317 sq. ft.
- Lot area:0.53 Acres
- Lot Features:Open Lot, Wooded
- Construction Materials:Vinyl Siding, Wood Frame
- Exterior Features:Covered, Deck, Patio, Screened
- Foundation Description:Slab
- Levels:1 Story
Schools
- High school:Topsail
- Middle school:Topsail
- Elementary school:South Topsail
Utilities
- Water:County Water, Water Connected
Finances and disclosures
- Price:$370,000
- Price per sq. ft.:$280.94
Features and amenities
- Appliances:Dishwasher, Refrigerator, Washer
- Laundry features:Laundry Closet, Washer, Washer Hookup
- Amenities:Basketball Court, Ceiling Fan(s), Management, Solid Surface
Parking
- Total parking spaces:2
- Parking description:Attached Garage, Concrete, Garage, Garage Door Opener, Paved
- Garage:Yes
- Garage spaces:2

New listings near 530 Poppleton Drive
 $794,798Pending5 beds 5 baths3,718 sq. ft.
251 Lookout Point, Hampstead, NC 28443
MLS# 100601741Listed by: MUNGO HOMES $664,401Pending3 beds 3 baths2,569 sq. ft.
223 Lookout Point, Hampstead, NC 28443
MLS# 100601747Listed by: MUNGO HOMES- New
 $718,500Active4 beds 5 baths4,701 sq. ft.
305 Hickory Lane, Hampstead, NC 28443
MLS# 100601737Listed by: COLDWELL BANKER SEA COAST ADVANTAGE-HAMPSTEAD - New
 $1,750,000Active3 beds 3 baths2,993 sq. ft.
345 Dogwood Lane, Hampstead, NC 28443
MLS# 100601660Listed by: EXP REALTY  $480,000Pending3 beds 3 baths2,111 sq. ft.
204 Palm Cottage Drive, Hampstead, NC 28443
MLS# 100601413Listed by: KELLER WILLIAMS INNOVATE-WILMINGTON- New
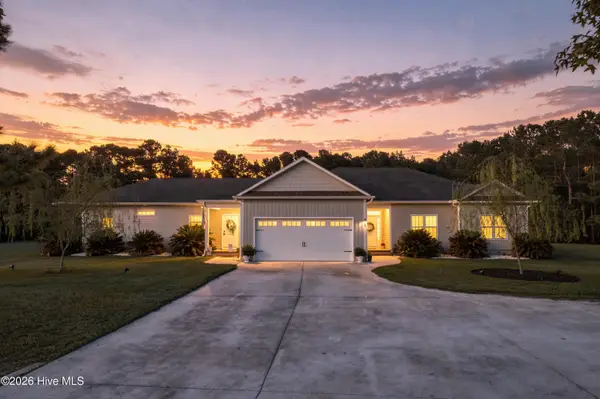 $999,000Active6 beds 4 baths2,937 sq. ft.
437 Howards Landing Road, Hampstead, NC 28443
MLS# 100601307Listed by: DESTINATION REALTY CORPORATION, LLC - New
 $779,000Active4 beds 4 baths2,000 sq. ft.
751 Driftwood Drive, Hampstead, NC 28443
MLS# 100601270Listed by: KELLER WILLIAMS INNOVATE-WILMINGTON 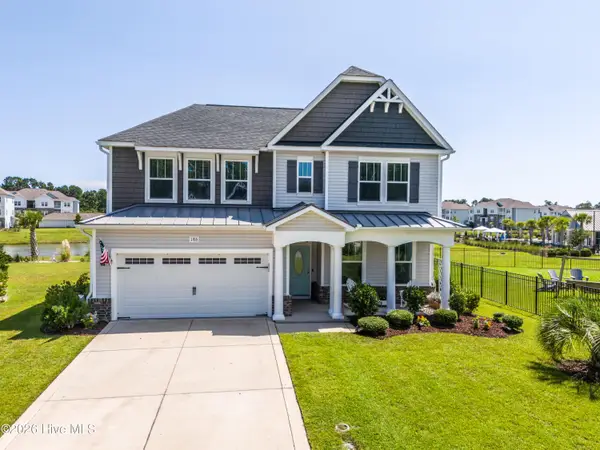 $495,000Pending4 beds 3 baths2,822 sq. ft.
186 Violetear Ridge, Hampstead, NC 28443
MLS# 100601231Listed by: COLDWELL BANKER SEA COAST ADVANTAGE-HAMPSTEAD- New
 $715,000Active3 beds 3 baths2,426 sq. ft.
117 Middle Point Road, Hampstead, NC 28443
MLS# 100600998Listed by: REAL BROKER LLC - New
 $795,000Active4 beds 4 baths3,425 sq. ft.
108 Katydid Court, Hampstead, NC 28443
MLS# 100601005Listed by: REAL BROKER LLC


Protect your home and budget from life's surprises with an Assurant Home Warranty, backed by a partner that supports you through every step of homeownership. Explore Plans.
© 2023 - 2026 ERA Franchise Systems LLC. All rights reserved. ERA Franchise Systems LLC fully supports the principles of the Fair Housing Act and the Equal Opportunity Act. ERA, ERA Real Estate powered, and their respective logos are registered service marks of ERA Franchise Systems LLC. Each office is independently owned and operated.