
60 Allbrook Way, Hampstead, NC 28443
Local realty services provided by:ERA Wilder Realty
60 Allbrook Way,Hampstead, NC 28443
$699,000
- 4 Beds
- 4 Baths
- 3,194 sq. ft.
- Single family
- Active
Upcoming open houses
- Sat, Nov 2112:00 pm - 02:00 pm
Listed by: jennifer l miller
Office: intracoastal realty corporation
MLS#:100617682
Source:NC_CCAR
Price summary
- Price:$699,000
- Price per sq. ft.:$218.85
About this home
A RARE FIND IN CAROLINA CREEK! Welcome to 60 Allbrook Way, a beautifully maintained 2024 Bill Clark Homes Coastal Craftsman featuring the popular Harrison floor plan! Offering 3,194 heated square feet, 4 spacious bedrooms, 3.5 bathrooms, and a dedicated first-floor home office, this home combines thoughtful design, exceptional versatility, and beautiful homeowner upgrades.
An inviting covered front porch welcomes you into a spacious foyer, elegant formal dining room, and private study. The heart of the home features an open-concept kitchen and family room, ideal for everyday living and entertaining. Enjoy a generous kitchen island, abundant cabinetry, a Frigidaire Professional stainless steel appliance package, and a propane fireplace with custom built-ins and an updated mantel. Beautifully selected lighting adds warmth and character throughout.
Upstairs, the spacious primary suite offers a beautifully appointed bath and generous walk-in closet. Two additional bedrooms share a Jack-and-Jill bathroom, while the expansive fourth bedroom features its own private full bathroom and walk-in closet perfect for guests, a second living area, or a versatile bonus space. A large laundry room connects conveniently to the primary closet, and substantial floored attic storage with pull-down stair access provides valuable extra space.
Outdoor living is equally inviting, with a screened rear porch overlooking the fully sodded backyard enclosed by a six-foot privacy fence. Additional features include a large driveway, two-car garage with overhead storage, outdoor storage shed, and front-yard irrigation. Thoughtful upgrades include custom lighting, an upgraded bathroom vanity, whole-house water filtration, and reverse osmosis drinking water.
Carolina Creek residents enjoy a neighborhood pool with waterslide and splash pad, along with convenient access to Hampstead shopping, dining, local favorites, and Topsail Island beaches. Additional features include an integrated smart-home security system and a transferable Maverick limited home warranty.
With its sought-after layout, thoughtful upgrades, inviting outdoor spaces, and wonderful community amenities, 60 Allbrook Way offers so much more than a beautiful home, it offers room to gather, grow, and make lasting memories. Come see why this one is worth a closer look!...
Contact an agent
Home facts
- Year built:2024
- Subdivision & Development:Carolina Creek
- Listing ID #:100617682
- Added:1 day(s) ago
- Updated:November 21, 2026 at 02:51 PM
Rooms and interior
- Bedrooms:4
- Total bathrooms:4
- Full bathrooms:3
- Half bathrooms:1
- Rooms Total:9
- Flooring:Carpet, Tile
- Bathrooms Description:Walk-in Shower
- Kitchen Description:Convection Oven, Dishwasher, Disposal, Freezer, Ice Maker, Kitchen Island, Pantry, Refrigerator, Self Cleaning Oven
- Living area:3,194 sq. ft.
Heating and cooling
- Cooling:Central Air
- Heating:Electric, Fireplace Insert, Fireplace(s), Forced Air, Heat Pump, Heating, Propane
- Central air:Yes
Structure and exterior
- Roof:Architectural Shingle
- Year built:2024
- Building area:3,194 sq. ft.
- Lot area:0.28 Acres
- Construction Materials:Fiber Cement, Wood Frame
- Exterior Features:Covered, Irrigation System, Patio, Porch, Screened, Wrap Around
- Foundation Description:Slab
- Levels:2 Story
Schools
- High school:Topsail
- Middle school:Topsail
- Elementary school:Topsail
Utilities
- Water:County Water, Water Connected
- Sewer:Sewer Connected
Finances and disclosures
- Price:$699,000
- Price per sq. ft.:$218.85
Features and amenities
- Appliances:Convection Oven, Dishwasher, Disposal, Freezer, Ice Maker, Refrigerator, Self Cleaning Oven, Water Softener
- Laundry features:Laundry Room, Washer Hookup
- Amenities:Barbecue, Blinds/Shades, Cabana, Ceiling Fan(s), Community Pool, Management, Picnic Area, Street Lights, Trash, Tray Ceiling(s)
- Pool features:Community Pool
- Smart home:Yes
Parking
- Total parking spaces:4
- Parking description:Attached, Attached Garage, Concrete, Garage, Garage Door Opener
- Garage:Yes
- Garage spaces:2

New listings near 60 Allbrook Way
- New
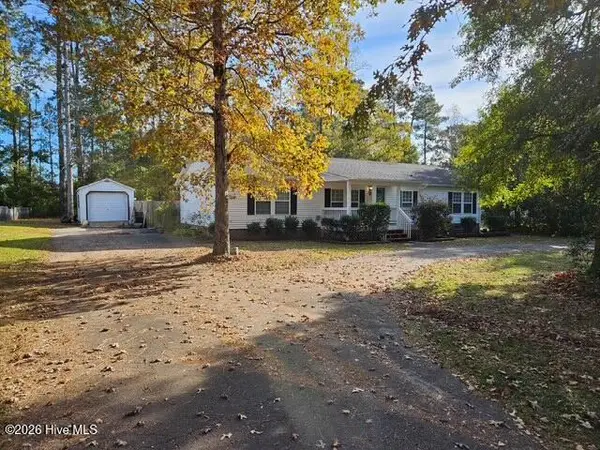 $320,000Active3 beds 2 baths1,613 sq. ft.
332 Knollwood Drive, Hampstead, NC 28443
MLS# 100617625Listed by: BERKSHIRE HATHAWAY HOMESERVICES CAROLINA PREMIER PROPERTIES 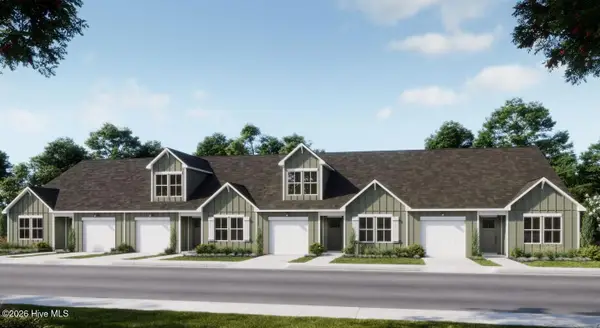 $304,937Pending3 beds 2 baths1,243 sq. ft.
2310 Islander Way #160, Hampstead, NC 28443
MLS# 100617590Listed by: COLDWELL BANKER SEA COAST ADVANTAGE- New
 $298,573Active2 beds 2 baths1,734 sq. ft.
2224 Shimmering Pearl Landing, Hampstead, NC 28443
MLS# 100617591Listed by: COLDWELL BANKER SEA COAST ADVANTAGE - New
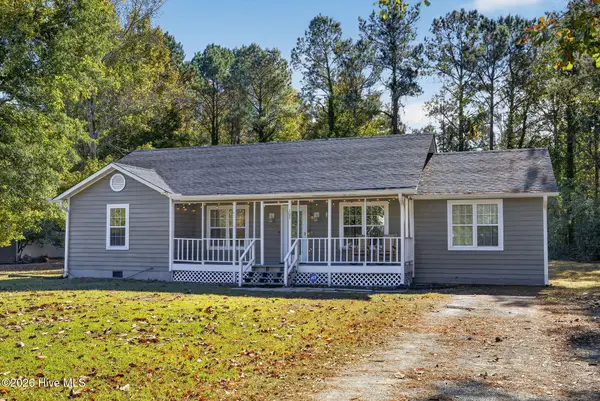 $350,000Active3 beds 2 baths1,536 sq. ft.
103 Dolphin Drive, Hampstead, NC 28443
MLS# 100617475Listed by: MARITIME REALTY CORPORATION - New
 $1,585,900Active1.02 Acres
188 Dockside Drive, Hampstead, NC 28443
MLS# 100617373Listed by: DESTINATION REALTY CORPORATION, LLC - New
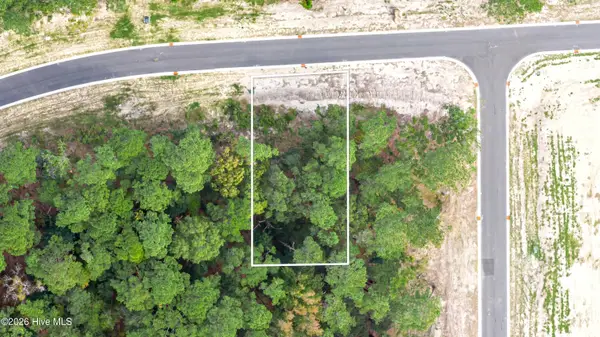 $451,900Active0.28 Acres
72 Wave Crest Drive, Hampstead, NC 28443
MLS# 100617378Listed by: DESTINATION REALTY CORPORATION, LLC - New
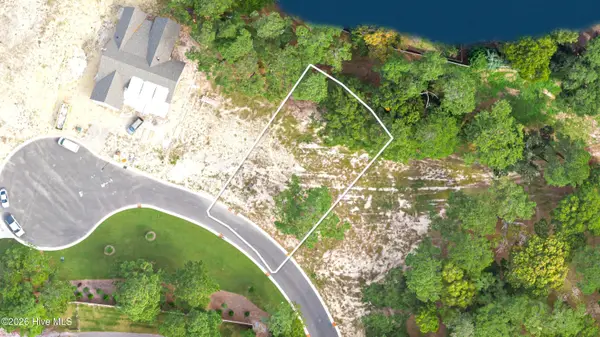 $324,900Active0.3 Acres
58 Tall Grass Court, Hampstead, NC 28443
MLS# 100617382Listed by: DESTINATION REALTY CORPORATION, LLC - New
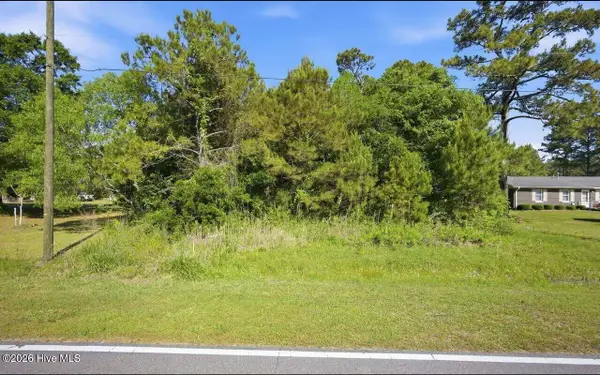 $48,900Active0.34 Acres
0 Perkins Road, Hampstead, NC 28443
MLS# 100617425Listed by: BEYCOME BROKERAGE REALTY LLC - New
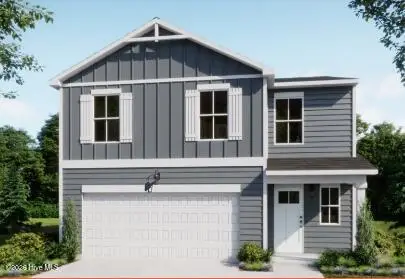 $395,320Active4 beds 3 baths1,865 sq. ft.
411 Loggerhead Boulevard, Hampstead, NC 28443
MLS# 100617446Listed by: COLDWELL BANKER SEA COAST ADVANTAGE


Protect your home and budget from life's surprises with an Assurant Home Warranty, backed by a partner that supports you through every step of homeownership. Explore Plans.
© 2023 - 2026 ERA Franchise Systems LLC. All rights reserved. ERA Franchise Systems LLC fully supports the principles of the Fair Housing Act and the Equal Opportunity Act. ERA, ERA Real Estate powered, and their respective logos are registered service marks of ERA Franchise Systems LLC. Each office is independently owned and operated.