
650 Red Fox Trail, Hampstead, NC 28443
Local realty services provided by:ERA Wilder Realty
650 Red Fox Trail,Hampstead, NC 28443
$2,499,999
- 4 Beds
- 4 Baths
- 3,302 sq. ft.
- Single family
- Active
Listed by: patrick s morris
Office: coastal realty associates llc.
MLS#:100574019
Source:NC_CCAR
Price summary
- Price:$2,499,999
- Price per sq. ft.:$757.12
About this home
Tucked away at the end of a quiet, private road lined with mature live oaks, 650 Red Fox Trail is one of those properties where the setting immediately stands out. Sitting on 1.09 acres directly on the Intracoastal Waterway, this 4-bedroom, 3.5-bath home offers over 3,300 square feet, a private dock and boat slip, and incredible water views from throughout the house.
Inside, the home was built to take advantage of those views. The living room, kitchen, and den all have sliding glass doors leading out to the waterfront porch, making it easy to open the house up and enjoy the breeze off the ICW. Large windows bring in plenty of natural light, and you'll find water views from nearly every room. The living areas offer plenty of space to spread out, along with high ceilings, built-ins, wood flooring, and a gas-log fireplace.
Outside is really where this property shines. There are both covered and uncovered porches overlooking the water, giving you plenty of room to relax, entertain, or simply sit and watch the boats go by. The primary bedroom also has its own private balcony overlooking the ICW.
For boaters, having your own dock and boat slip right in the backyard makes getting on the water about as easy as it gets. The property offers accessible water and direct access to the Intracoastal, whether you're heading out fishing, cruising toward Topsail, or just spending the afternoon on the water.
With more than an acre, mature trees, plenty of privacy, a two-car garage, and no HOA, there's also room here that can be hard to find with waterfront property in Hampstead.
650 Red Fox Trail isn't about being in a new neighborhood with houses packed together. It's about having your own space, your boat behind the house, beautiful ICW views, and the kind of coastal setting that has become increasingly difficult to find in Hampstead....
Contact an agent
Home facts
- Year built:1989
- Subdivision & Development:Not In Subdivision
- Listing ID #:100574019
- Added:166 day(s) ago
- Updated:October 28, 2026 at 11:13 AM
Rooms and interior
- Bedrooms:4
- Total bathrooms:4
- Full bathrooms:3
- Half bathrooms:1
- Rooms Total:10
- Flooring:Carpet, Wood
- Bathrooms Description:Walk-in Shower
- Kitchen Description:Convection Oven, Dishwasher, Refrigerator
- Bedroom Description:Walk-In Closet(s)
- Living area:3,302 sq. ft.
Heating and cooling
- Cooling:Heat Pump
- Heating:Electric, Heat Pump, Heating, Propane
Structure and exterior
- Roof:Architectural Shingle
- Year built:1989
- Building area:3,302 sq. ft.
- Lot area:1.09 Acres
- Lot Features:Boat Slip
- Construction Materials:Wood Frame, Wood Siding
- Exterior Features:Covered, Deck, Patio
- Foundation Description:Crawl Space
- Levels:2 Story
Schools
- High school:Topsail
- Middle school:Topsail
- Elementary school:North Topsail
Utilities
- Water:Water Connected
Finances and disclosures
- Price:$2,499,999
- Price per sq. ft.:$757.12
Features and amenities
- Appliances:Convection Oven, Dishwasher, Refrigerator
- Amenities:Walk-In Closet(s)
Parking
- Total parking spaces:2
- Parking description:Additional Parking, Attached Garage, Gravel
- Garage:Yes
- Garage spaces:2

New listings near 650 Red Fox Trail
- New
 $95,900Active0.92 Acres
306 Howards Landing Road, Hampstead, NC 28443
MLS# 100612794Listed by: COASTAL PROPERTIES - New
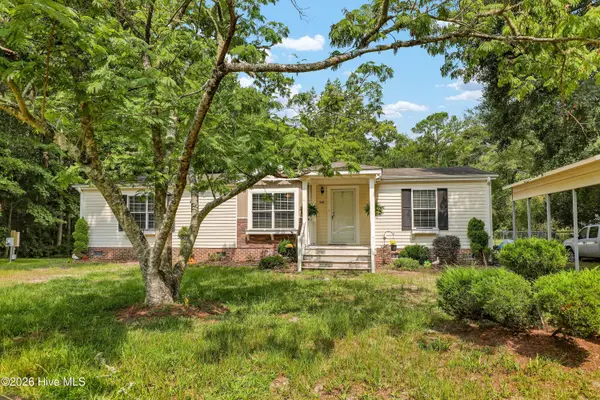 $295,000Active3 beds 2 baths1,512 sq. ft.
570 King Drive, Hampstead, NC 28443
MLS# 100612459Listed by: COASTAL CAROLINA REAL ESTATE - New
 $289,000Active3 beds 2 baths990 sq. ft.
114 Antler Drive, Hampstead, NC 28443
MLS# 100612382Listed by: LIVING BY THE COAST REALTY GROUP LLC - New
 $470,000Active4 beds 3 baths2,474 sq. ft.
36 Milano Court, Hampstead, NC 28443
MLS# 100612291Listed by: REAL BROKER LLC - New
 $479,500Active4 beds 3 baths2,404 sq. ft.
166 Highlands Drive, Hampstead, NC 28443
MLS# 100612191Listed by: NC GOLDEN HOMES LLC - New
 $495,000Active3 beds 3 baths2,024 sq. ft.
126 Pebble Beach Drive, Hampstead, NC 28443
MLS# 100612111Listed by: EXP REALTY - New
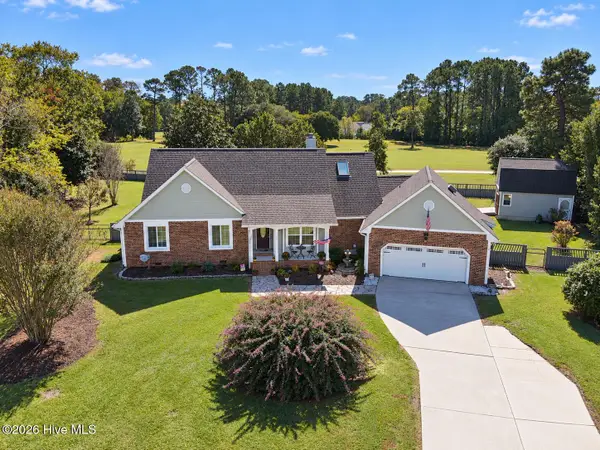 $534,900Active3 beds 2 baths1,842 sq. ft.
107 Bogey Court, Hampstead, NC 28443
MLS# 100612102Listed by: CRAGER REALTY GROUP - New
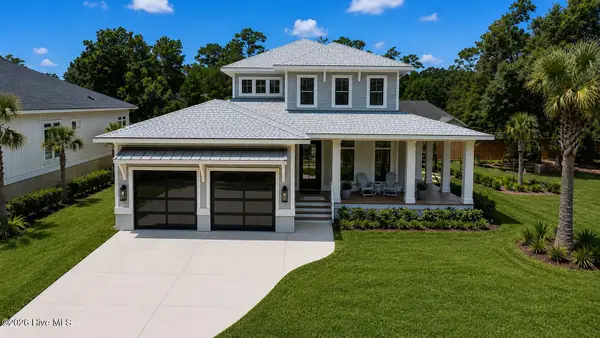 $1,199,900Active3 beds 3 baths2,891 sq. ft.
58 E Wayfinder Lane, Hampstead, NC 28443
MLS# 100612108Listed by: DESTINATION REALTY CORPORATION, LLC  $280,000Pending3 beds 2 baths1,760 sq. ft.
42 Warwick Court, Hampstead, NC 28443
MLS# 100612079Listed by: RE/MAX EXECUTIVE- New
 $245,900Active3 beds 2 baths1,269 sq. ft.
662 Bay Harbor Drive, Hampstead, NC 28443
MLS# 100612059Listed by: FATHOM REALTY NC LLC


Protect your home and budget from life's surprises with an Assurant Home Warranty, backed by a partner that supports you through every step of homeownership. Explore Plans.
© 2023 - 2026 ERA Franchise Systems LLC. All rights reserved. ERA Franchise Systems LLC fully supports the principles of the Fair Housing Act and the Equal Opportunity Act. ERA, ERA Real Estate powered, and their respective logos are registered service marks of ERA Franchise Systems LLC. Each office is independently owned and operated.