
941 Grandview Drive, Hampstead, NC 28443
Local realty services provided by:ERA Wilder Realty
941 Grandview Drive,Hampstead, NC 28443
$865,000
- 4 Beds
- 3 Baths
- 3,091 sq. ft.
- Single family
- Active
Upcoming open houses
- Sun, Nov 2212:00 pm - 03:00 pm
Listed by: ronel austin
Office: coastal realty associates llc.
MLS#:100615876
Source:NC_CCAR
Price summary
- Price:$865,000
- Price per sq. ft.:$279.84
About this home
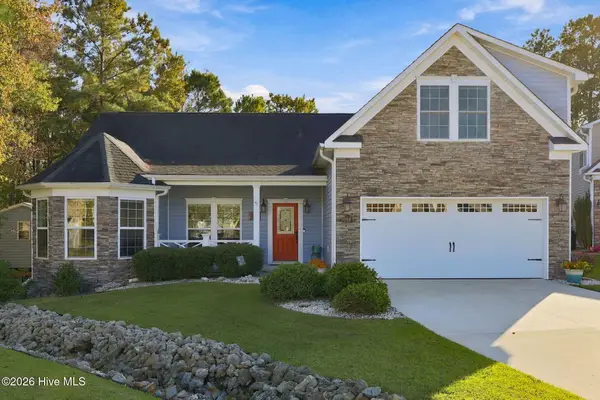
Nixon Mill Creek, this move-in-ready 4-bedroom, 3-bathroom home with a spacious bonus room offers privacy, scenic water views, an expansive front lawn, and an impressive extended driveway with abundant parking. Situated approximately 22 feet above sea level and outside the designated flood zone, this property offers a desirable elevated coastal setting.
Step inside to a dramatic two-story foyer, soaring ceilings, beautiful hardwood floors, elegant crown molding, and a stunning two-story great room. The thoughtfully designed open floor plan features a spacious main-level primary suite with tray ceiling, private bathroom, tiled shower, and oversized walk-in closet. An additional main-level bedroom with a full bathroom provides comfortable accommodations for visiting family and friends without the need to climb stairs. This flexible layout is also ideal for multigenerational living. All four bedrooms feature oversized walk-in closets, providing exceptional storage throughout the home. Upstairs, two additional spacious bedrooms and a versatile bonus room offer flexibility.
The elegant formal dining room features coffered ceilings, while the beautifully appointed kitchen offers granite countertops, abundant cabinetry, convenient pullout storage, stainless steel appliances, and an upgraded induction cooktop with pots and pans. A sunny breakfast nook overlooks the peaceful surroundings.
A truly distinctive feature is the recently constructed 16x20 separate two-story outbuilding overlooking Nixon Mill Creek. Complete with electricity, a dedicated 50-amp panel, cabinetry, central vacuum system, a walk-up second level, and an elevated deck with beautiful creek views, this versatile building offers outstanding possibilities for a private office, workshop, creative studio, hobby retreat, or future finished flex space.
Relax in the enclosed four-season room while enjoying the picturesque backyard and scenic views. Nearly $97,000 in improvements and enhancements include the additional building and deck, extensive landscaping and irrigation improvements, expanded concrete driveway, outdoor patio, four-season room, kitchen upgrades, whole-house water filtration, and more.
Eagles Watch residents enjoy gated access, a community waterfront dock, swimming pool, clubhouse, fitness center, and scenic walking trails. Located in the Topsail School District, this Hampstead, North Carolina home offers convenient access to Wilmington, Topsail Island beaches, boating, shopping, and dining.
Experience elevated coastal living with exceptional space, privacy, water views, flexible multigenerational living options, and the amenities of one of Hampstead's gated waterfront communities....
Contact an agent
Home facts
- Year built:2016
- Subdivision & Development:Eagle's Watch
- Listing ID #:100615876
- Added:1 day(s) ago
- Updated:November 12, 2026 at 01:08 PM
Rooms and interior
- Bedrooms:4
- Total bathrooms:3
- Full bathrooms:3
- Rooms Total:12
- Flooring:Carpet, Tile, Wood
- Bathrooms Description:Walk-in Shower
- Kitchen Description:Convection Oven, Dishwasher, Disposal, Ice Maker, Pantry, Range, Refrigerator, Self Cleaning Oven
- Bedroom Description:Master Downstairs, Walk-In Closet(s)
- Living area:3,091 sq. ft.
Heating and cooling
- Cooling:Attic Fan, Central Air
- Heating:Electric, Heat Pump, Heating
- Central air:Yes
Structure and exterior
- Roof:Architectural Shingle
- Year built:2016
- Building area:3,091 sq. ft.
- Lot area:0.8 Acres
- Construction Materials:Composition, Stone, Wood Frame
- Exterior Features:Covered, Enclosed, Irrigation System, Patio, Porch
- Foundation Description:Raised, Slab
- Levels:2 Story
Schools
- High school:Topsail
- Middle school:Topsail
- Elementary school:South Topsail
Utilities
- Water:County Water, Water Connected, Well
Finances and disclosures
- Price:$865,000
- Price per sq. ft.:$279.84
Features and amenities
- Appliances:Convection Oven, Dishwasher, Disposal, Dryer, Ice Maker, Range, Refrigerator, Self Cleaning Oven, Washer, Water Softener
- Laundry features:Dryer, Laundry Room, Washer
- Amenities:Barbecue, Blinds/Shades, Boat Dock, Ceiling Fan(s), Central Vacuum, Clubhouse, Community Pool, Exercise Course, Fitness Center, Game Room, Gated, Management, Meeting Room, Party Room, Street Lights, Taxes, Trail(s), Tray Ceiling(s), Vaulted Ceiling(s), Walk-In Closet(s)
- Pool features:Community Pool
Parking
- Total parking spaces:10
- Parking description:Additional Parking, Attached, Attached Garage, Concrete, Covered, Garage, Garage Door Opener, Golf Cart Garage, Golf Cart Parking, Lighted, Paved, Storage
- Garage:Yes
- Garage spaces:4

New listings near 941 Grandview Drive
- New
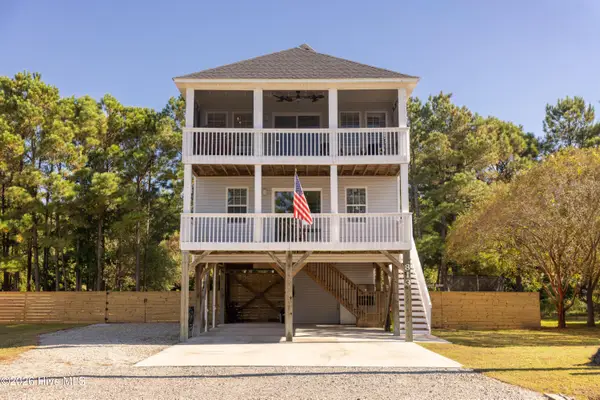 $559,000Active4 beds 3 baths1,536 sq. ft.
813 Driftwood Drive, Hampstead, NC 28443
MLS# 100615928Listed by: BEYCOME BROKERAGE REALTY LLC - New
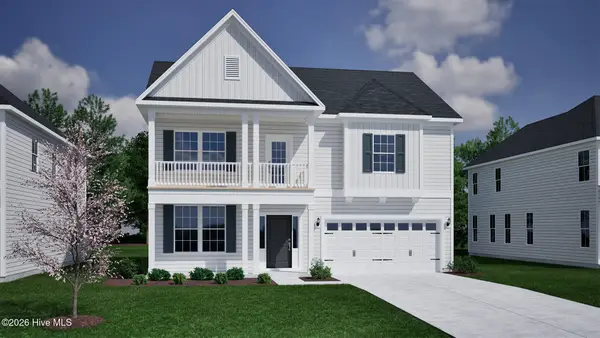 $643,685Active4 beds 3 baths2,569 sq. ft.
141 Lookout Point, Hampstead, NC 28443
MLS# 100615867Listed by: MUNGO HOMES - New
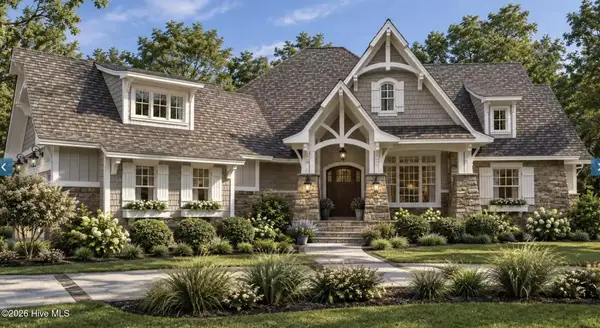 $995,000Active3 beds 3 baths2,662 sq. ft.
32 Salt Marsh Lane, Hampstead, NC 28443
MLS# 100615603Listed by: NEST REALTY - New
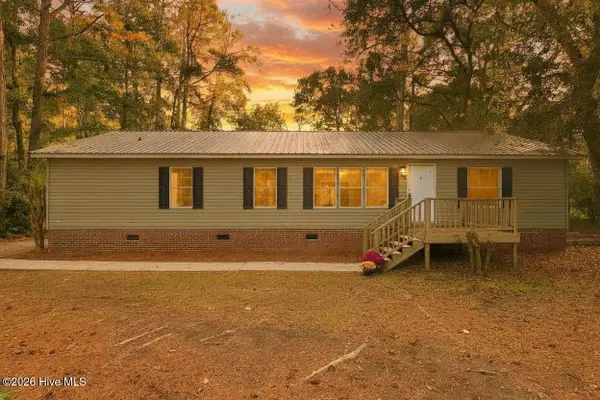 $265,000Active3 beds 2 baths1,591 sq. ft.
99 Groves Point Circle, Hampstead, NC 28443
MLS# 100615382Listed by: REAL BROKER LLC - Open Fri, 12 to 3pmNew
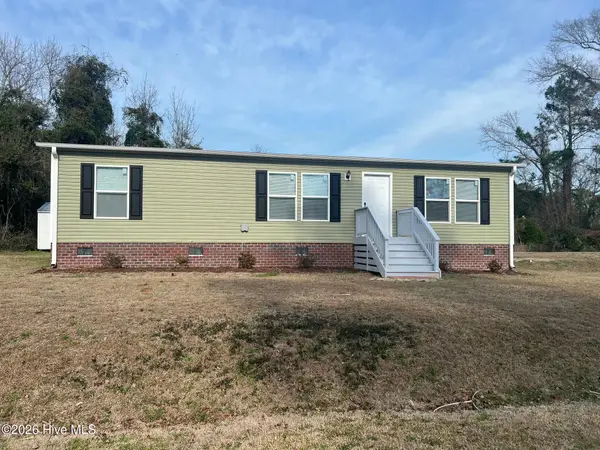 $280,000Active3 beds 2 baths1,313 sq. ft.
113 Moores Landing Road, Hampstead, NC 28443
MLS# 100615316Listed by: NEST REALTY 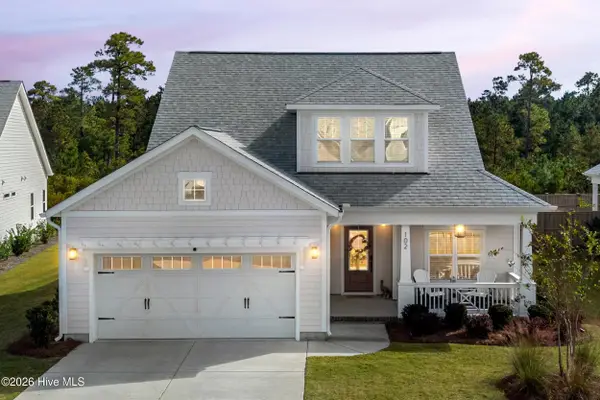 $529,000Pending3 beds 3 baths2,361 sq. ft.
102 E Singing Avenue, Hampstead, NC 28443
MLS# 100614878Listed by: BERKSHIRE HATHAWAY HOMESERVICES CAROLINA PREMIER PROPERTIES- New
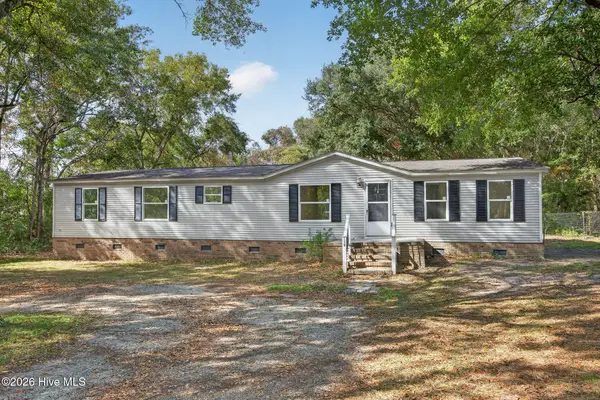 $259,900Active4 beds 2 baths1,665 sq. ft.
139 Moores Landing Extension, Hampstead, NC 28443
MLS# 100614722Listed by: BERKSHIRE HATHAWAY HOMESERVICES CAROLINA PREMIER PROPERTIES 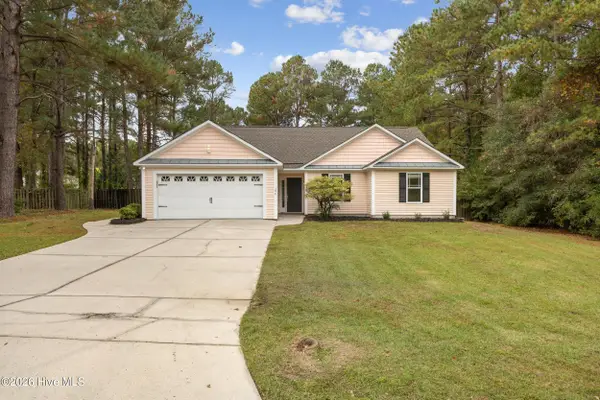 $384,990Pending3 beds 2 baths1,636 sq. ft.
106 Palm Cottage Drive, Hampstead, NC 28443
MLS# 100614609Listed by: NEST REALTY- New
 $490,000Active4 beds 3 baths2,301 sq. ft.
218 Conifer Drive, Hampstead, NC 28443
MLS# 100614615Listed by: REAL BROKER LLC


Protect your home and budget from life's surprises with an Assurant Home Warranty, backed by a partner that supports you through every step of homeownership. Explore Plans.
© 2023 - 2026 ERA Franchise Systems LLC. All rights reserved. ERA Franchise Systems LLC fully supports the principles of the Fair Housing Act and the Equal Opportunity Act. ERA, ERA Real Estate powered, and their respective logos are registered service marks of ERA Franchise Systems LLC. Each office is independently owned and operated.