
7363 Wilkes Yadkin Road, Hamptonville, NC 27020
Local realty services provided by:ERA Live Moore
7363 Wilkes Yadkin Road,Hamptonville, NC 27020
$579,900
- 3 Beds
- 3 Baths
- 2,582 sq. ft.
- Single family
- Active
Listed by: heather sink
Office: ward & ward properties, llc.336-667-1719
MLS#:1242290
Source:NC_TRIAD
Price summary
- Price:$579,900
- Price per sq. ft.:$224.59
About this home
Rustic elegance meets country living on 5.30 beautiful acres! This distinctive 3-bedroom, 2.5-bath home offers the perfect combination of charm, comfort, and privacy. Step inside to discover gorgeous wood interiors, soaring vaulted ceilings, exposed beams, and a magnificent floor-to-ceiling stone fireplace. The inviting wraparound porch is perfect for morning coffee, entertaining, or simply enjoying the peaceful life. Numerous improvements include a roof replaced in 2020, new windows, insulated siding with a transferable double lifetime warranty, new gutters in 2024, a new water heater in 2025, and a new well pump in 2026. Pack your bags and create your own farm, multi-generational living, peaceful getaway, or recreational area. Close proximity to Hwy 421, I-77, Winston-Salem, Wineries, N. Wilkesboro Speedway, and other conveniences.
Contact an agent
Home facts
- Year built:1996
- Subdivision & Development:None
- Listing ID #:1242290
- Added:1 day(s) ago
- Updated:November 18, 2026 at 05:06 PM
Rooms and interior
- Bedrooms:3
- Total bathrooms:3
- Full bathrooms:2
- Half bathrooms:1
- Flooring:Carpet, Laminate, Wood
- Kitchen Description:Dishwasher, Microwave
- Basement Description:Basement, Partially Finished
- Living area:2,582 sq. ft.
Heating and cooling
- Cooling:Ceiling Fan(s), Central Air
- Heating:Electric, Fireplace(s), Heat Pump, Propane
- Central air:Yes
Structure and exterior
- Year built:1996
- Building area:2,582 sq. ft.
- Lot area:5.3 Acres
- Lot Features:Cleared, Level, Natural Land, Partially Cleared, Partially Wooded, Rural, Views
- Construction Materials:Block, Log, Vinyl Siding, Wood Siding
Utilities
- Water:Well
- Sewer:Septic Tank
Finances and disclosures
- Price:$579,900
- Price per sq. ft.:$224.59
- Tax amount:$2,404
Features and amenities
- Appliances:Dishwasher
- Laundry features:Dryer Connection, Main Level
- Amenities:Ceiling Fan(s), Dead Bolt(s), Vaulted Ceiling(s)
Parking
- Parking description:Basement, Basement Garage, Detached, Detached Garage, Driveway, Garage, Gravel
- Garage spaces:4
 2026 Triad MLS, Inc. All rights reserved. IDX information is provided exclusively for personal, non-commercial use, and may not be used for any purpose other than to identify prospective properties consumers may be interested in purchasing. Information is deemed reliable but not guaranteed. This site will be monitored for ‘scraping’ and any use of search facilities of data on the site other than by potential buyers/sellers is prohibited. All Sale data is for informational purposes only and is not an indication of a market analysis or appraisal. Properties marked with the Triad MLS, Inc. icon are provided courtesy of the Triad MLS, Inc.’s, Internet Data Exchange Database.
New listings near 7363 Wilkes Yadkin Road
- New
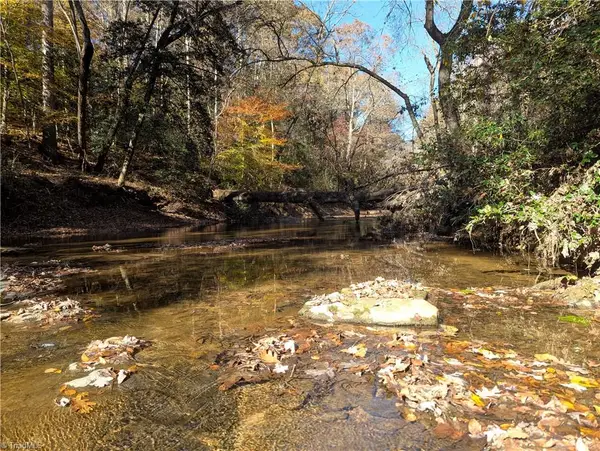 $524,900Active26.92 Acres
TBD Cliffs Road, Hamptonville, NC 27020
MLS# 1241725Listed by: DREAM MAKER PROPERTIES, LLC - New
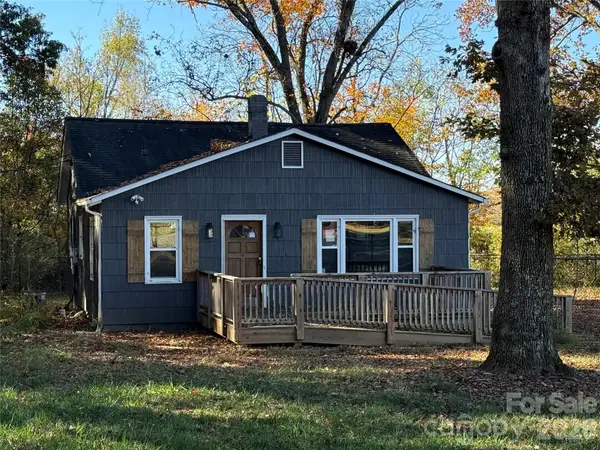 $115,000Active2 beds 2 baths983 sq. ft.
4149 W Old Us 421 Highway, Hamptonville, NC 27020
MLS# 4441631Listed by: CHRIS JOHNSON REALTY 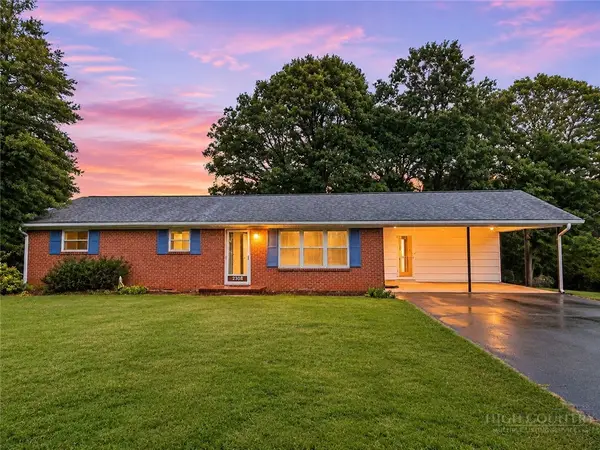 $225,000Active3 beds 2 baths1,402 sq. ft.
2808 Us 21 Highway, Hamptonville, NC 27020
MLS# 265265Listed by: KELLER WILLIAMS ELITE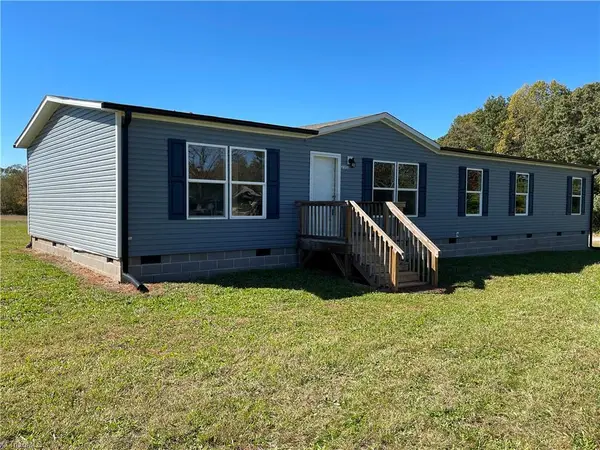 $249,900Active4 beds 2 baths1,836 sq. ft.
2202 Seagraves Road, Hamptonville, NC 27020
MLS# 1240419Listed by: BROKER ASSOCIATES, INC $599,900Active66.83 Acres
0 Harmony Highway, Hamptonville, NC 27020
MLS# 4435176Listed by: COLDWELL BANKER BOYD & HASSELL $150,000Active3 beds 2 baths924 sq. ft.
5540 Sparks Road, Hamptonville, NC 27020
MLS# 1238219Listed by: REAL BROKER LLC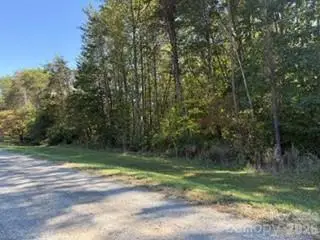 $58,000Active1.59 Acres
0 Washington Drive, Yadkinville, NC 27055
MLS# 4433567Listed by: BIG 6 PROPERTIES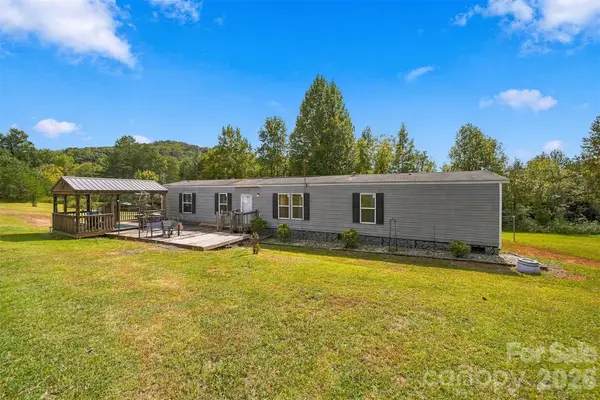 $315,000Active3 beds 2 baths1,150 sq. ft.
5146 Somers Road, Hamptonville, NC 27020
MLS# 4428135Listed by: WEICHERT, REALTORS - TEAM METRO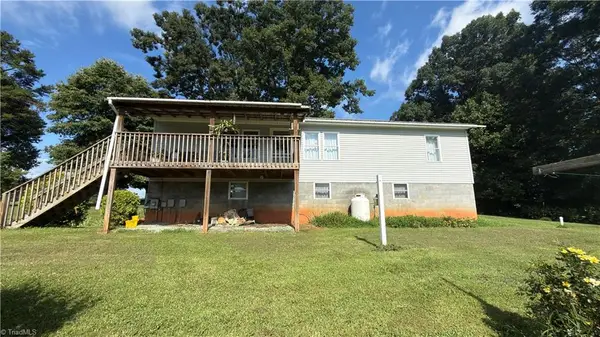 $649,900Pending4 beds 2 baths1,632 sq. ft.
6711 Windsor Road, Hamptonville, NC 27020
MLS# 1237911Listed by: CORNERSTONE REALTY AND APPRAISAL


Protect your home and budget from life's surprises with an Assurant Home Warranty, backed by a partner that supports you through every step of homeownership. Explore Plans.
© 2023 - 2026 ERA Franchise Systems LLC. All rights reserved. ERA Franchise Systems LLC fully supports the principles of the Fair Housing Act and the Equal Opportunity Act. ERA, ERA Real Estate powered, and their respective logos are registered service marks of ERA Franchise Systems LLC. Each office is independently owned and operated.