
114 Glenwood Valley Drive, Harmony, NC 28634
Local realty services provided by:ERA Sunburst Realty
Listed by: jennifer stafford
Office: exp realty llc. mooresville
MLS#:4394401
Source:CH
114 Glenwood Valley Drive,Harmony, NC 28634
$320,000
- 3 Beds
- 2 Baths
- 1,599 sq. ft.
- Single family
- Active
Price summary
- Price:$320,000
- Price per sq. ft.:$200.13
About this home
Imagine coming home to a place that feels cared for, comfortable, and ready to enjoy from day one. With nearly 1,600 square feet of one-level living, this beautifully maintained home offers the kind of flexibility that makes everyday life easier and weekends a lot more fun.
Inside, custom woodwork, fresh paint completed in June 2026, and a welcoming living room with gas fireplace create a warm, polished feel. The flexible bonus room can easily become a home office, playroom, gym, guest space, or whatever your life needs next. The refreshed kitchen features painted cabinetry, a newer refrigerator (2025), and dishwasher (2023).
Then step outside, where the backyard really shines. The 2023 saltwater pool, oversized deck, robotic cleaner, updated pump, and 25-year warranty make summer entertaining easy. The deck was freshly stained in 2026, with new pool sand and valve system added this year.
Energy efficiency is another standout, with seller-conveyed solar panels installed in 2023 and summer power bills as low as $16.45. Add whole-home air purification, fiber optic internet, recent HVAC and septic service, and move-in-ready convenience, and you have a home designed for comfortable living with fewer projects on the list....
Contact an agent
Home facts
- Year built:2005
- Subdivision & Development:Glenwood
- Listing ID #:4394401
- Updated:September 23, 2026 at 01:22 PM
Rooms and interior
- Bedrooms:3
- Total bathrooms:2
- Full bathrooms:2
- Flooring:Carpet, Vinyl
- Kitchen Description:Dishwasher, Electric Cooktop
- Living area:1,599 sq. ft.
Heating and cooling
- Cooling:Central Air
- Central air:Yes
Structure and exterior
- Roof:Composition
- Year built:2005
- Building area:1,599 sq. ft.
- Lot area:0.46 Acres
- Lot Features:Cleared, Private
- Architectural Style:Ranch
- Construction Materials:Vinyl
- Exterior Features:Fire Pit
- Foundation Description:Crawl Space
- Levels:1 Story
Schools
- High school:North Iredell
- Elementary school:Harmony
Utilities
- Water:County Water
- Sewer:Septic (At Site)
Finances and disclosures
- Price:$320,000
- Price per sq. ft.:$200.13
Features and amenities
- Amenities:Open Floorplan
Parking
- Parking description:Driveway
 Listings courtesy of Canopy MLS as distributed by MLS GRID. Copyright 2021 Canopy MLS. All rights reserved. Canopy MLS, provides content displayed here (“provided content”) on an “as is” basis and makes no representations or warranties regarding the provided content, including, but not limited to those of non-infringement, timeliness, accuracy, or completeness. Individuals and companies using information presented are responsible for verification and validation of information they utilize and present to their customers and clients. Canopy MLS will not be liable for any damage or loss resulting from use of the provided content or the products available through Portals, IDX, VOW, and/or Syndication. Recipients of this information shall not resell, redistribute, reproduce, modify, or otherwise copy any portion thereof without the expressed written consent of Canopy MLS.
New listings near 114 Glenwood Valley Drive
- New
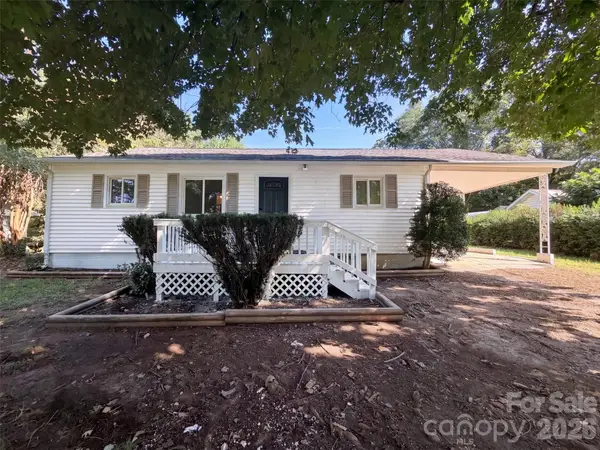 $225,000Active3 beds 2 baths1,184 sq. ft.
131 Highland Point Avenue, Harmony, NC 28634
MLS# 4425894Listed by: OPENDOOR BROKERAGE LLC - New
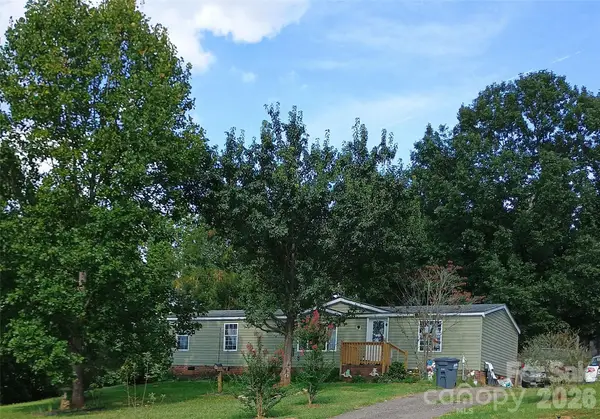 $159,000Active3 beds 2 baths1,352 sq. ft.
115 Anderson Acres Drive, Harmony, NC 28634
MLS# 4425013Listed by: KELLER WILLIAMS REALTY ELITE - New
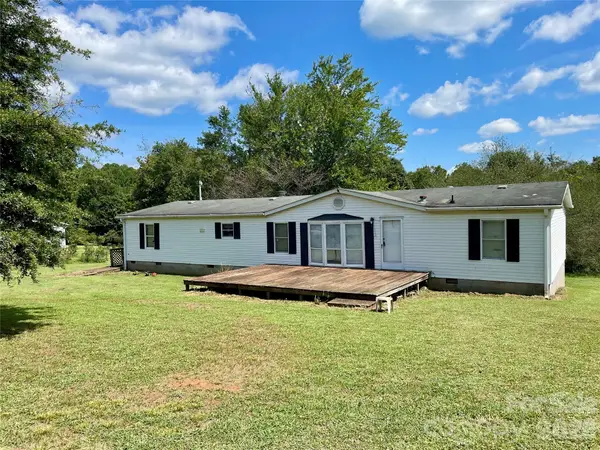 $200,000Active4 beds 3 baths2,100 sq. ft.
112 Flake Road, Harmony, NC 28634
MLS# 4424130Listed by: GIBSON REALTY GROUP, LLC 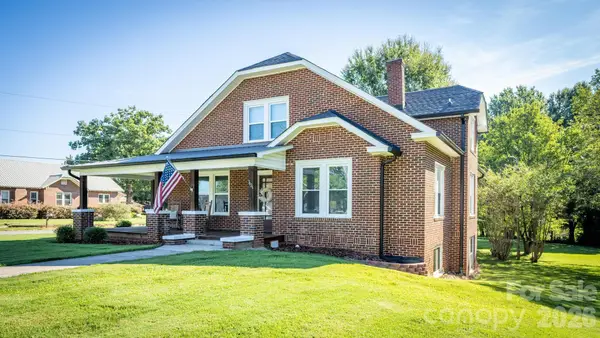 $405,000Active3 beds 2 baths2,573 sq. ft.
3426 Harmony Highway, Harmony, NC 28634
MLS# 4420480Listed by: HOWARD HANNA ALLEN TATE STATESVILLE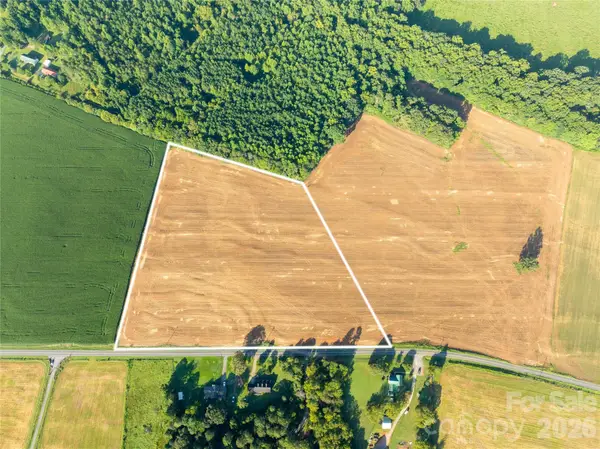 $400,000Active13.44 Acres
13.44 +/- Chief Thomas Road, Harmony, NC 28634
MLS# 4423745Listed by: KELLER WILLIAMS REALTY ELITE $299,000Active3 beds 3 baths1,606 sq. ft.
181 Four Andrews Drive, Harmony, NC 28634
MLS# 4418501Listed by: GREEN REALTY PLUS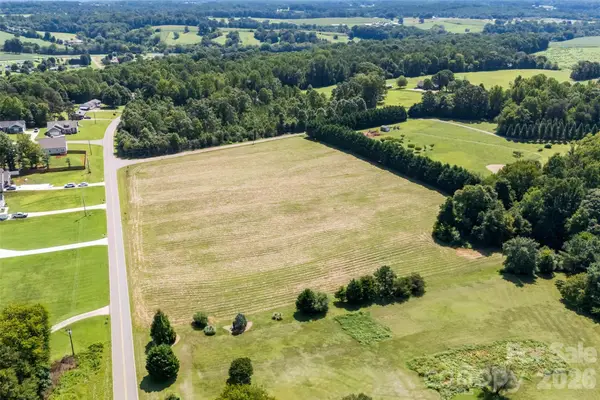 $165,000Active6.37 Acres
146 Rimrock Road, Harmony, NC 28634
MLS# 4418398Listed by: EXP REALTY, LLC $219,000Active10.31 Acres
1 Powell Bridge Road #1, Harmony, NC 28634
MLS# 4405161Listed by: SHIPLEY CO LLC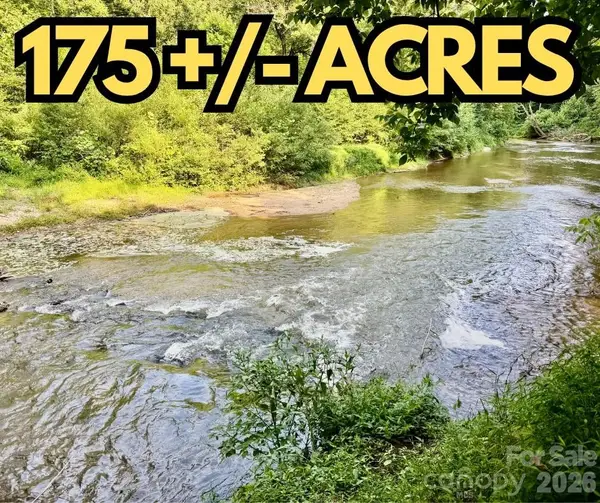 $1,300,000Pending175.41 Acres
000 Butler Mill Road, Harmony, NC 28634
MLS# 4398986Listed by: SYCAMORE REALTY LLC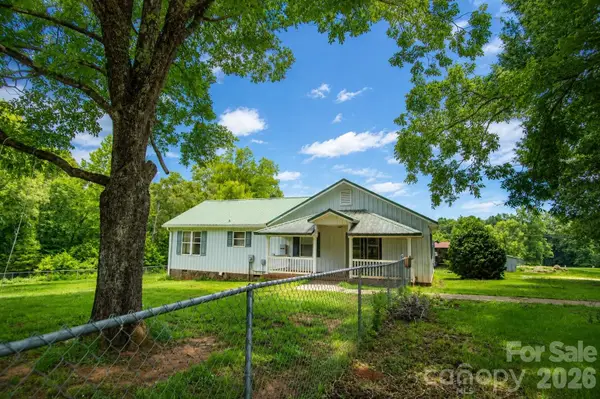 $240,000Pending3 beds 2 baths2,020 sq. ft.
275 Noel Road, Harmony, NC 28634
MLS# 4398978Listed by: COLDWELL BANKER MOUNTAIN VIEW


Protect your home and budget from life's surprises with an Assurant Home Warranty, backed by a partner that supports you through every step of homeownership. Explore Plans.
© 2023 - 2026 ERA Franchise Systems LLC. All rights reserved. ERA Franchise Systems LLC fully supports the principles of the Fair Housing Act and the Equal Opportunity Act. ERA, ERA Real Estate powered, and their respective logos are registered service marks of ERA Franchise Systems LLC. Each office is independently owned and operated.