
125 Forest Oaks Drive, Harmony, NC 28634
Local realty services provided by:ERA Live Moore
Listed by: brooke gaither
Office: tarheel realty ii
MLS#:4443519
Source:CH
125 Forest Oaks Drive,Harmony, NC 28634
$210,000
- 3 Beds
- 1 Baths
- 1,000 sq. ft.
- Single family
- Active
Price summary
- Price:$210,000
- Price per sq. ft.:$210
About this home
Discover the possibilities with this charming 3 bedroom, 1 bath home nestled in a wooded setting in Harmony. Surrounded by mature trees and natural beauty, this property offers a rustic atmosphere with plenty of potential. The home features an unfinished basement, providing additional storage space and possibilities for future use. The sale includes the adjoining lot, parcel #4779-07-4453, bringing the total combined acreage to approximately 0.92 acres. A new roof was installed in 2022. Enjoy the privacy of this wooded setting while making this property your own. Property is being sold as-is. Schedule your showing today!
Contact an agent
Home facts
- Year built:1981
- Subdivision & Development:Forest Oaks
- Listing ID #:4443519
- Updated:November 20, 2026 at 01:22 PM
Rooms and interior
- Bedrooms:3
- Total bathrooms:1
- Full bathrooms:1
- Flooring:Carpet, Linoleum
- Basement:Yes
- Basement Description:Garage Door
- Living area:1,000 sq. ft.
Heating and cooling
- Cooling:Ductless
- Heating:Baseboard, Ductless
Structure and exterior
- Roof:Composition
- Year built:1981
- Building area:1,000 sq. ft.
- Lot area:0.92 Acres
- Lot Features:Sloped, Wooded
- Architectural Style:Rustic
- Construction Materials:Wood
- Foundation Description:Basement
Schools
- High school:North Iredell
- Elementary school:Harmony
Utilities
- Water:County Water
- Sewer:Septic (At Site)
Finances and disclosures
- Price:$210,000
- Price per sq. ft.:$210
Features and amenities
- Laundry features:In Basement
- Amenities:Breakfast Bar
Parking
- Parking description:Driveway
 Listings courtesy of Canopy MLS as distributed by MLS GRID. Copyright 2021 Canopy MLS. All rights reserved. Canopy MLS, provides content displayed here (“provided content”) on an “as is” basis and makes no representations or warranties regarding the provided content, including, but not limited to those of non-infringement, timeliness, accuracy, or completeness. Individuals and companies using information presented are responsible for verification and validation of information they utilize and present to their customers and clients. Canopy MLS will not be liable for any damage or loss resulting from use of the provided content or the products available through Portals, IDX, VOW, and/or Syndication. Recipients of this information shall not resell, redistribute, reproduce, modify, or otherwise copy any portion thereof without the expressed written consent of Canopy MLS.
New listings near 125 Forest Oaks Drive
- New
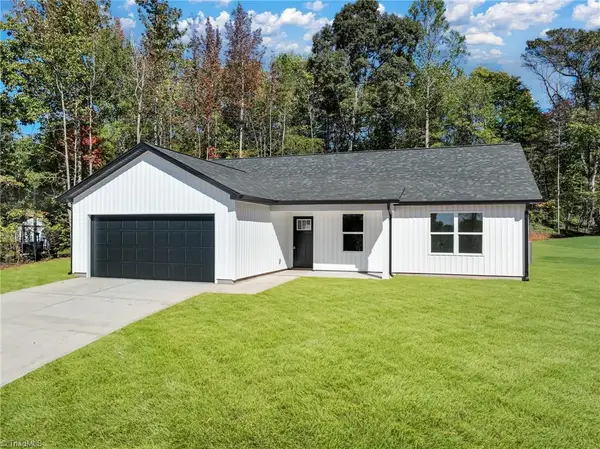 $308,000Active4 beds 2 baths1,547 sq. ft.
140 Four Andrews Drive, Harmony, NC 28634
MLS# 1240748Listed by: EXP REALTY LLC 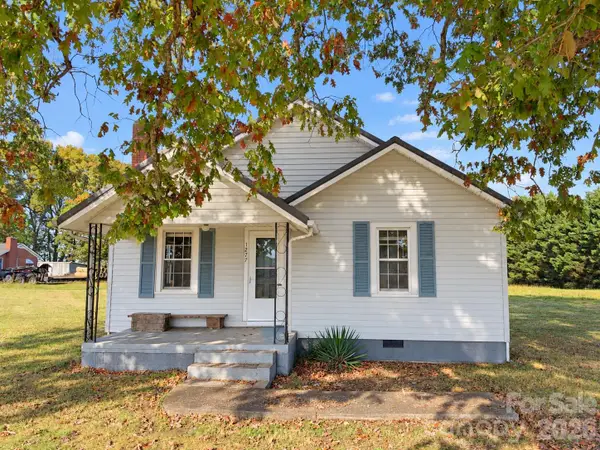 $178,000Pending2 beds 1 baths1,008 sq. ft.
1277 E Memorial Highway, Harmony, NC 28634
MLS# 4431600Listed by: MADISON & COMPANY REALTY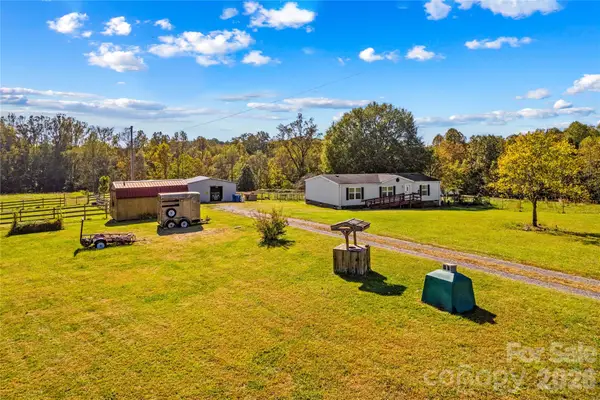 $255,000Pending3 beds 2 baths1,372 sq. ft.
267 Sheffield Farms Trail, Harmony, NC 28634
MLS# 4438369Listed by: KELLER WILLIAMS UNIFIED $308,000Active4 beds 2 baths1,547 sq. ft.
140 Four Andrews Drive, Harmony, NC 28634
MLS# 4435471Listed by: EXP REALTY LLC $359,000Pending3 beds 2 baths1,600 sq. ft.
124 Tranquility Lane, Harmony, NC 28634
MLS# 1239429Listed by: TARHEEL REALTY II $359,000Pending3 beds 2 baths1,600 sq. ft.
124 Tranquility Lane #30, Harmony, NC 28634
MLS# 4434998Listed by: TARHEEL REALTY II $167,000Active3 beds 2 baths1,512 sq. ft.
116 Cedarvale Drive, Harmony, NC 28634
MLS# 4434347Listed by: KELLER WILLIAMS UNIFIED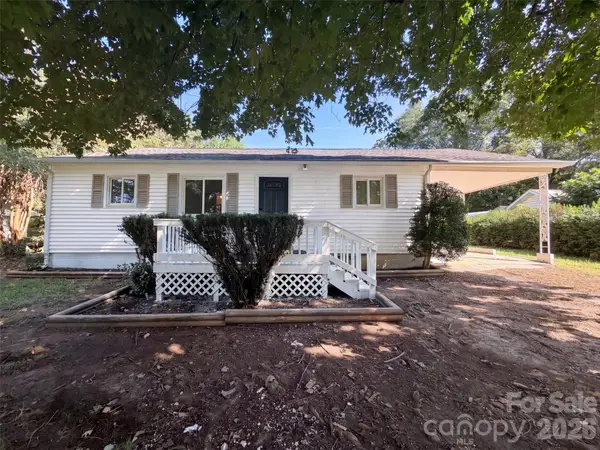 $225,000Pending3 beds 2 baths1,184 sq. ft.
131 Highland Point Avenue, Harmony, NC 28634
MLS# 4425894Listed by: OPENDOOR BROKERAGE LLC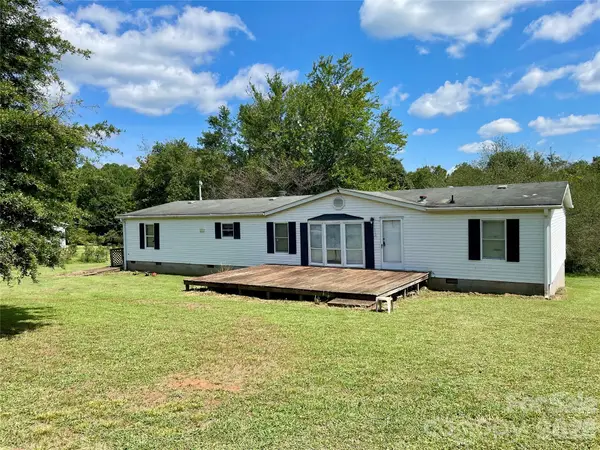 $200,000Active4 beds 3 baths2,100 sq. ft.
112 Flake Road, Harmony, NC 28634
MLS# 4424130Listed by: GIBSON REALTY GROUP, LLC


Protect your home and budget from life's surprises with an Assurant Home Warranty, backed by a partner that supports you through every step of homeownership. Explore Plans.
© 2023 - 2026 ERA Franchise Systems LLC. All rights reserved. ERA Franchise Systems LLC fully supports the principles of the Fair Housing Act and the Equal Opportunity Act. ERA, ERA Real Estate powered, and their respective logos are registered service marks of ERA Franchise Systems LLC. Each office is independently owned and operated.