
400 Amber Drive, Harrell, NC 28075
Local realty services provided by:ERA Sunburst Realty
Listed by: joshua huskins
Office: foxfire real estate, llc.
MLS#:4413405
Source:CH
400 Amber Drive,Bakersville, NC 28075
$439,000
- 2 Beds
- 2 Baths
- 1,552 sq. ft.
- Single family
- Active
Price summary
- Price:$439,000
- Price per sq. ft.:$282.86
- Monthly HOA dues:$58.33
About this home
If you’ve been looking for a place that feels like a true mountain getaway, this log cabin is worth a look. Tucked into a wooded setting, the home offers the kind of cozy, laid-back feel you want when you head to the mountains. A covered front porch gives you a great spot to sit back and enjoy the peaceful surroundings, while a small stream running through the property adds to the natural setting.
Inside, you’ll find warm wood walls and ceilings, an open living area with a stone fireplace. The main living space flows into the dining area and kitchen, making it easy to spend time with family and friends. The kitchen offers plenty of cabinet space and a gas range, while the home’s bedrooms provide comfortable places to wind down after a day of exploring.
The cabin also features a spacious primary bedroom with large windows looking out toward the woods, a full bathroom, and an additional loft-style sleeping or bonus area upstairs. Outside, the metal roof, covered porch, wooded surroundings, and rocky stream give the property that classic mountain cabin feel without trying too hard.
Full-time home, a weekend escape, or a place to gather with family and friends, its got all the bases covered! All showings must be accompanied by a licensed NC real estate agent....
Contact an agent
Home facts
- Year built:2003
- Subdivision & Development:Amber Ranches
- Listing ID #:4413405
- Updated:September 03, 2026 at 01:49 PM
Rooms and interior
- Bedrooms:2
- Total bathrooms:2
- Full bathrooms:2
- Living area:1,552 sq. ft.
Heating and cooling
- Cooling:Heat Pump
- Heating:Heat Pump
Structure and exterior
- Roof:Metal
- Year built:2003
- Building area:1,552 sq. ft.
- Lot area:2.14 Acres
- Lot Features:Hilly, Level, Open Lot, Private, Views, Wooded
- Architectural Style:Cabin
- Construction Materials:Metal, Wood
- Foundation Description:Crawl Space
Schools
- High school:Unspecified
- Elementary school:Unspecified
Utilities
- Water:Well
- Sewer:Septic (At Site)
Finances and disclosures
- Price:$439,000
- Price per sq. ft.:$282.86
Features and amenities
- Laundry features:Main Level
Parking
- Parking description:Driveway
 Listings courtesy of Canopy MLS as distributed by MLS GRID. Copyright 2021 Canopy MLS. All rights reserved. Canopy MLS, provides content displayed here (“provided content”) on an “as is” basis and makes no representations or warranties regarding the provided content, including, but not limited to those of non-infringement, timeliness, accuracy, or completeness. Individuals and companies using information presented are responsible for verification and validation of information they utilize and present to their customers and clients. Canopy MLS will not be liable for any damage or loss resulting from use of the provided content or the products available through Portals, IDX, VOW, and/or Syndication. Recipients of this information shall not resell, redistribute, reproduce, modify, or otherwise copy any portion thereof without the expressed written consent of Canopy MLS.
New listings near 400 Amber Drive
 $250,000Pending2 beds 2 baths1,306 sq. ft.
1894 Left Fork Run Road, Bakersville, NC 28705
MLS# 4412441Listed by: PROPER REALTY LLC $33,970Active2.16 Acres
TBD Ali Avenue #5, Bakersville, NC 28705
MLS# 4413376Listed by: PROPER REALTY LLC $725,000Active3 beds 4 baths2,585 sq. ft.
503 White Pine Lane, Bakersville, NC 28705
MLS# 4412407Listed by: HOWARD HANNA BEVERLY-HANKS BURNVILLE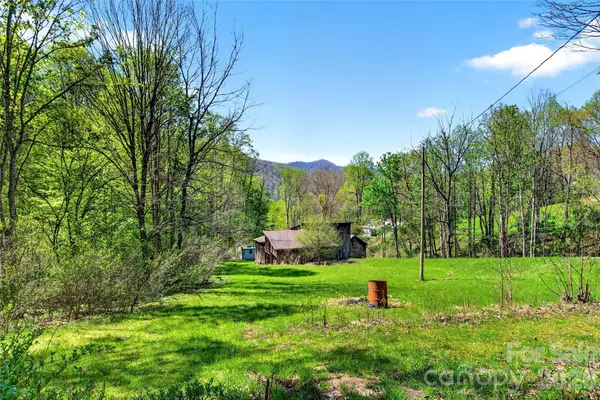 $339,000Active20.8 Acres
488 Cad Campbell Road, Bakersville, NC 28705
MLS# 4405321Listed by: PROPER REALTY LLC $275,000Active3 beds 2 baths1,787 sq. ft.
498 Broad Branch Road, Bakersville, NC 28705
MLS# 4400220Listed by: FOXFIRE REAL ESTATE, LLC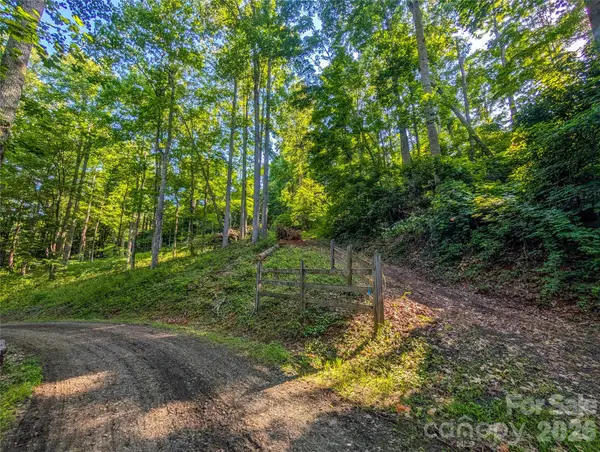 $39,000Active1.04 Acres
000 Amber Ranches None #47, Bakersville, NC 28705
MLS# 4399773Listed by: CAROLINA MOUNTAIN REALTY, INC.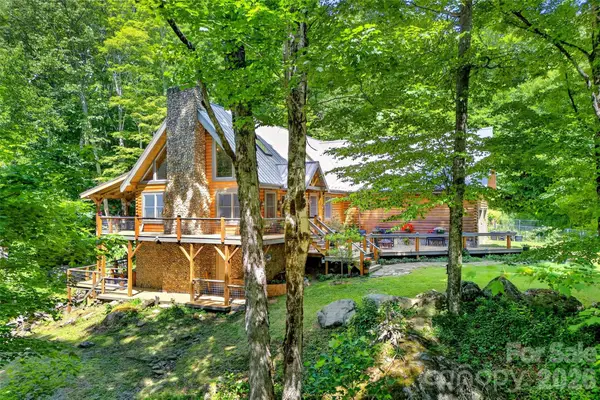 $799,000Active3 beds 4 baths3,175 sq. ft.
87 Ali Avenue, Bakersville, NC 28705
MLS# 4393255Listed by: PROPER REALTY LLC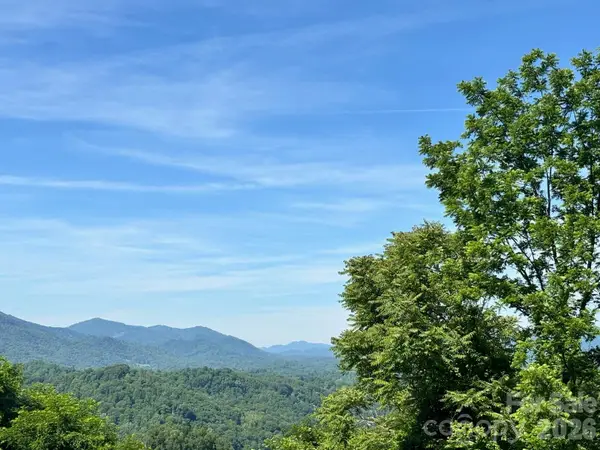 $350,000Active34 Acres
1771 Hughes Gap Road, Bakersville, NC 28705
MLS# 4391082Listed by: ALPINE REAL ESTATE COMPANY INC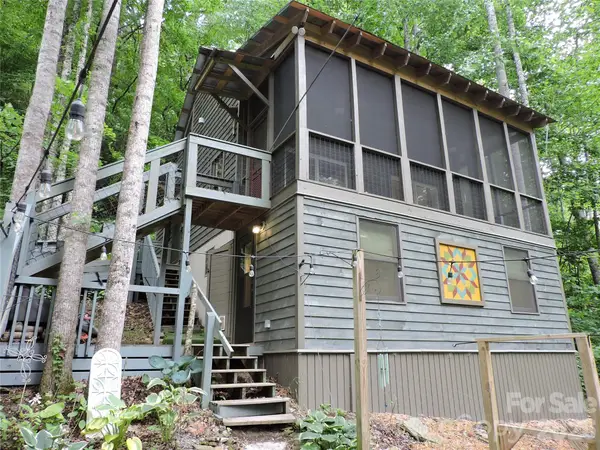 $299,000Active2 beds 2 baths820 sq. ft.
963 Melton Branch Road, Bakersville, NC 28705
MLS# 4388856Listed by: RE/MAX RESULTS


Protect your home and budget from life's surprises with an Assurant Home Warranty, backed by a partner that supports you through every step of homeownership. Explore Plans.
© 2023 - 2026 ERA Franchise Systems LLC. All rights reserved. ERA Franchise Systems LLC fully supports the principles of the Fair Housing Act and the Equal Opportunity Act. ERA, ERA Real Estate powered, and their respective logos are registered service marks of ERA Franchise Systems LLC. Each office is independently owned and operated.