
103 Spring Branch Drive, Harrells, NC 28444
Local realty services provided by:ERA Wilder Realty
103 Spring Branch Drive,Harrells, NC 28444
$575,000
- 3 Beds
- 3 Baths
- 1,923 sq. ft.
- Single family
- Pending
Listed by: janet m allen
Office: white sand realty
MLS#:100589240
Source:NC_CCAR
Price summary
- Price:$575,000
- Price per sq. ft.:$299.01
About this home
Welcome to this beautifully remodeled waterfront home on a peaceful canal in the desirable gated community of Bay Tree Lakes! Property includes lot with house and extra vacant lot beside it. This move-in-ready property offers 3 bedrooms, 2.5 bathrooms, and a 2-car garage, combining modern updates with exceptional outdoor living!
Completely renovated in 2025-2026, this home features two new HVAC systems, all new windows and exterior doors, new flooring, new appliances, and stunning quartz countertops throughout. Every detail has been thoughtfully updated, creating a fresh, elegant living space that's ready for its next owner.
Enjoy relaxing on the spacious screened porch overlooking the canal or spend time in the newly fenced backyard, complete with a charming picket fence that's perfect for children and pets. Boating enthusiasts will appreciate the freshly painted private dock with boat lift, offering easy access to the water.
The insulated utility building has also been completely updated and painted inside and out; including a new mini-split HVAC system, making it ideal for a workshop, hobby space, office, or additional storage.
The extensive renovations are too numerous to list here! A detailed two-page list of improvements will be available during showings.
Bay Tree Lakes offers outstanding community amenities, including a swimming pool, clubhouse, playground, basketball and tennis courts, and more! This exceptional waterfront property truly has it all! Schedule your private showing today before this one is gone!...
Contact an agent
Home facts
- Year built:2004
- Subdivision & Development:Bay Tree Lakes
- Listing ID #:100589240
- Added:52 day(s) ago
- Updated:September 06, 2026 at 08:11 AM
Rooms and interior
- Bedrooms:3
- Total bathrooms:3
- Full bathrooms:2
- Half bathrooms:1
- Rooms Total:7
- Kitchen Description:Kitchen Island
- Bedroom Description:Master Downstairs, Walk-In Closet(s)
- Living area:1,923 sq. ft.
Heating and cooling
- Cooling:Central Air, Heat Pump
- Heating:Electric, Heat Pump, Heating
- Central air:Yes
Structure and exterior
- Roof:Architectural Shingle
- Year built:2004
- Building area:1,923 sq. ft.
- Lot area:0.88 Acres
- Lot Features:Boat Slip
- Construction Materials:Fiber Cement, Wood Frame
- Exterior Features:Covered, Patio, Porch, Screened
- Foundation Description:Crawl Space
- Levels:1 Story
Schools
- High school:East Bladen
- Middle school:Elizabethtown
- Elementary school:Bladen Lakes
Finances and disclosures
- Price:$575,000
- Price per sq. ft.:$299.01
Features and amenities
- Amenities:Basketball Court, Blinds/Shades, Cabana, Ceiling Fan(s), Clubhouse, Community Pool, Fitness Center, Gated, Management, Picnic Area, Playground, Solid Surface, Tennis Court(s), Walk-In Closet(s)
- Pool features:Community Pool
Parking
- Total parking spaces:2
- Parking description:Attached Garage, Garage Door Opener, Off Street, Paved
- Garage:Yes
- Garage spaces:2

New listings near 103 Spring Branch Drive
- New
 $89,900Active0.51 Acres
584 S Horsepen Drive, Harrells, NC 28444
MLS# 100599007Listed by: WHITE SAND REALTY 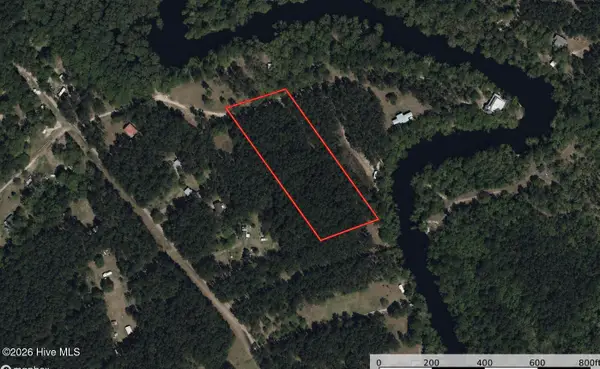 $99,895Active3.11 Acres
Tbd River Haven Lane, Harrells, NC 28444
MLS# 100597369Listed by: SOUTHERN PALMETTO LAND COMPANY LTD CO LLC $79,000Active0.72 Acres
43 Black River Lane, Harrells, NC 28444
MLS# 100596679Listed by: BERKSHIRE HATHAWAY HOMESERVICES CAROLINA PREMIER PROPERTIES $674,900Active3 beds 3 baths2,437 sq. ft.
771 Bay Tree Drive, Harrells, NC 28444
MLS# 100596612Listed by: WHITE SAND REALTY $1,375,000Active203.4 Acres
0 Devane Farm Road, Harrells, NC 28444
MLS# 100590427Listed by: HOMETOWNE REALTY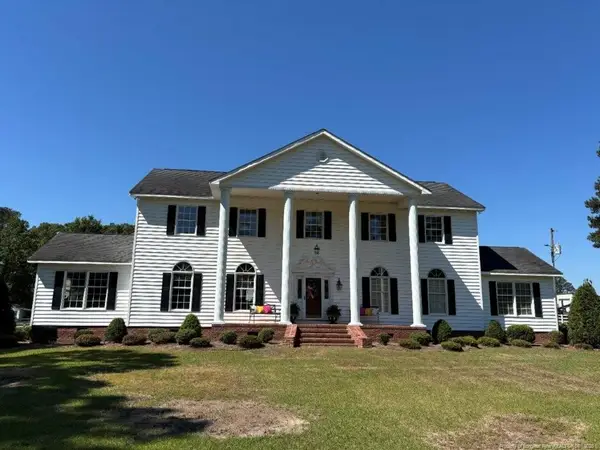 $1,000,000Active5 beds 5 baths4,481 sq. ft.
3744 Nc Hwy 210 Highway, Harrells, NC 28444
MLS# LP765645Listed by: ONE GOAL REAL ESTATE LLC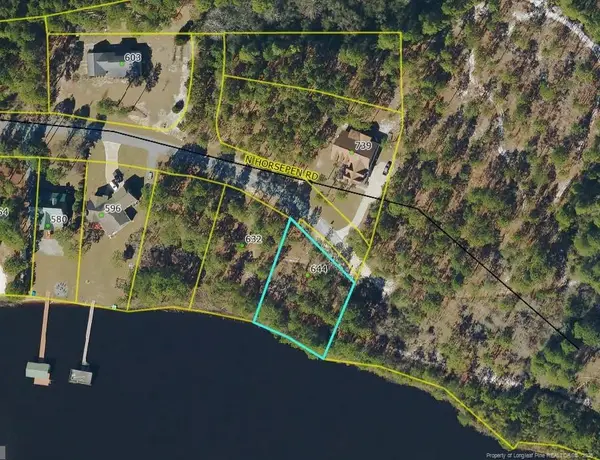 $89,000Active0.36 Acres
Lot#510 N Horsepen Road, Harrells, NC 28444
MLS# LP764098Listed by: DREAM REALTY $40,000Active0.43 Acres
250 S Horsepen Drive, Harrells, NC 28444
MLS# 100568230Listed by: WHITE SAND REALTY $380,000Active-- beds -- baths1,444 sq. ft.
12 Hawk Drive, Harrells, NC 28444
MLS# 100568176Listed by: WHITE SAND REALTY


Protect your home and budget from life's surprises with an Assurant Home Warranty, backed by a partner that supports you through every step of homeownership. Explore Plans.
© 2023 - 2026 ERA Franchise Systems LLC. All rights reserved. ERA Franchise Systems LLC fully supports the principles of the Fair Housing Act and the Equal Opportunity Act. ERA, ERA Real Estate powered, and their respective logos are registered service marks of ERA Franchise Systems LLC. Each office is independently owned and operated.