
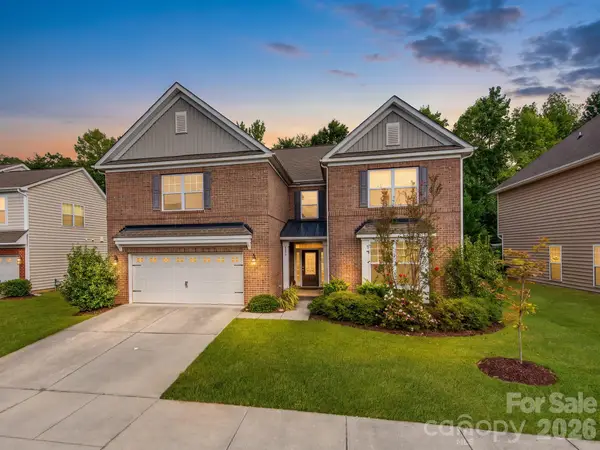
3129 Gavin Lane, Harrisburg, NC 28075
Local realty services provided by:ERA Live Moore
Listed by: maggie laskowski
Office: keller williams lake norman
MLS#:4384638
Source:CH
Price summary
- Price:$504,000
- Price per sq. ft.:$268.66
- Monthly HOA dues:$242
About this home
SELLER HAS MOVED ON—NOW IS YOUR OPPORTUNITY TO MOVE IN! Seller has just taken a $5,000 price reduction and is offering a $5,000 lender credit when using the preferred lender. PRICED TO SELL and loaded with extras!
Located in a desirable 55+ community, this beautifully upgraded Almaden floor plan offers open-concept living and a resort-style backyard featuring a heated inground saltwater pool, custom 14' x 22' putting green, covered patio, and fully fenced yard. The chef’s kitchen features white cabinetry, stainless steel appliances, a 36” 5-burner gas cooktop, quartz countertops, and a spacious island. The owner’s suite offers a walk-in tiled shower and quartz countertops. Landscaping is included in the HOA dues for easy, low-maintenance living.
Even better, the sale includes the refrigerator, washer and dryer, guest bedroom queen headboard/frame and mattress, two nightstands, two lamps and wall-mounted TV. Outdoor items include the metal sofa, two metal chairs and table, Weber Blackstone grill, outdoor TV with stand, two pool chairs, two pool floats, pool equipment, and outdoor storage box with an acceptable offer
Move in and start enjoying the lifestyle from day one!...
Contact an agent
Home facts
- Year built:2024
- Subdivision & Development:Encore at Harmony
- Listing ID #:4384638
- Updated:October 09, 2026 at 01:25 PM
Rooms and interior
- Bedrooms:3
- Total bathrooms:2
- Full bathrooms:2
- Flooring:Carpet, Tile, Vinyl
- Kitchen Description:Dishwasher, Disposal, Exhaust Hood, Gas Cooktop, Microwave, Refrigerator, Wall Oven
- Living area:1,876 sq. ft.
Heating and cooling
- Heating:Natural Gas
- Central air:Yes
Structure and exterior
- Year built:2024
- Building area:1,876 sq. ft.
- Lot area:0.18 Acres
- Architectural Style:Ranch
- Construction Materials:Fiber Cement, Stone Veneer
- Foundation Description:Slab
- Levels:1 Story
Schools
- High school:Unspecified
- Elementary school:Unspecified
Utilities
- Sewer:Public Sewer
Finances and disclosures
- Price:$504,000
- Price per sq. ft.:$268.66
Features and amenities
- Laundry features:Laundry Room, Main Level
- Amenities:Breakfast Bar, Open Floorplan, Walk-In Closet(s)
Parking
- Parking description:Attached Garage, Keypad Entry
- Garage:Yes
- Garage spaces:2
 Listings courtesy of Canopy MLS as distributed by MLS GRID. Copyright 2021 Canopy MLS. All rights reserved. Canopy MLS, provides content displayed here (“provided content”) on an “as is” basis and makes no representations or warranties regarding the provided content, including, but not limited to those of non-infringement, timeliness, accuracy, or completeness. Individuals and companies using information presented are responsible for verification and validation of information they utilize and present to their customers and clients. Canopy MLS will not be liable for any damage or loss resulting from use of the provided content or the products available through Portals, IDX, VOW, and/or Syndication. Recipients of this information shall not resell, redistribute, reproduce, modify, or otherwise copy any portion thereof without the expressed written consent of Canopy MLS.
New listings near 3129 Gavin Lane
- Coming Soon
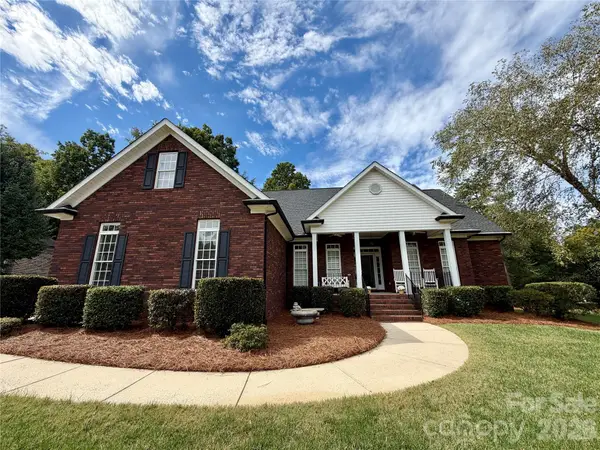 $700,000Coming Soon4 beds 4 baths3,110 sq. ft.
8412 Locksley Drive, Harrisburg, NC 28075
MLS# 4431749Listed by: SOUTHERN HOMES OF THE CAROLINAS, INC - New
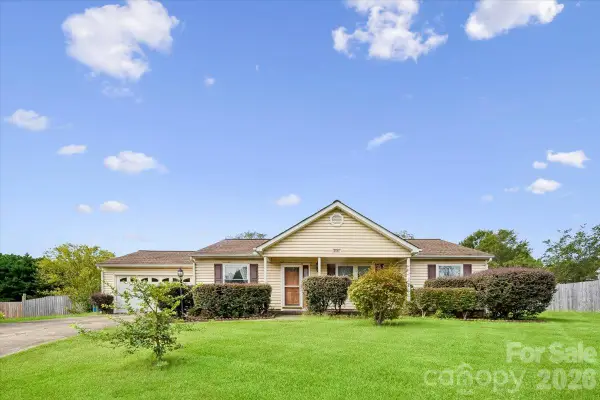 $375,000Active3 beds 2 baths1,809 sq. ft.
8544 Indian Summer Trail, Harrisburg, NC 28075
MLS# 4431680Listed by: KELLER WILLIAMS SOUTH PARK - New
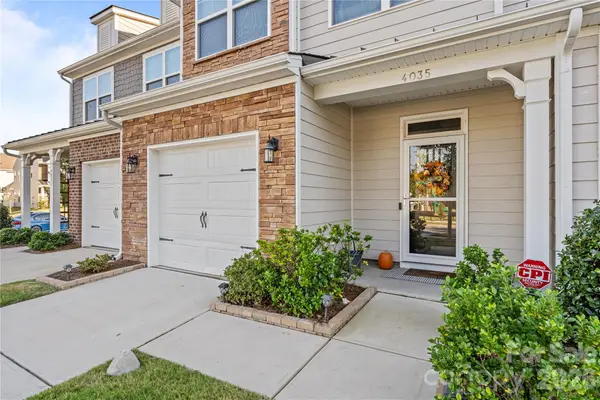 $345,000Active3 beds 3 baths1,919 sq. ft.
4035 Rothwood Lane, Harrisburg, NC 28075
MLS# 4432695Listed by: EXP REALTY LLC - New
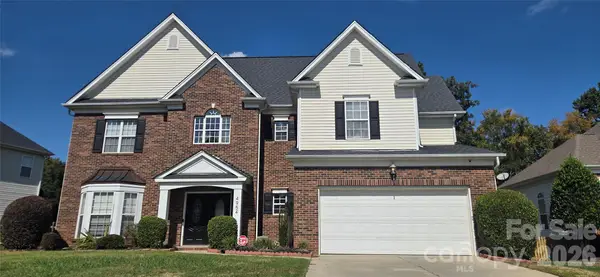 $599,000Active4 beds 3 baths2,863 sq. ft.
4954 Riverview Drive, Harrisburg, NC 28075
MLS# 4432620Listed by: COLLECTIVE REALTY LLC - New
 $409,500Active3 beds 3 baths1,732 sq. ft.
4095 Rothwood Lane, Harrisburg, NC 28075
MLS# 4432256Listed by: EASTWOOD HOMES - New
 $599,000Active4 beds 4 baths3,926 sq. ft.
4856 Pepper Drive, Harrisburg, NC 28075
MLS# 4424327Listed by: CAROLINA REAL ESTATE EXPERTS THE DAN JONES GROUP - New
 $399,990Active3 beds 3 baths1,729 sq. ft.
4332 Black Court, Harrisburg, NC 28075
MLS# 4431998Listed by: EASTWOOD HOMES - New
 $376,990Active3 beds 3 baths1,729 sq. ft.
4308 Black Court, Harrisburg, NC 28075
MLS# 4418115Listed by: EASTWOOD HOMES  $550,000Active4 beds 3 baths2,401 sq. ft.
4711 Sherborne Drive, Harrisburg, NC 28075
MLS# 4415829Listed by: STEPHEN COOLEY REAL ESTATE- $550,000Active4 beds 3 baths2,401 sq. ft.
4711 Sherborne Drive, Harrisburg, NC 28075
MLS# 4415829Listed by: STEPHEN COOLEY REAL ESTATE


Protect your home and budget from life's surprises with an Assurant Home Warranty, backed by a partner that supports you through every step of homeownership. Explore Plans.
© 2023 - 2026 ERA Franchise Systems LLC. All rights reserved. ERA Franchise Systems LLC fully supports the principles of the Fair Housing Act and the Equal Opportunity Act. ERA, ERA Real Estate powered, and their respective logos are registered service marks of ERA Franchise Systems LLC. Each office is independently owned and operated.