
3237 Tramore Drive, Harrisburg, NC 28075
Local realty services provided by:ERA Live Moore
Listed by: cindy lisiecki
Office: taylor morrison of carolinas inc
MLS#:4444151
Source:CH
3237 Tramore Drive,Harrisburg, NC 28075
$833,026
- 5 Beds
- 5 Baths
- 3,743 sq. ft.
- Single family
- Pending
Price summary
- Price:$833,026
- Price per sq. ft.:$222.56
- Monthly HOA dues:$98.75
About this home
What's Special: Cul-de-Sac Lot | 1st Floor Guest Suite. New Construction – March Completion! Built by America's Most Trusted Home Builder. Welcome to the Kenilworth at 3237 Tramore Drive in Tramore! This spacious two-story home is designed for comfortable living and entertaining, featuring a bright great room that opens to the casual dining area and gourmet kitchen with a large island. The first floor includes a study, formal dining room, sunroom, outdoor living area, and a private bedroom suite. Upstairs, enjoy a spacious game room, luxurious primary suite with dual vanities and a large walk-in closet, plus three additional bedrooms and two bathrooms. This inviting community offers 42 spacious homes on 75' lots with generous backyards designed for outdoor living. Located in charming Harrisburg near vibrant Charlotte, you’re close to parks, entertainment, and major attractions. A planned walking trail and easy access to I-485 and NC-49 make it simple to reach top employers in Mecklenburg and Cabarrus counties. Additional Highlights include: Tray ceiling package, laundry tub, garage energy package, and windows at stairs and study. Photos are for representative purposes only. MLS#4444151...
Contact an agent
Home facts
- Year built:2027
- Subdivision & Development:Tramore
- Listing ID #:4444151
- Updated:November 18, 2026 at 01:37 PM
Rooms and interior
- Bedrooms:5
- Total bathrooms:5
- Full bathrooms:4
- Half bathrooms:1
- Flooring:Carpet, Laminate, Tile
- Kitchen Description:Convection Oven, Dishwasher, Disposal, Exhaust Hood, Gas Cooktop, Microwave, Plumbed For Ice Maker, Wall Oven
- Living area:3,743 sq. ft.
Heating and cooling
- Heating:Natural Gas
- Central air:Yes
Structure and exterior
- Year built:2027
- Building area:3,743 sq. ft.
- Lot area:0.84 Acres
- Construction Materials:Fiber Cement, Stone Veneer
- Foundation Description:Slab
Schools
- High school:Hickory Ridge
- Elementary school:Hickory Ridge
Utilities
- Water:County Water
- Sewer:County Sewer
Finances and disclosures
- Price:$833,026
- Price per sq. ft.:$222.56
Features and amenities
- Laundry features:Laundry Room, Upper Level
- Amenities:Walk-In Closet(s), Walk-In Pantry
Parking
- Parking description:Attached Garage, Driveway, Garage Door Opener
- Garage:Yes
- Garage spaces:2
 Listings courtesy of Canopy MLS as distributed by MLS GRID. Copyright 2021 Canopy MLS. All rights reserved. Canopy MLS, provides content displayed here (“provided content”) on an “as is” basis and makes no representations or warranties regarding the provided content, including, but not limited to those of non-infringement, timeliness, accuracy, or completeness. Individuals and companies using information presented are responsible for verification and validation of information they utilize and present to their customers and clients. Canopy MLS will not be liable for any damage or loss resulting from use of the provided content or the products available through Portals, IDX, VOW, and/or Syndication. Recipients of this information shall not resell, redistribute, reproduce, modify, or otherwise copy any portion thereof without the expressed written consent of Canopy MLS.
New listings near 3237 Tramore Drive
- Open Thu, 10am to 5pmNew
 $375,490Active3 beds 3 baths1,732 sq. ft.
4314 Black Court, Harrisburg, NC 28075
MLS# 4443220Listed by: EASTWOOD HOMES - Open Thu, 10am to 5pmNew
 $379,990Active3 beds 3 baths1,732 sq. ft.
4326 Black Court, Harrisburg, NC 28075
MLS# 4418082Listed by: EASTWOOD HOMES - New
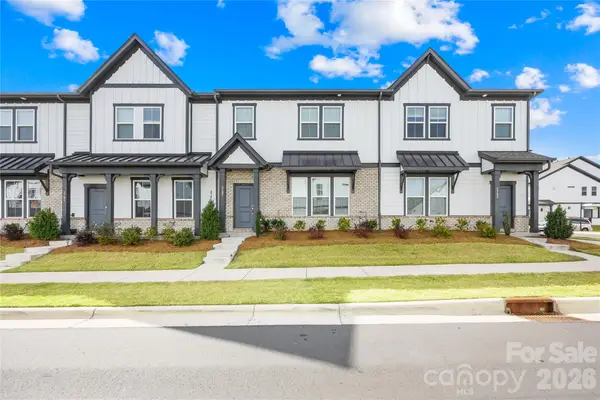 $445,000Active3 beds 3 baths2,033 sq. ft.
5787 Coulee Lane, Charlotte, NC 28215
MLS# 4441569Listed by: RED BRICKS REALTY LLC 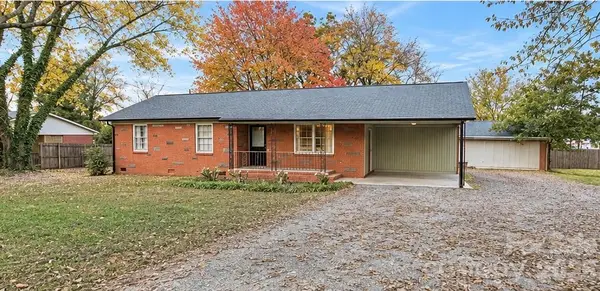 $345,000Active3 beds 2 baths1,192 sq. ft.
115 Oakley Drive, Harrisburg, NC 28075
MLS# 4435098Listed by: DAVID HOFFMAN REALTY LAKE NORMAN CORNELIUS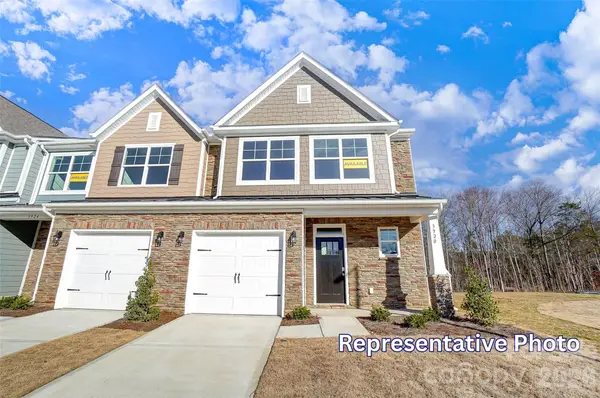 $429,500Pending3 beds 3 baths1,917 sq. ft.
4065 Rothwood Lane, Harrisburg, NC 28075
MLS# 4441467Listed by: EASTWOOD HOMES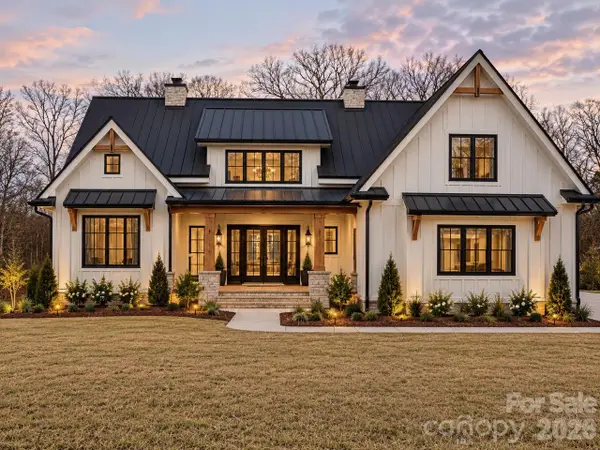 $1,150,000Active5 beds 4 baths3,672 sq. ft.
7050 Pharr Mill Road, Harrisburg, NC 28075
MLS# 4441073Listed by: CASTLE GATE REAL ESTATE GROUP LLC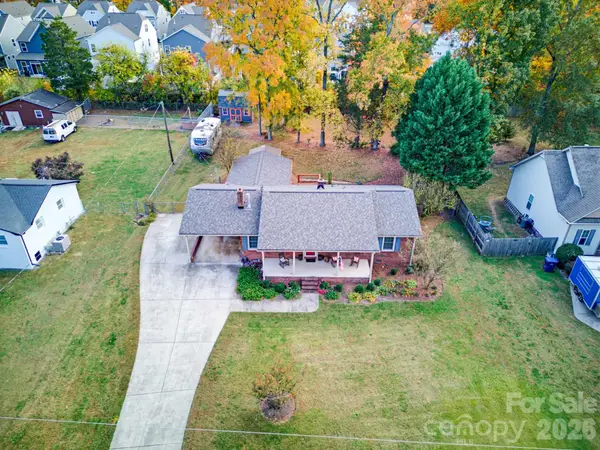 $349,900Active3 beds 2 baths1,560 sq. ft.
4001 Harrisburg Drive, Harrisburg, NC 28075
MLS# 4440941Listed by: EXP REALTY LLC- Open Sat, 12 to 3pm
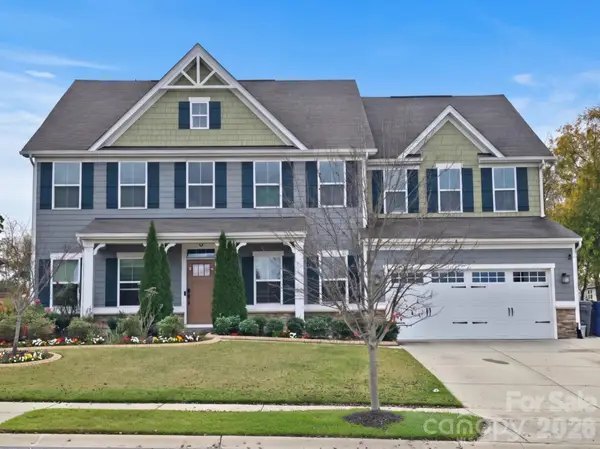 $779,900Active5 beds 4 baths3,808 sq. ft.
4499 Ardmore Lane, Harrisburg, NC 28075
MLS# 4441043Listed by: BETTER HOMES AND GARDENS REAL ESTATE PARACLE - Open Sat, 12 to 2pm
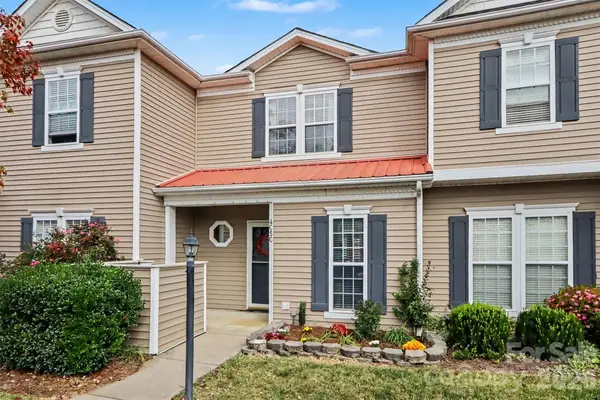 $270,000Active2 beds 3 baths1,224 sq. ft.
4050 Center Place Drive, Harrisburg, NC 28075
MLS# 4440311Listed by: DAVID HOFFMAN REALTY CHARLOTTE


Protect your home and budget from life's surprises with an Assurant Home Warranty, backed by a partner that supports you through every step of homeownership. Explore Plans.
© 2023 - 2026 ERA Franchise Systems LLC. All rights reserved. ERA Franchise Systems LLC fully supports the principles of the Fair Housing Act and the Equal Opportunity Act. ERA, ERA Real Estate powered, and their respective logos are registered service marks of ERA Franchise Systems LLC. Each office is independently owned and operated.