
4364 Black Court, Harrisburg, NC 28075
Local realty services provided by:ERA Live Moore
Listed by: michael conley
Office: eastwood homes
MLS#:4373034
Source:CH
4364 Black Court,Harrisburg, NC 28075
$389,900
- 3 Beds
- 3 Baths
- 1,732 sq. ft.
- Townhouse
- Active
Price summary
- Price:$389,900
- Price per sq. ft.:$225.12
- Monthly HOA dues:$171
About this home
New townhomes in Harrisburg! This Bristol plan has 3 bedrooms, 2.5 baths, and more than 1,700 square feet of living space. The beautiful kitchen features white, Shaker-style cabinets with matte black hardware, quartz counters, and a white tile backsplash, along with stainless appliances, including a gas range. All baths feature white cabinetry and white quartz counters. The primary bedroom, located on the upper floor, includes a large walk-in closet, and the primary bath features a tiled shower and dual-sink vanity. The upper floor also features two additional bedrooms, a full bath with a tub/shower combo, and the laundry closet. Additional features include stairs with metal balusters and Enhanced Vinyl Plank (EVP) flooring throughout the main. Community amenities include outdoor pool & cabana, dog park, paved walking trail, and playground.
Contact an agent
Home facts
- Year built:2026
- Subdivision & Development:Harrisburg Village
- Listing ID #:4373034
- Updated:September 03, 2026 at 01:12 PM
Rooms and interior
- Bedrooms:3
- Total bathrooms:3
- Full bathrooms:2
- Half bathrooms:1
- Flooring:Carpet, Vinyl
- Kitchen Description:Dishwasher, Disposal, Exhaust Fan, Gas Range, Microwave, Self Cleaning Oven
- Living area:1,732 sq. ft.
Heating and cooling
- Heating:Forced Air, Natural Gas
- Central air:Yes
Structure and exterior
- Roof:Metal
- Year built:2026
- Building area:1,732 sq. ft.
- Lot area:0.06 Acres
- Lot Features:Cul-De-Sac, End Unit
- Construction Materials:Fiber Cement
- Foundation Description:Slab
Schools
- High school:Jay M. Robinson
- Elementary school:Pitts School
Utilities
- Sewer:Public Sewer
Finances and disclosures
- Price:$389,900
- Price per sq. ft.:$225.12
Features and amenities
- Laundry features:Upper Level
- Amenities:Walk-In Closet(s)
Parking
- Parking description:Attached Garage, Driveway, Garage Door Opener
- Garage:Yes
- Garage spaces:1
 Listings courtesy of Canopy MLS as distributed by MLS GRID. Copyright 2021 Canopy MLS. All rights reserved. Canopy MLS, provides content displayed here (“provided content”) on an “as is” basis and makes no representations or warranties regarding the provided content, including, but not limited to those of non-infringement, timeliness, accuracy, or completeness. Individuals and companies using information presented are responsible for verification and validation of information they utilize and present to their customers and clients. Canopy MLS will not be liable for any damage or loss resulting from use of the provided content or the products available through Portals, IDX, VOW, and/or Syndication. Recipients of this information shall not resell, redistribute, reproduce, modify, or otherwise copy any portion thereof without the expressed written consent of Canopy MLS.
New listings near 4364 Black Court
- Coming Soon
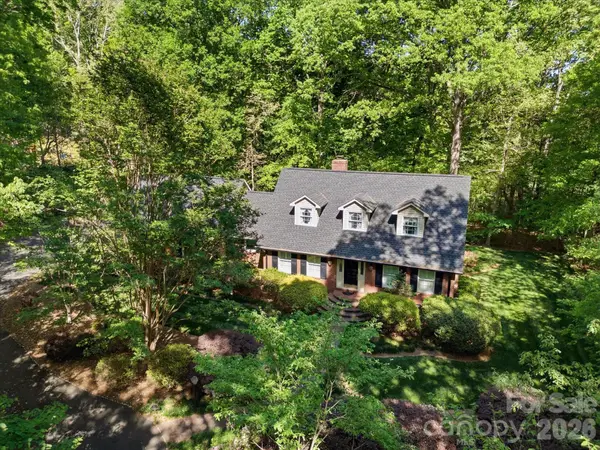 $600,000Coming Soon3 beds 4 baths2,248 sq. ft.
8407 Pompano Road, Harrisburg, NC 28075
MLS# 4417863Listed by: NORTH & CO. LLC - Coming Soon
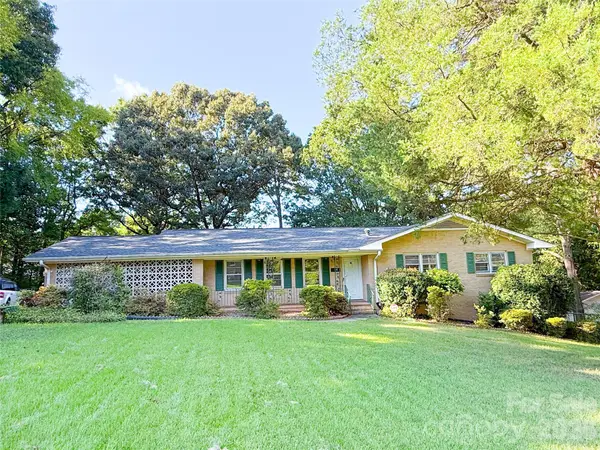 $450,000Coming Soon5 beds 2 baths2,487 sq. ft.
316 Hudson Drive, Harrisburg, NC 28075
MLS# 4420210Listed by: IMPACT CAROLINAS REALTY LLC - New
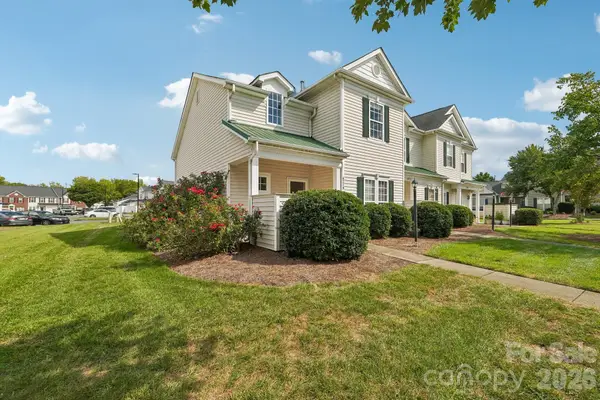 $285,000Active3 beds 2 baths1,595 sq. ft.
6219 Tyrel Lane, Harrisburg, NC 28075
MLS# 4420588Listed by: RE/MAX RESULTS - New
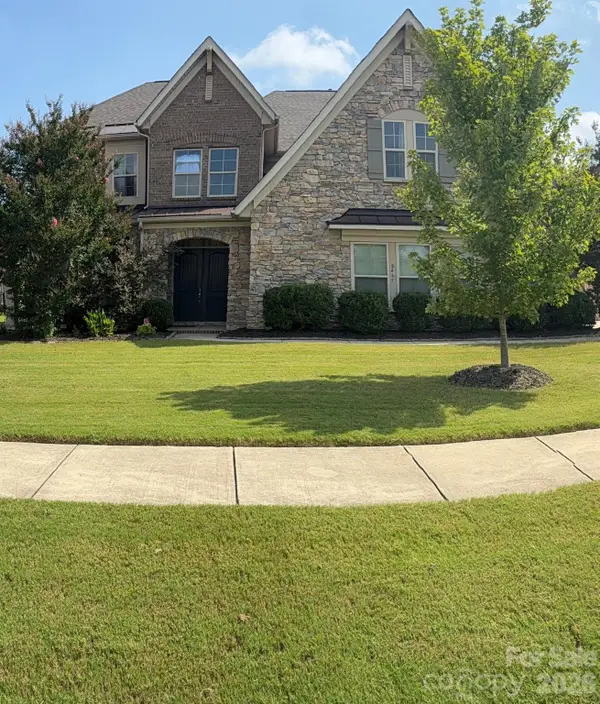 Listed by ERA$930,000Active5 beds 5 baths4,662 sq. ft.
8465 Blume Parkway #8, Harrisburg, NC 28075
MLS# 4419990Listed by: ERA LIVE MOORE - New
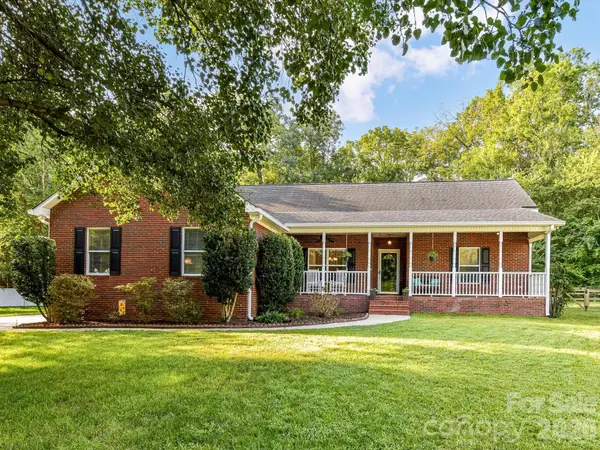 $643,000Active4 beds 4 baths3,168 sq. ft.
8227 Laurel Oak Court, Harrisburg, NC 28075
MLS# 4410003Listed by: CALDERON REALTY INC. - New
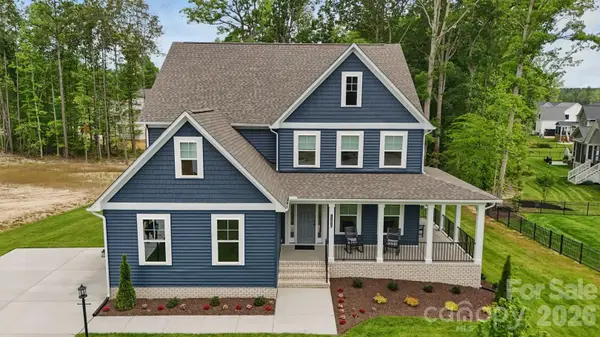 $1,027,200Active5 beds 5 baths4,423 sq. ft.
6095 Diamond Place, Harrisburg, NC 28075
MLS# 4419400Listed by: KEY CENTRAL REALTY - New
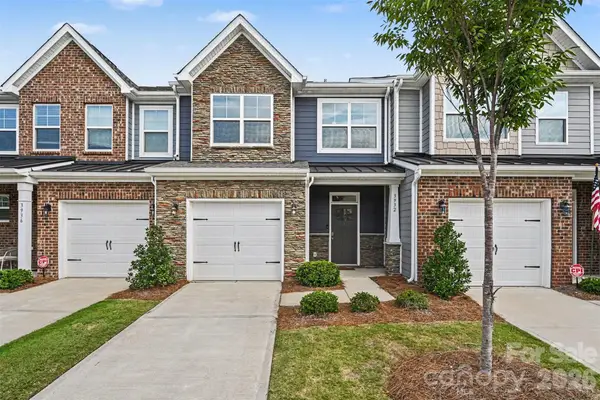 $384,900Active3 beds 3 baths1,913 sq. ft.
3932 Rothwood Lane #68, Harrisburg, NC 28075
MLS# 4419316Listed by: CHINQUAPIN REALTY LLC - New
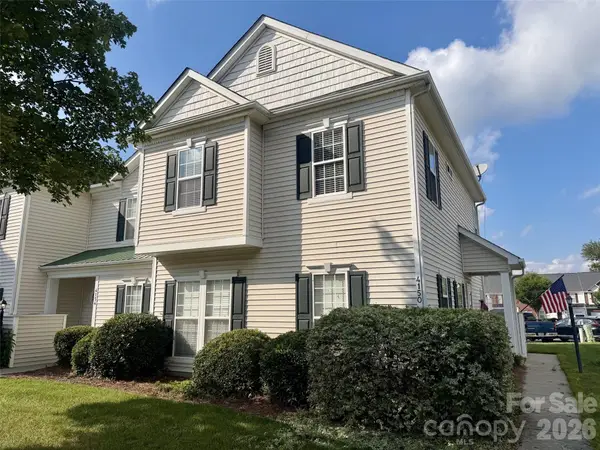 $295,000Active3 beds 3 baths1,545 sq. ft.
4150 Center Place Drive, Harrisburg, NC 28075
MLS# 4417347Listed by: HELEN ADAMS REALTY 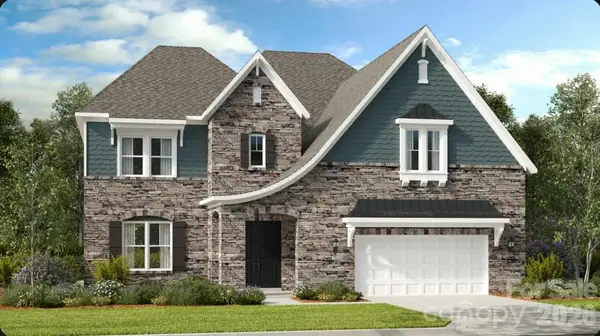 $989,990Active5 beds 5 baths4,465 sq. ft.
3244 Tramore Drive, Harrisburg, NC 28075
MLS# 4417088Listed by: TAYLOR MORRISON OF CAROLINAS INC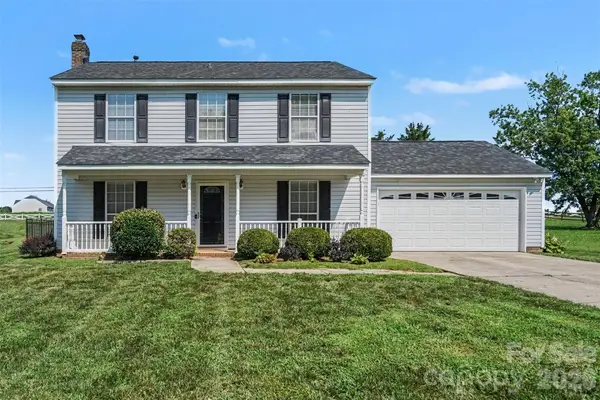 $369,999Active3 beds 3 baths1,557 sq. ft.
8512 Indian Summer Trail, Harrisburg, NC 28075
MLS# 4414053Listed by: BONNIE S. MCDONALD REAL ESTATE


Protect your home and budget from life's surprises with an Assurant Home Warranty, backed by a partner that supports you through every step of homeownership. Explore Plans.
© 2023 - 2026 ERA Franchise Systems LLC. All rights reserved. ERA Franchise Systems LLC fully supports the principles of the Fair Housing Act and the Equal Opportunity Act. ERA, ERA Real Estate powered, and their respective logos are registered service marks of ERA Franchise Systems LLC. Each office is independently owned and operated.