
5385 Apple Glen Drive, Harrisburg, NC 28075
Local realty services provided by:ERA Sunburst Realty
Listed by: michelle budd
Office: helen adams realty
MLS#:4407413
Source:CH
5385 Apple Glen Drive,Harrisburg, NC 28075
$500,000
- 3 Beds
- 2 Baths
- 2,006 sq. ft.
- Single family
- Pending
Price summary
- Price:$500,000
- Price per sq. ft.:$249.25
- Monthly HOA dues:$43.33
About this home
From the moment you enter Apple Glen, you will notice the difference. Mature trees, generous homesites, and tree-lined streets create a welcoming sense of arrival that's becoming increasingly rare in today's newer communities. Set well back from the road, this classic full brick ranch with a spacious finished room over the garage reflects the quality construction and timeless character that have made established neighborhoods so enduringly desirable, offering the privacy, space, and lasting appeal buyers are searching for.
Designed for comfortable everyday living, the thoughtfully crafted floor plan offers the convenience of primarily one-level living, while the finished room over the garage provides exceptional flexibility as a media room, guest retreat, fitness room, playroom, or additional living space. A welcoming foyer opens to a versatile flex room, ideal as a home office, library, sitting room, or formal dining room perfectly suited for today's work-from-home lifestyle and evolving family needs.
The vaulted family room creates an open, inviting gathering space and flows seamlessly into the beautifully updated kitchen featuring brand-new neutral granite countertops, a new faucet, stone backsplash, abundant cabinetry, and generous prep space for everyday living and entertaining. Fresh neutral paint throughout creates a bright, move-in-ready interior, while site-finished hardwood floors a defining feature of fine craftsmanship, admired for their seamless appearance, exceptional durability, and ability to be refinished for generations enhance the main living areas and continue up the oak tread hardwood staircase. The bedrooms and upper-level living space feature professionally cleaned carpeting in like-new condition, offering warmth, comfort, and a truly move-in-ready feel.
Additional highlights include a tankless water heater, a spacious two-car garage, generous walk-in attic storage, an extended driveway with ample guest parking, and a deep front setback that enhances both privacy and curb appeal. The kitchen refrigerator, washer, and dryer are also included, making this home truly move-in ready.
Beyond the home, you will appreciate being just minutes from Harris Teeter, Publix, Chick-fil-A, Starbucks, Rocky River Coffee Company, 44 Mills Kitchen & Tap, Harrisburg Park, Harris Depot Park, Concord Mills, Charlotte Motor Speedway, and I-485, providing convenient access to shopping, dining, recreation, and commuting while allowing you to come home to the quiet charm of an established neighborhood.
In today's market, it's increasingly rare to find a home that combines the enduring quality of full brick construction, site-finished hardwood floors, the privacy of a generously sized homesite, and the character of an established neighborhood all at this price point. 5385 Apple Glen Drive offers the rare opportunity to enjoy the craftsmanship of yesterday, the updates buyers expect today, and a neighborhood you will appreciate for years to come....
Contact an agent
Home facts
- Year built:1998
- Subdivision & Development:Orchard Park
- Listing ID #:4407413
- Updated:August 12, 2026 at 02:58 PM
Rooms and interior
- Bedrooms:3
- Total bathrooms:2
- Full bathrooms:2
- Kitchen Description:Dishwasher, Electric Oven, Electric Range
- Living area:2,006 sq. ft.
Heating and cooling
- Heating:Forced Air
- Central air:Yes
Structure and exterior
- Year built:1998
- Building area:2,006 sq. ft.
- Lot area:0.35 Acres
- Foundation Description:Crawl Space
Schools
- High school:Hickory Ridge
- Elementary school:Harrisburg
Utilities
- Sewer:Public Sewer
Finances and disclosures
- Price:$500,000
- Price per sq. ft.:$249.25
Features and amenities
- Laundry features:Laundry Room
Parking
- Parking description:Attached Garage, Driveway
- Garage:Yes
- Garage spaces:2
 Listings courtesy of Canopy MLS as distributed by MLS GRID. Copyright 2021 Canopy MLS. All rights reserved. Canopy MLS, provides content displayed here (“provided content”) on an “as is” basis and makes no representations or warranties regarding the provided content, including, but not limited to those of non-infringement, timeliness, accuracy, or completeness. Individuals and companies using information presented are responsible for verification and validation of information they utilize and present to their customers and clients. Canopy MLS will not be liable for any damage or loss resulting from use of the provided content or the products available through Portals, IDX, VOW, and/or Syndication. Recipients of this information shall not resell, redistribute, reproduce, modify, or otherwise copy any portion thereof without the expressed written consent of Canopy MLS.
New listings near 5385 Apple Glen Drive
- Coming Soon
 $850,000Coming Soon4 beds 5 baths
10542 Sweethaven Lane, Harrisburg, NC 28075
MLS# 4412565Listed by: VISION GROUP REALTY LLC - New
 $470,000Active4 beds 3 baths2,315 sq. ft.
6428 Cambridge Drive, Harrisburg, NC 28075
MLS# 4411916Listed by: REAL BROKER, LLC - New
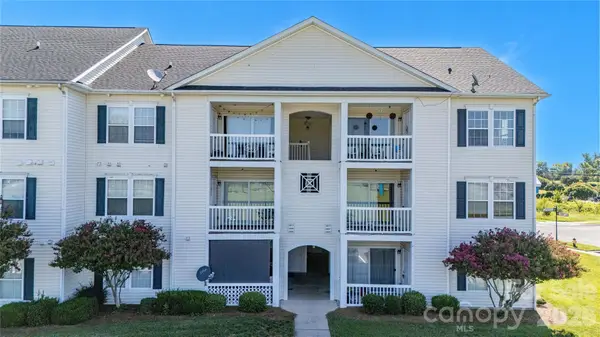 $210,000Active2 beds 2 baths996 sq. ft.
3811 Carl Parmer Drive, Harrisburg, NC 28075
MLS# 4408514Listed by: ALBRICK - New
 $460,000Active4 beds 3 baths2,671 sq. ft.
5867 Crimson Oak Court, Harrisburg, NC 28075
MLS# 4411906Listed by: BESTWAY REALTY 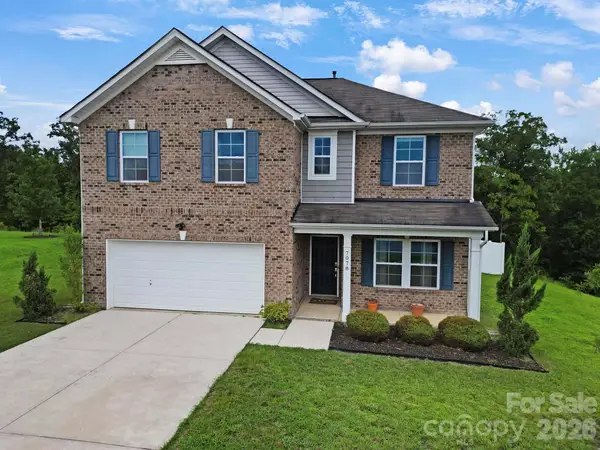 $450,000Pending5 beds 3 baths2,619 sq. ft.
7078 Founders Way, Harrisburg, NC 28075
MLS# 4412259Listed by: NAKAI AND COMPANY REAL ESTATE LLC- New
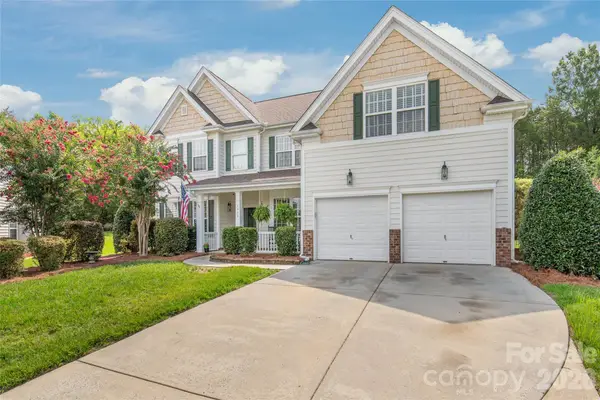 $600,000Active5 beds 3 baths3,755 sq. ft.
1906 Birchbrook Court, Harrisburg, NC 28075
MLS# 4399963Listed by: KELLER WILLIAMS BALLANTYNE AREA - New
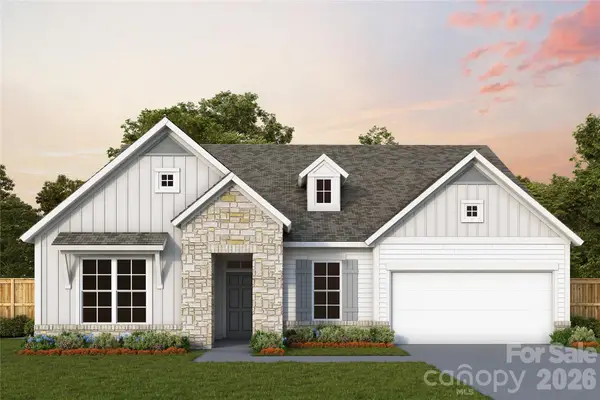 $596,061Active3 beds 3 baths2,786 sq. ft.
3236 Gavin Lane, Harrisburg, NC 28075
MLS# 4411142Listed by: DAVID WEEKLEY HOMES - New
 $632,002Active3 beds 4 baths3,082 sq. ft.
3462 Charolais Lane, Harrisburg, NC 28075
MLS# 4411154Listed by: DAVID WEEKLEY HOMES - New
 $372,500Active3 beds 2 baths1,566 sq. ft.
6081 Cambridge Drive, Harrisburg, NC 28075
MLS# 4410918Listed by: PREMIER REAL ESTATE TEAM INC. - Coming Soon
 $208,000Coming Soon2 beds 2 baths
4012 Town Center Road, Harrisburg, NC 28075
MLS# 4409304Listed by: CAROLINA ALPINE REAL ESTATE LLC


Protect your home and budget from life's surprises with an Assurant Home Warranty, backed by a partner that supports you through every step of homeownership. Explore Plans.
© 2023 - 2026 ERA Franchise Systems LLC. All rights reserved. ERA Franchise Systems LLC fully supports the principles of the Fair Housing Act and the Equal Opportunity Act. ERA, ERA Real Estate powered, and their respective logos are registered service marks of ERA Franchise Systems LLC. Each office is independently owned and operated.