
6081 Cambridge Drive, Harrisburg, NC 28075
Local realty services provided by:ERA Live Moore
Listed by: gina fritz, sara purvis
Office: secu*re inc.
MLS#:4401546
Source:CH
6081 Cambridge Drive,Harrisburg, NC 28075
$210,000
- 3 Beds
- 2 Baths
- - sq. ft.
- Single family
- Sold
Sorry, we are unable to map this address
Price summary
- Price:$210,000
About this home
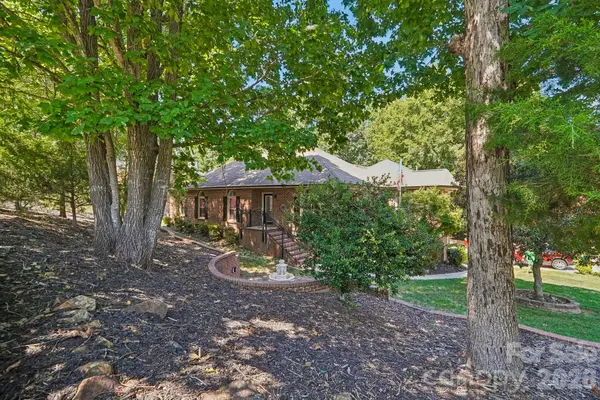
Bring your vision and make this 3 bedroom, 2 bath your home. Featuring a functional floor plan, generous living areas and comfortable-sized bedrooms, this is the perfect opportunity for new homeowners! With a little TLC, this ranch home can be transformed into a beautiful home tailored to your style. Fenced in back yard with a shed for storage. Schedule your tour today! Use caution when walking the yard as there are large holes. Outside AC unit missing. Property is in a flood zone. Some deck boards have wood rot, trim has moisture damage and raised shingles.
Listing agent cannot represent buyers. Please reach out to any agent of your choice for any questions or to schedule a showing. Listing agent and seller are only available M-F 8:30 am-5:30 pm. All inquiries submissions during any other times will be addressed the following business day.
Contact an agent
Home facts
- Year built:1973
- Subdivision & Development:College Park
- Listing ID #:4401546
- Updated:August 09, 2026 at 06:38 AM
Rooms and interior
- Bedrooms:3
- Total bathrooms:2
- Full bathrooms:2
- Kitchen Description:Dishwasher, Disposal, Electric Cooktop, Electric Oven
Heating and cooling
- Cooling:Heat Pump
- Heating:Heat Pump
Structure and exterior
- Year built:1973
- Construction Materials:Vinyl
- Exterior Features:Fire Pit
- Foundation Description:Crawl Space
Schools
- High school:Jay M. Robinson
- Elementary school:Pitts School
Utilities
- Sewer:Public Sewer
Finances and disclosures
- Price:$210,000
Features and amenities
- Laundry features:Laundry Room
- Amenities:Open Floorplan
Parking
- Parking description:Driveway
- Carport spaces:2
 Listings courtesy of Canopy MLS as distributed by MLS GRID. Copyright 2021 Canopy MLS. All rights reserved. Canopy MLS, provides content displayed here (“provided content”) on an “as is” basis and makes no representations or warranties regarding the provided content, including, but not limited to those of non-infringement, timeliness, accuracy, or completeness. Individuals and companies using information presented are responsible for verification and validation of information they utilize and present to their customers and clients. Canopy MLS will not be liable for any damage or loss resulting from use of the provided content or the products available through Portals, IDX, VOW, and/or Syndication. Recipients of this information shall not resell, redistribute, reproduce, modify, or otherwise copy any portion thereof without the expressed written consent of Canopy MLS.
New listings near 6081 Cambridge Drive
- New
 $470,000Active4 beds 3 baths2,315 sq. ft.
6428 Cambridge Drive, Harrisburg, NC 28075
MLS# 4411916Listed by: REAL BROKER, LLC - New
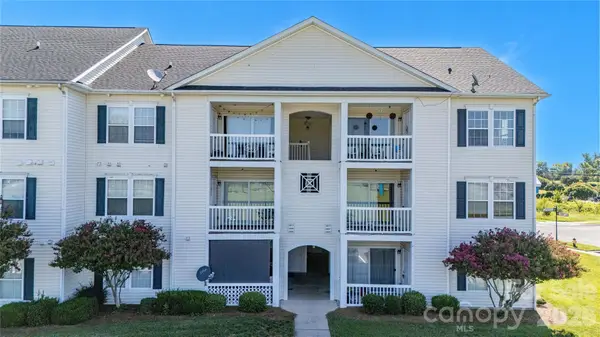 $210,000Active2 beds 2 baths996 sq. ft.
3811 Carl Parmer Drive, Harrisburg, NC 28075
MLS# 4408514Listed by: ALBRICK - New
 $460,000Active4 beds 3 baths2,671 sq. ft.
5867 Crimson Oak Court, Harrisburg, NC 28075
MLS# 4411906Listed by: BESTWAY REALTY - New
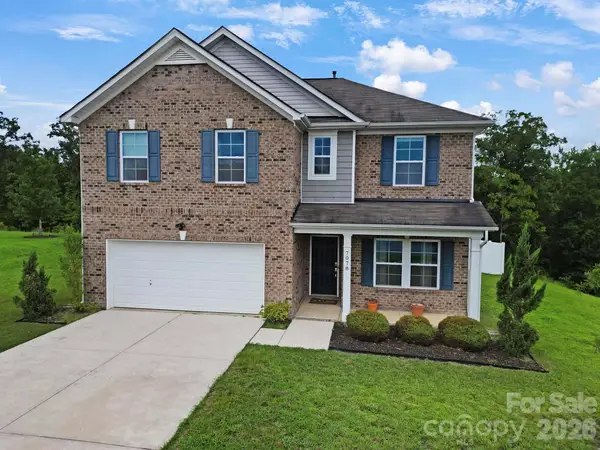 $450,000Active5 beds 3 baths2,619 sq. ft.
7078 Founders Way, Harrisburg, NC 28075
MLS# 4412259Listed by: NAKAI AND COMPANY REAL ESTATE LLC - New
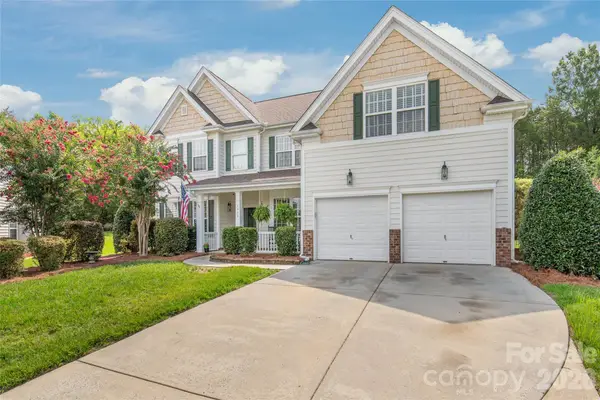 $600,000Active5 beds 3 baths3,755 sq. ft.
1906 Birchbrook Court, Harrisburg, NC 28075
MLS# 4399963Listed by: KELLER WILLIAMS BALLANTYNE AREA - New
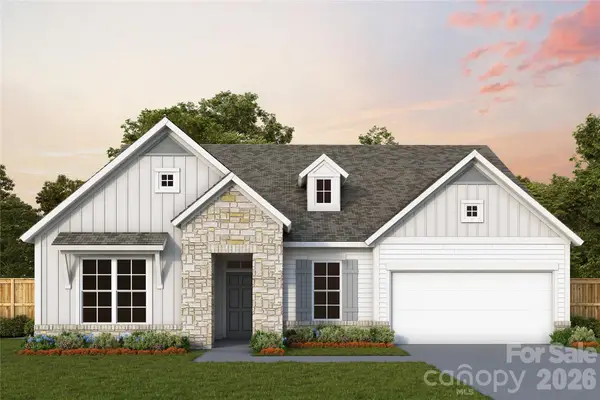 $596,061Active3 beds 3 baths2,786 sq. ft.
3236 Gavin Lane, Harrisburg, NC 28075
MLS# 4411142Listed by: DAVID WEEKLEY HOMES - New
 $632,002Active3 beds 4 baths3,082 sq. ft.
3462 Charolais Lane, Harrisburg, NC 28075
MLS# 4411154Listed by: DAVID WEEKLEY HOMES - New
 $375,000Active3 beds 2 baths1,566 sq. ft.
6081 Cambridge Drive, Harrisburg, NC 28075
MLS# 4410918Listed by: PREMIER REAL ESTATE TEAM INC. - Coming Soon
 $208,000Coming Soon2 beds 2 baths
4012 Town Center Road, Harrisburg, NC 28075
MLS# 4409304Listed by: CAROLINA ALPINE REAL ESTATE LLC - New
 $749,900Active4 beds 5 baths3,092 sq. ft.
8463 Plantation Way, Harrisburg, NC 28075
MLS# 4409773Listed by: RE/MAX EXECUTIVE


Protect your home and budget from life's surprises with an Assurant Home Warranty, backed by a partner that supports you through every step of homeownership. Explore Plans.
© 2023 - 2026 ERA Franchise Systems LLC. All rights reserved. ERA Franchise Systems LLC fully supports the principles of the Fair Housing Act and the Equal Opportunity Act. ERA, ERA Real Estate powered, and their respective logos are registered service marks of ERA Franchise Systems LLC. Each office is independently owned and operated.