
617 Autumn Drive, Harrisburg, NC 28075
Local realty services provided by:ERA Live Moore
Listed by: emily smith
Office: the real estate shoppe336-625-1100
MLS#:1217014
Source:NC_TRIAD
Price summary
- Price:$449,900
- Price per sq. ft.:$242.93
About this home
Beautiful 4BR/3BA Brick Home Near Harrisburg Park! Welcome home to this 4 bedroom, 3 bath brick residence—freshly updated and perfectly located! You’ll love the brand new paint, flooring, and appliances. Spacious layout is perfect for families and entertaining and the classic brick exterior extends timeless curb appeal. new roof, windows and appliances.
Unbeatable Location: Enjoy living near Harrisburg Park, the town’s flagship gathering place known for its strong sense of community and year-round activities. Whether you're staying active or relaxing outdoors, this park has it all: 64 acres of beautifully maintained space, walking trails, paved track, bike paths, playground, splash pad, and open green areas. There's also sports fields, seasonal concession stand, picnic shelters, free community amphitheater events, and more! This home offers the perfect blend of comfort, convenience, and community living. Don’t miss your chance to live near one of Harrisburg’s best destinations!
Contact an agent
Home facts
- Year built:1995
- Subdivision & Development:Harrisburg Park
- Listing ID #:1217014
- Added:136 day(s) ago
- Updated:September 05, 2026 at 03:54 PM
Rooms and interior
- Bedrooms:4
- Total bathrooms:3
- Full bathrooms:3
- Flooring:Carpet, Tile, Vinyl
- Kitchen Description:Pantry
- Basement Description:Crawl Space
- Living area:1,852 sq. ft.
Heating and cooling
- Cooling:Ceiling Fan(s), Central Air
- Heating:Electric, Forced Air
- Central air:Yes
Structure and exterior
- Year built:1995
- Building area:1,852 sq. ft.
- Lot area:0.35 Acres
- Lot Features:City Lot, Partially Wooded
- Architectural Style:Ranch
- Construction Materials:Brick
- Exterior Features:Balcony
Utilities
- Water:Public
- Sewer:Public Sewer
Finances and disclosures
- Price:$449,900
- Price per sq. ft.:$242.93
- Tax amount:$3,461
Features and amenities
- Laundry features:Main Level
- Amenities:Ceiling Fan(s), Dead Bolt(s)
Parking
- Parking description:Attached, Attached Garage, Driveway, Garage
- Garage spaces:1
 2026 Triad MLS, Inc. All rights reserved. IDX information is provided exclusively for personal, non-commercial use, and may not be used for any purpose other than to identify prospective properties consumers may be interested in purchasing. Information is deemed reliable but not guaranteed. This site will be monitored for ‘scraping’ and any use of search facilities of data on the site other than by potential buyers/sellers is prohibited. All Sale data is for informational purposes only and is not an indication of a market analysis or appraisal. Properties marked with the Triad MLS, Inc. icon are provided courtesy of the Triad MLS, Inc.’s, Internet Data Exchange Database.
New listings near 617 Autumn Drive
- Coming Soon
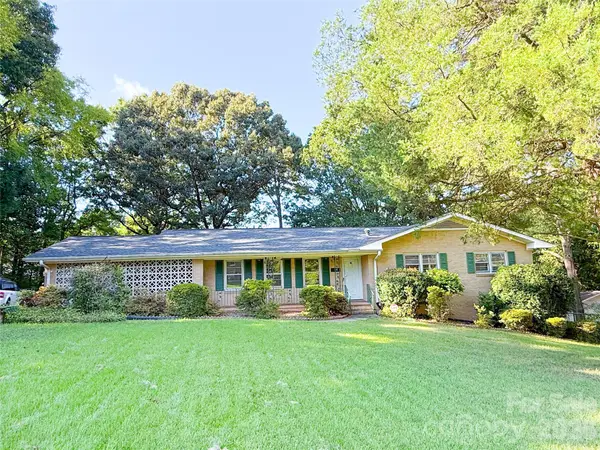 $450,000Coming Soon5 beds 2 baths2,487 sq. ft.
316 Hudson Drive, Harrisburg, NC 28075
MLS# 4420210Listed by: IMPACT CAROLINAS REALTY LLC 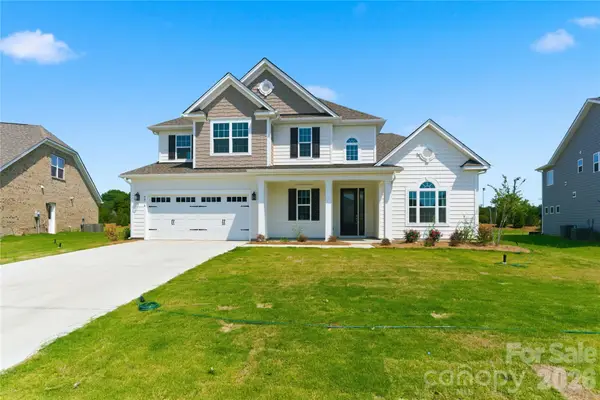 $889,000Active5 beds 4 baths3,603 sq. ft.
4016 Dahlia Drive #18, Harrisburg, NC 28075
MLS# 4384479Listed by: RED BRICKS REALTY LLC- Open Sat, 12 to 2pmNew
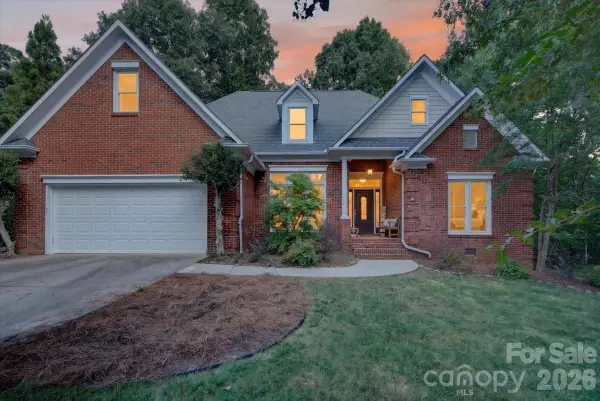 $575,000Active4 beds 3 baths2,321 sq. ft.
4737 Myers Lane, Harrisburg, NC 28075
MLS# 4421722Listed by: EXP REALTY LLC BALLANTYNE - New
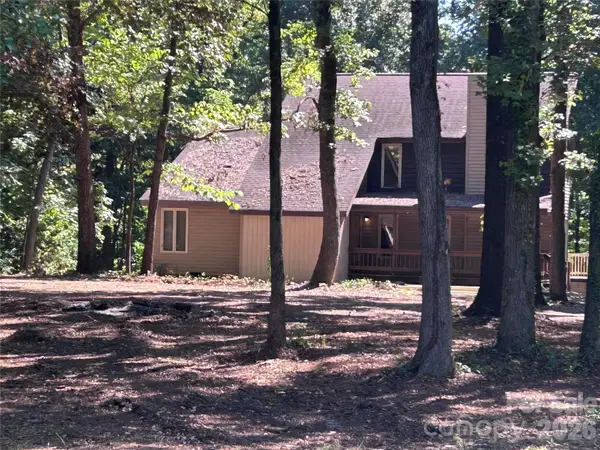 $449,900Active4 beds 2 baths2,827 sq. ft.
8209 Addison Drive, Harrisburg, NC 28075
MLS# 4421829Listed by: BEYCOME BROKERAGE REALTY LLC - New
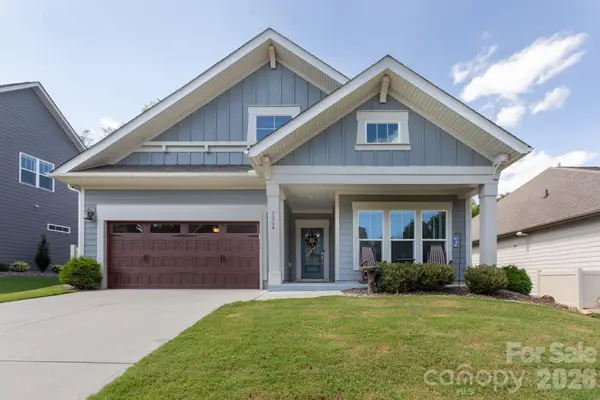 $503,900Active3 beds 2 baths1,956 sq. ft.
3064 Spring Forest Road, Harrisburg, NC 28075
MLS# 4421194Listed by: REALTY DYNAMICS INC. - New
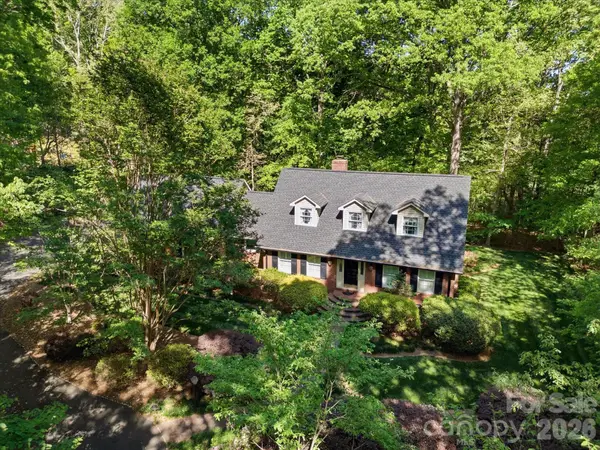 $600,000Active3 beds 4 baths2,248 sq. ft.
8407 Pompano Road, Harrisburg, NC 28075
MLS# 4417863Listed by: NORTH & CO. LLC - Open Sat, 1 to 3pmNew
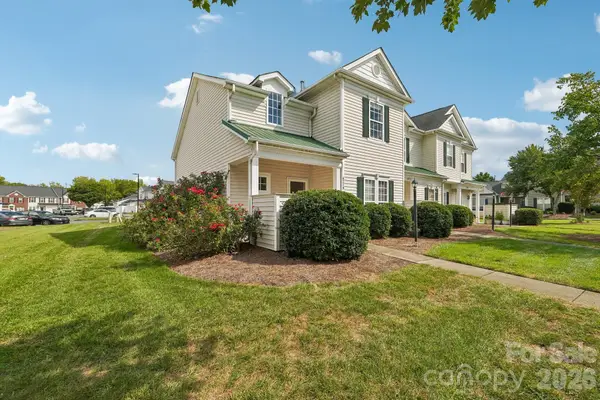 $285,000Active3 beds 2 baths1,595 sq. ft.
6219 Tyrel Lane, Harrisburg, NC 28075
MLS# 4420588Listed by: RE/MAX RESULTS - New
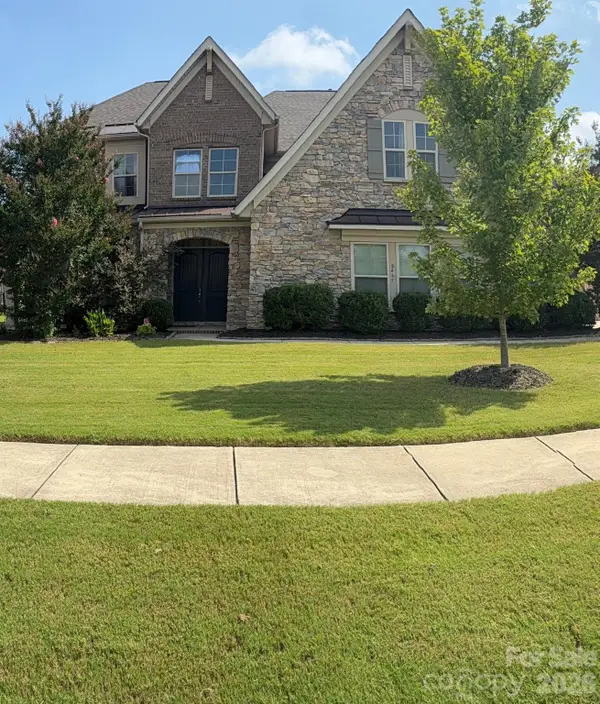 Listed by ERA$930,000Active5 beds 5 baths4,662 sq. ft.
8465 Blume Parkway, Harrisburg, NC 28075
MLS# 4419990Listed by: ERA LIVE MOORE - New
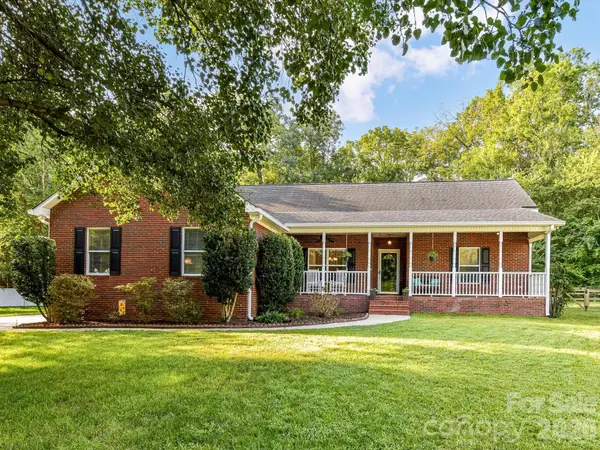 $643,000Active4 beds 4 baths3,168 sq. ft.
8227 Laurel Oak Court, Harrisburg, NC 28075
MLS# 4410003Listed by: CALDERON REALTY INC. - New
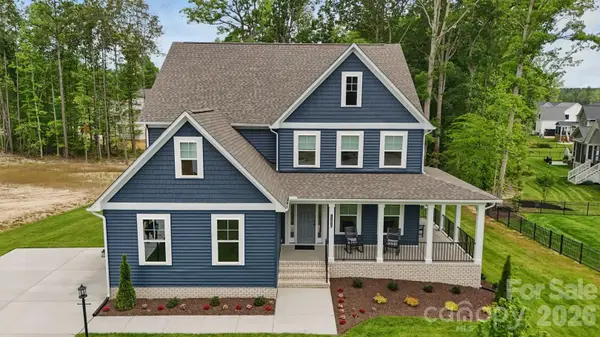 $1,027,200Active5 beds 5 baths4,423 sq. ft.
6095 Diamond Place, Harrisburg, NC 28075
MLS# 4419400Listed by: KEY CENTRAL REALTY


Protect your home and budget from life's surprises with an Assurant Home Warranty, backed by a partner that supports you through every step of homeownership. Explore Plans.
© 2023 - 2026 ERA Franchise Systems LLC. All rights reserved. ERA Franchise Systems LLC fully supports the principles of the Fair Housing Act and the Equal Opportunity Act. ERA, ERA Real Estate powered, and their respective logos are registered service marks of ERA Franchise Systems LLC. Each office is independently owned and operated.