
7121 Chamberlain Drive, Harrisburg, NC 28075
Local realty services provided by:ERA Sunburst Realty
Listed by: joe poli, jenny miller
Office: david weekley homes
MLS#:4429188
Source:CH
7121 Chamberlain Drive,Harrisburg, NC 28075
$559,331
- 2 Beds
- 2 Baths
- 2,349 sq. ft.
- Single family
- Active
Price summary
- Price:$559,331
- Price per sq. ft.:$238.11
- Monthly HOA dues:$240
About this home
Welcome to the Riverwood floor plan by David Weekley Homes in Encore at Harmony, a thoughtfully designed home that blends comfort, style, and easy living. Offering approximately 2,350 square feet, this 2-bedroom, 2-bath layout features a bright, open design centered around a gourmet kitchen with quartz countertops, perfect for both everyday living and entertaining.
Step into the inviting Owner's Retreat, highlighted by an elegant tray ceiling and a spa-like bath with a zero-entry shower. Spacious his-and-hers walk-in closets complete this peaceful sanctuary. Invite guests and family to come stay, and have them experience the luxurious guest suite equipped with its own en-suite bathroom.
Enjoy peaceful mornings or relaxed evenings on the covered rear porch backing up to a serene tree-line, all while lawn care is taken care of for you, giving you more time to enjoy the lifestyle this 55-plus community is known for.
Contact the David Weekley Homes at Encore at Harmony Team to learn more about this new home for sale in Harrisburg, NC!...
Contact an agent
Home facts
- Year built:2026
- Subdivision & Development:Encore at Harmony
- Listing ID #:4429188
- Updated:October 01, 2026 at 01:57 PM
Rooms and interior
- Bedrooms:2
- Total bathrooms:2
- Full bathrooms:2
- Flooring:Tile, Vinyl
- Kitchen Description:Dishwasher, Disposal, Exhaust Fan, Gas Cooktop, Microwave, Oven, Wall Oven
- Living area:2,349 sq. ft.
Heating and cooling
- Cooling:Central Air
- Central air:Yes
Structure and exterior
- Year built:2026
- Building area:2,349 sq. ft.
- Lot area:0.18 Acres
- Lot Features:Views, Wooded
- Architectural Style:Traditional
- Construction Materials:Fiber Cement
- Exterior Features:Lawn Maintenance
- Foundation Description:Slab
Schools
- High school:Unspecified
- Elementary school:Unspecified
Utilities
- Sewer:Public Sewer
Finances and disclosures
- Price:$559,331
- Price per sq. ft.:$238.11
Features and amenities
- Laundry features:Gas Dryer Hookup, Main Level
- Amenities:Garden Tub, Open Floorplan, Walk-In Closet(s), Walk-In Pantry
Parking
- Parking description:Attached Garage
- Garage:Yes
- Garage spaces:3
 Listings courtesy of Canopy MLS as distributed by MLS GRID. Copyright 2021 Canopy MLS. All rights reserved. Canopy MLS, provides content displayed here (“provided content”) on an “as is” basis and makes no representations or warranties regarding the provided content, including, but not limited to those of non-infringement, timeliness, accuracy, or completeness. Individuals and companies using information presented are responsible for verification and validation of information they utilize and present to their customers and clients. Canopy MLS will not be liable for any damage or loss resulting from use of the provided content or the products available through Portals, IDX, VOW, and/or Syndication. Recipients of this information shall not resell, redistribute, reproduce, modify, or otherwise copy any portion thereof without the expressed written consent of Canopy MLS.
New listings near 7121 Chamberlain Drive
- Coming Soon
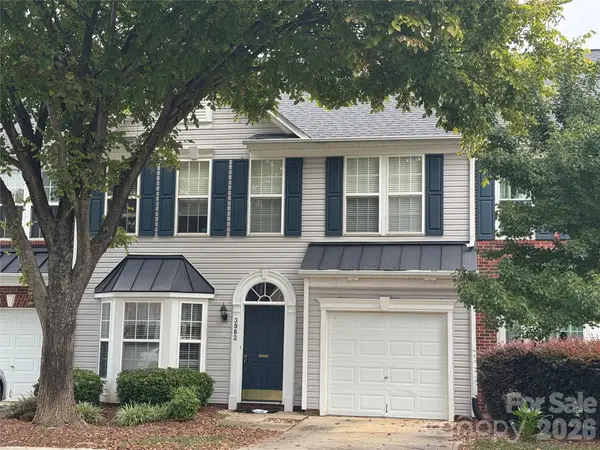 $310,000Coming Soon3 beds 3 baths1,889 sq. ft.
3982 Carl Parmer Drive, Harrisburg, NC 28075
MLS# 4430151Listed by: KELLER WILLIAMS BALLANTYNE AREA - Coming Soon
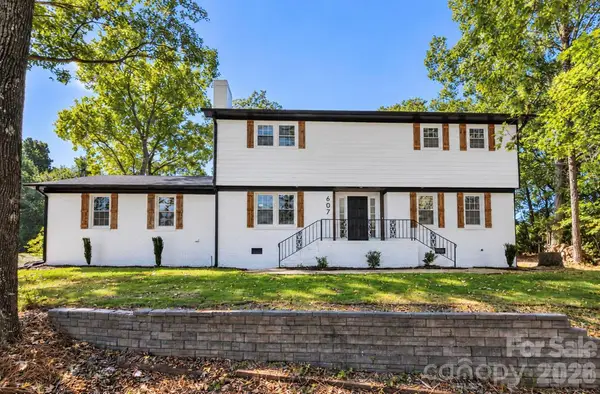 $525,000Coming Soon4 beds 3 baths2,283 sq. ft.
607 Willow Lane, Harrisburg, NC 28075
MLS# 4430226Listed by: EXP REALTY LLC BALLANTYNE - Coming Soon
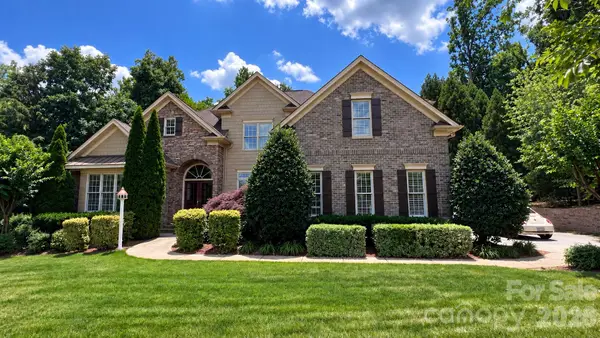 $819,900Coming Soon4 beds 4 baths3,777 sq. ft.
3941 Grovesner Street, Harrisburg, NC 28075
MLS# 4423341Listed by: LAKE NORMAN REALTY, INC - Coming SoonOpen Sat, 12 to 2pm
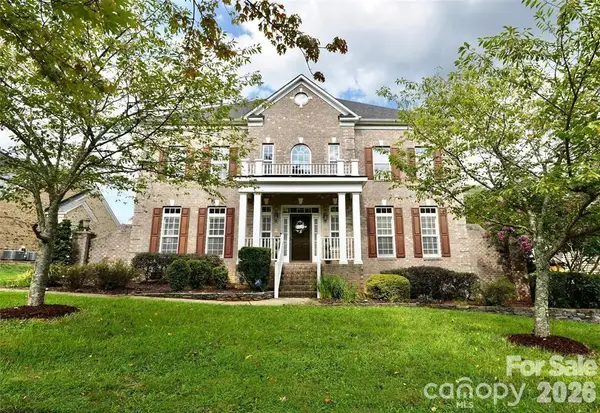 $785,000Coming Soon5 beds 5 baths4,089 sq. ft.
9153 Kensington Forest Drive, Harrisburg, NC 28075
MLS# 4428424Listed by: NORTHGROUP REAL ESTATE LLC - Coming Soon
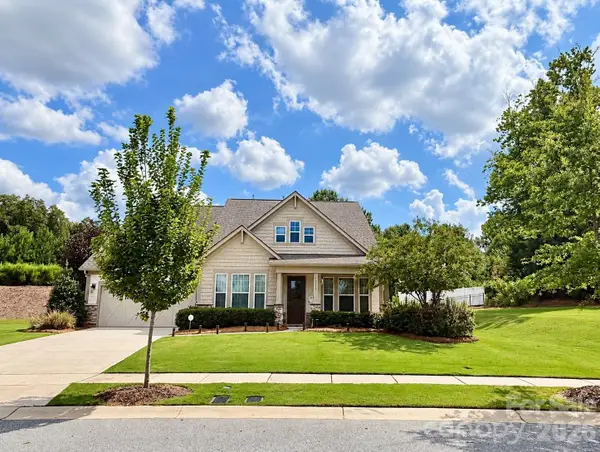 $709,900Coming Soon4 beds 5 baths3,109 sq. ft.
10537 Black Locust Lane, Charlotte, NC 28215
MLS# 4424736Listed by: PRIME REAL ESTATE ADVISORS LLC - New
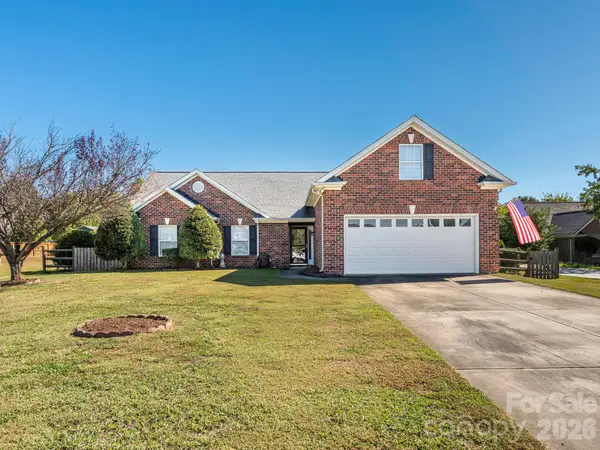 $390,000Active3 beds 2 baths1,793 sq. ft.
8415 Quail Hollow Drive, Harrisburg, NC 28075
MLS# 4424111Listed by: BESTWAY REALTY - New
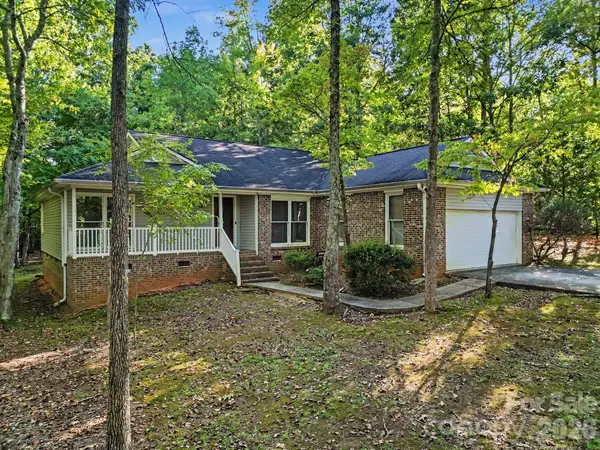 $350,000Active3 beds 2 baths1,738 sq. ft.
5607 Dorchester Avenue, Harrisburg, NC 28075
MLS# 4429298Listed by: CAROLINA HOMES REALTY - New
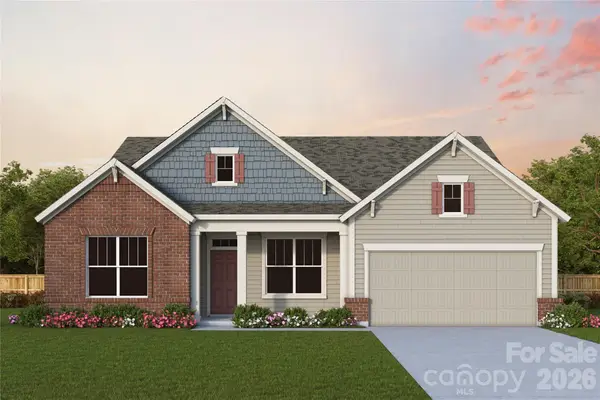 $541,237Active3 beds 3 baths2,140 sq. ft.
7113 Chamberlain Drive, Harrisburg, NC 28075
MLS# 4427724Listed by: DAVID WEEKLEY HOMES - New
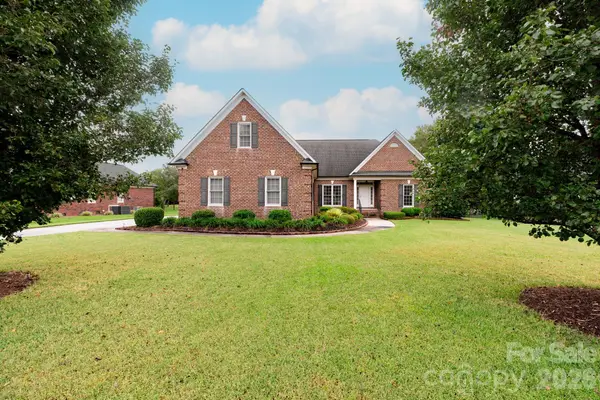 $599,000Active4 beds 3 baths
7060 Bovine Lane, Harrisburg, NC 28075
MLS# 4428246Listed by: PREMIER REAL ESTATE TEAM INC. - Open Sat, 1 to 3pmNew
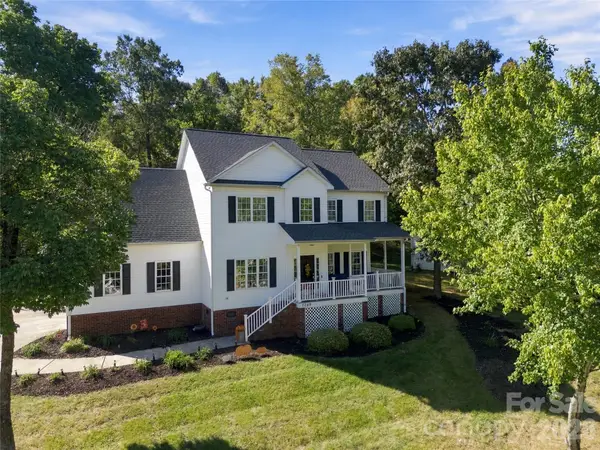 $525,000Active4 beds 3 baths2,548 sq. ft.
7749 Orchard Park Circle #74, Harrisburg, NC 28075
MLS# 4427716Listed by: KELLER WILLIAMS SOUTH PARK


Protect your home and budget from life's surprises with an Assurant Home Warranty, backed by a partner that supports you through every step of homeownership. Explore Plans.
© 2023 - 2026 ERA Franchise Systems LLC. All rights reserved. ERA Franchise Systems LLC fully supports the principles of the Fair Housing Act and the Equal Opportunity Act. ERA, ERA Real Estate powered, and their respective logos are registered service marks of ERA Franchise Systems LLC. Each office is independently owned and operated.