
7909 Woodmere Drive, Harrisburg, NC 28075
Local realty services provided by:ERA Live Moore
Listed by: katherine knorr
Office: david hoffman realty lake norman cornelius
MLS#:4423926
Source:CH
Upcoming open houses
- Sun, Sep 2011:00 am - 01:00 pm
Price summary
- Price:$689,000
- Price per sq. ft.:$150.93
- Monthly HOA dues:$79.67
About this home
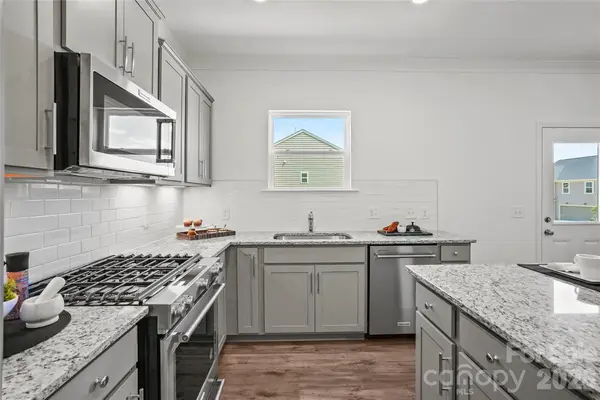
Welcome home to 7909 Woodmere Drive in the established Heatherstone neighborhood. This well appointed, three-level home offers 4,500+ square feet of flexible living space and room to grow, gather, work, relax, and make it your own. Positioned conveniently on the outskirts of Harrisburg, this home delivers all the perks of the area while offering a little breathing room from the hustle and traffic. The main level stands out with a bedroom and full bathroom, making it ideal for guests, multigenerational living, or anyone who prefers main-level accommodations. A dedicated office provides the perfect work-from-home setup, while the formal dining room offers space for holidays and special occasions. The eat in kitchen and heart of the home opens to a newer screened-in porch with an adjoining grilling deck, creating an effortless extension of the dining and living space and a perfect spot for morning coffee, game days, or evenings with friends. Outside, enjoy your own private pool and outdoor living space—because having a backyard getaway is even better when you don't have to leave home. Upstairs, the spacious primary suite offers a private retreat, joined by three additional bedrooms and a versatile bonus room. Use it as a playroom, craft space, fitness room, hobby room, media room, or even an additional bedroom—the choice is yours. And then there's the fully finished walkout basement, offering an entirely different level of flexibility. Complete with its own kitchen, separate laundry, oversized bedroom, and additional flex room, this space is exceptionally well suited for multigenerational living, extended-stay guests, a private living area, or the potential for additional income depending on use and applicable regulations (buyer's agent to verify any intended use). With three finished levels, multiple living spaces, abundant bedrooms, dedicated work and flex areas, indoor-outdoor entertaining spaces, and a pool, this is a home designed to adapt to the way your family actually lives. Harrisburg address. Plenty of space. Endless possibilities. If you've been waiting for a home that can accommodate the whole family and then some without sacrificing lifestyle, flexibility, or convenience, this one deserves a closer look....
Contact an agent
Home facts
- Year built:2005
- Subdivision & Development:Heatherstone
- Listing ID #:4423926
- Updated:September 18, 2026 at 11:32 AM
Rooms and interior
- Bedrooms:7
- Total bathrooms:4
- Full bathrooms:4
- Flooring:Carpet, Laminate, Tile, Vinyl, Wood
- Kitchen Description:Dishwasher, Double Oven, Electric Cooktop, Electric Range, Microwave, Wall Oven
- Basement:Yes
- Living area:4,565 sq. ft.
Heating and cooling
- Cooling:Central Air
- Heating:Natural Gas
- Central air:Yes
Structure and exterior
- Year built:2005
- Building area:4,565 sq. ft.
- Lot area:0.24 Acres
- Lot Features:Sloped, Wooded
- Construction Materials:Vinyl
- Foundation Description:Basement
Schools
- High school:Hickory Ridge
- Elementary school:Harrisburg
Utilities
- Sewer:Public Sewer
Finances and disclosures
- Price:$689,000
- Price per sq. ft.:$150.93
Features and amenities
- Laundry features:In Basement, Laundry Room, Upper Level
- Amenities:Attic Stairs Pulldown, Garden Tub, Open Floorplan, Walk-In Closet(s), Walk-In Pantry
Parking
- Parking description:Attached Garage, Driveway
- Garage:Yes
- Garage spaces:2
 Listings courtesy of Canopy MLS as distributed by MLS GRID. Copyright 2021 Canopy MLS. All rights reserved. Canopy MLS, provides content displayed here (“provided content”) on an “as is” basis and makes no representations or warranties regarding the provided content, including, but not limited to those of non-infringement, timeliness, accuracy, or completeness. Individuals and companies using information presented are responsible for verification and validation of information they utilize and present to their customers and clients. Canopy MLS will not be liable for any damage or loss resulting from use of the provided content or the products available through Portals, IDX, VOW, and/or Syndication. Recipients of this information shall not resell, redistribute, reproduce, modify, or otherwise copy any portion thereof without the expressed written consent of Canopy MLS.
New listings near 7909 Woodmere Drive
- Coming Soon
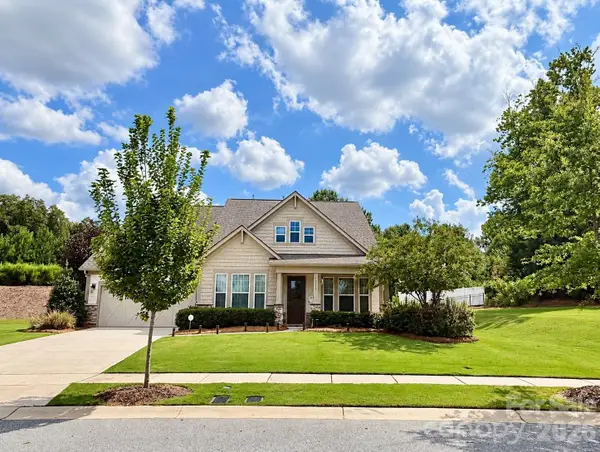 $709,900Coming Soon4 beds 5 baths3,109 sq. ft.
10537 Black Locust Lane, Charlotte, NC 28215
MLS# 4424736Listed by: PRIME REAL ESTATE ADVISORS LLC - Open Sat, 11am to 1pmNew
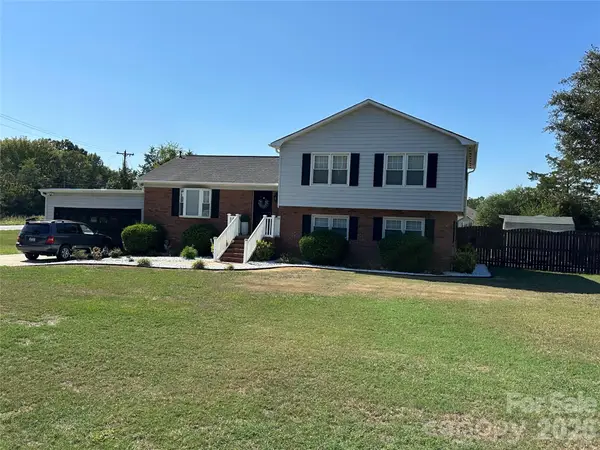 $435,000Active4 beds 3 baths1,935 sq. ft.
8224 Craighead Road, Harrisburg, NC 28075
MLS# 4425661Listed by: BESTWAY REALTY - New
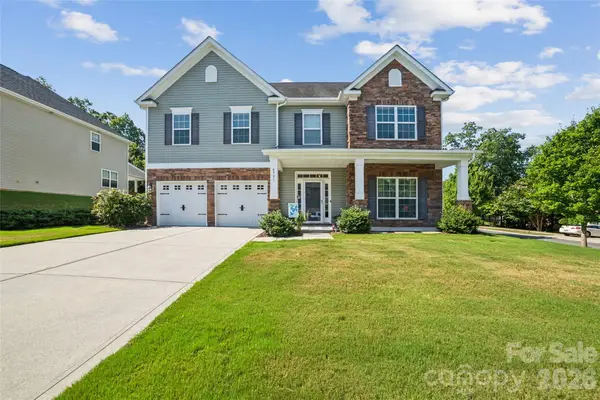 $699,000Active5 beds 5 baths3,528 sq. ft.
4901 Annelise Drive, Harrisburg, NC 28075
MLS# 4424129Listed by: RE BROOKS, REALTORS - New
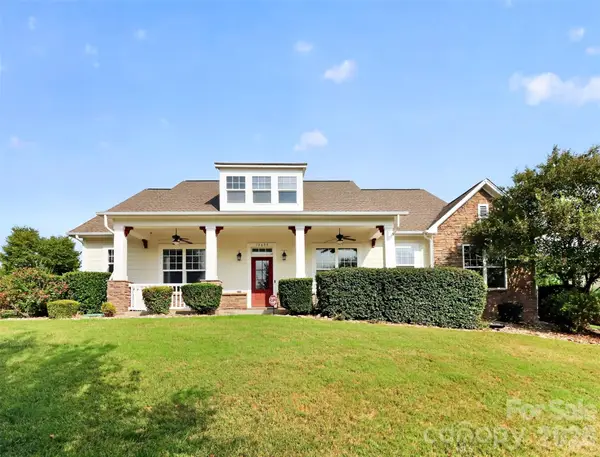 $565,000Active3 beds 3 baths2,530 sq. ft.
10605 Coronet Court, Harrisburg, NC 28075
MLS# 4425438Listed by: KELLER WILLIAMS UNLIMITED - New
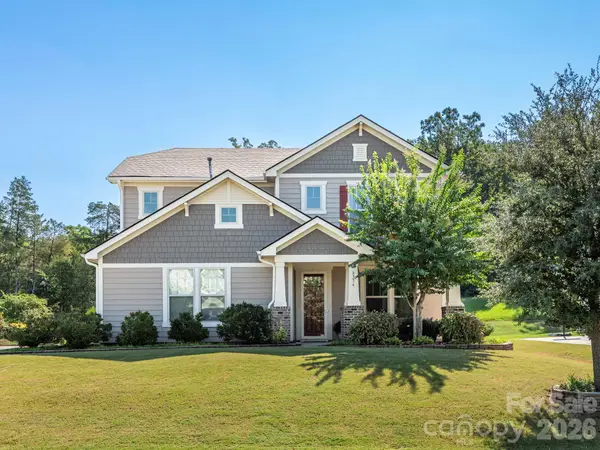 $649,850Active4 beds 3 baths2,868 sq. ft.
8336 Breton Way, Harrisburg, NC 28075
MLS# 4424762Listed by: RE/MAX LEADING EDGE - New
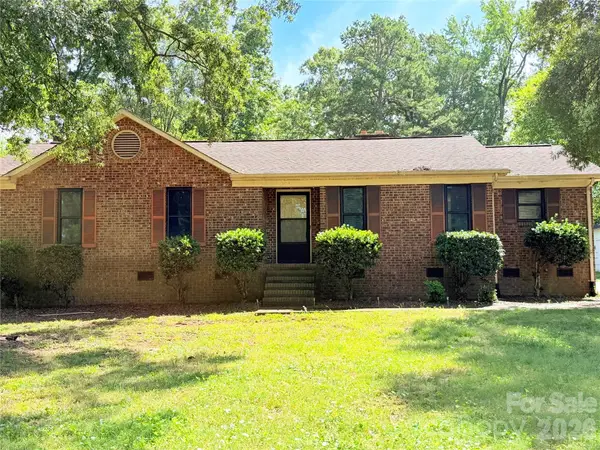 $369,900Active3 beds 2 baths1,387 sq. ft.
304 Plaza Drive, Harrisburg, NC 28075
MLS# 4423605Listed by: MCCOY REAL ESTATE INC - New
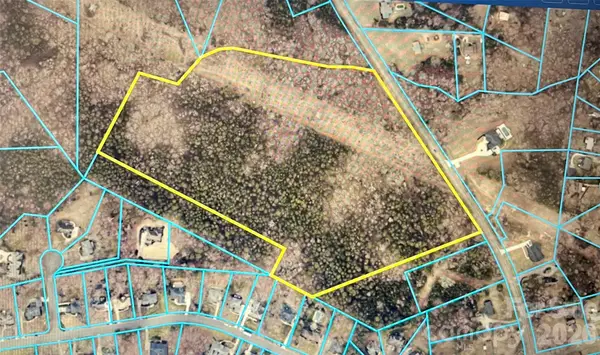 $3,850,000Active30.18 Acres
9370 Robinson Church Road, Harrisburg, NC 28075
MLS# 4422792Listed by: TUCKER REAL ESTATE GROUP INC - New
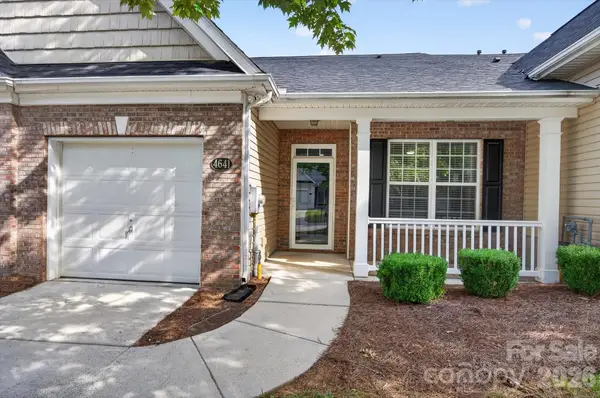 $325,000Active2 beds 2 baths1,458 sq. ft.
4641 Willow Glen Road, Harrisburg, NC 28075
MLS# 4422313Listed by: COMPASS - New
 $577,080Active5 beds 3 baths2,490 sq. ft.
12561 Prospectors Way, Harrisburg, NC 28075
MLS# 4423091Listed by: PULTE HOME CORPORATION


Protect your home and budget from life's surprises with an Assurant Home Warranty, backed by a partner that supports you through every step of homeownership. Explore Plans.
© 2023 - 2026 ERA Franchise Systems LLC. All rights reserved. ERA Franchise Systems LLC fully supports the principles of the Fair Housing Act and the Equal Opportunity Act. ERA, ERA Real Estate powered, and their respective logos are registered service marks of ERA Franchise Systems LLC. Each office is independently owned and operated.