
8227 Laurel Oak Court, Harrisburg, NC 28075
Local realty services provided by:ERA Live Moore
Listed by: deborah calderon
Office: calderon realty inc.
MLS#:4410003
Source:CH
Price summary
- Price:$643,000
- Price per sq. ft.:$202.97
About this home
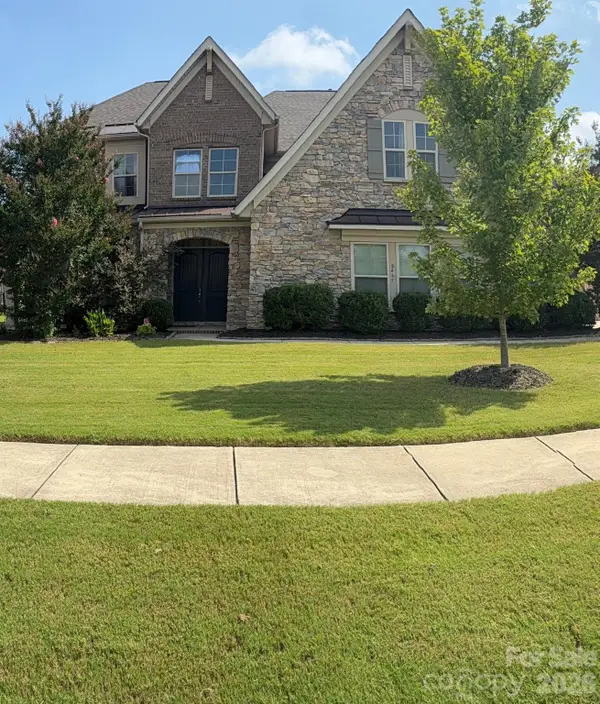
Welcome home to this beautifully maintained full brick, custom built home with 4-bedrooms, 3.5-baths that perfectly blends comfort, functionality, and outdoor living.
Step outside to your PRIVATE BACKYARD RETREAT featuring an INGROUND POOL with a newer liner (2017), newer pool filter (2024), and a 12x16 storage building with work bench & power. Relax on the covered and screened back porch or enjoy mornings on the spacious front porch with newly stamped concrete.
Inside, you'll find engineered hardwood, prefinished hardwood, and tile throughout the main living areas, with carpet in the bedrooms and LVP in two bathrooms. The inviting family room features a cozy gas fireplace, while the well-appointed kitchen offers granite countertops, tile backsplash, stainless steel appliances, a breakfast bar, and a sunny breakfast area with a bay window. A formal dining room provides the perfect space for entertaining.
The main-level primary suite is a true retreat with a renovated spa-like bath featuring a garden tub, dual-sink vanity, tiled walk-in shower, private water closet, and walk-in closet. The home has a split bedroom floorplan and the two bedrooms have a Jack-n-Jill bath with dual sink vanity. Upstairs includes a spacious recreation room, a fourth bedroom (without a closet), and a full bath—ideal for guests, multigenerational living, or a future bonus suite.
Additional features include an oversized garage with sink, sealed crawlspace with French drain, sump pump, dehumidifier, termite bond, whole-house water softener system, tankless water heater, stainless steel leaf guard on gutters and floored attic storage. The pool table in the recreation room, refrigerator, Ring Doorbell & Arlo Cameras(no subscription required) convey, making this move-in-ready home an exceptional opportunity with thoughtful upgrades and outstanding amenities throughout....
Contact an agent
Home facts
- Year built:1998
- Subdivision & Development:The Oaks Estates
- Listing ID #:4410003
- Updated:September 05, 2026 at 10:21 PM
Rooms and interior
- Bedrooms:4
- Total bathrooms:4
- Full bathrooms:3
- Half bathrooms:1
- Flooring:Carpet, Hardwood, Tile
- Kitchen Description:Dishwasher, Electric Range, Microwave
- Living area:3,168 sq. ft.
Heating and cooling
- Heating:Natural Gas
- Central air:Yes
Structure and exterior
- Year built:1998
- Building area:3,168 sq. ft.
- Lot area:0.85 Acres
- Lot Features:Cul-De-Sac, Level
- Architectural Style:Traditional
- Foundation Description:Crawl Space
Schools
- High school:Hickory Ridge
- Elementary school:Harrisburg
Utilities
- Water:Community Well
- Sewer:Public Sewer
Finances and disclosures
- Price:$643,000
- Price per sq. ft.:$202.97
Features and amenities
- Laundry features:Laundry Room, Main Level
- Amenities:Attic Other, Breakfast Bar, Garden Tub, Walk-In Closet(s)
Parking
- Parking description:Attached Garage
- Garage:Yes
- Garage spaces:2
 Listings courtesy of Canopy MLS as distributed by MLS GRID. Copyright 2021 Canopy MLS. All rights reserved. Canopy MLS, provides content displayed here (“provided content”) on an “as is” basis and makes no representations or warranties regarding the provided content, including, but not limited to those of non-infringement, timeliness, accuracy, or completeness. Individuals and companies using information presented are responsible for verification and validation of information they utilize and present to their customers and clients. Canopy MLS will not be liable for any damage or loss resulting from use of the provided content or the products available through Portals, IDX, VOW, and/or Syndication. Recipients of this information shall not resell, redistribute, reproduce, modify, or otherwise copy any portion thereof without the expressed written consent of Canopy MLS.
New listings near 8227 Laurel Oak Court
- Coming Soon
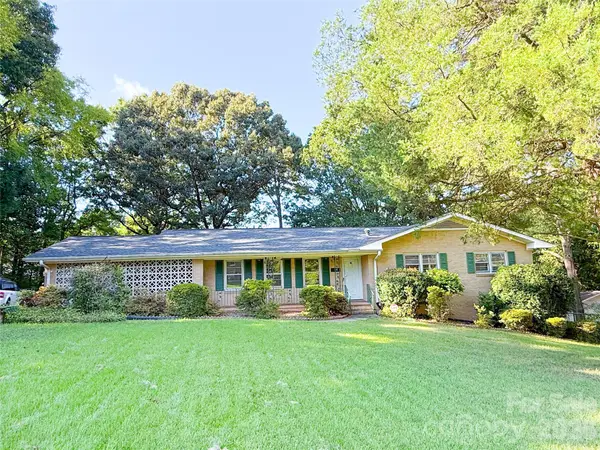 $450,000Coming Soon5 beds 2 baths2,487 sq. ft.
316 Hudson Drive, Harrisburg, NC 28075
MLS# 4420210Listed by: IMPACT CAROLINAS REALTY LLC - New
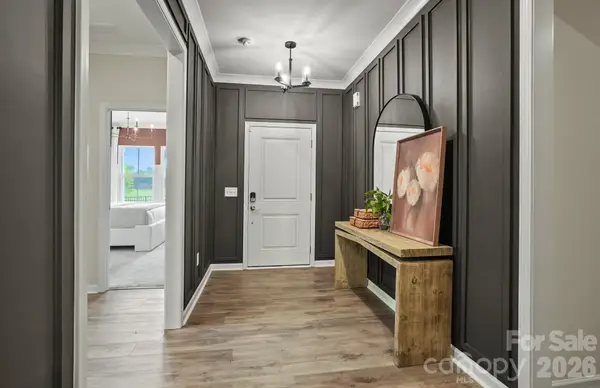 $543,970Active3 beds 2 baths1,876 sq. ft.
12584 Prospectors Way, Harrisburg, NC 28075
MLS# 4422154Listed by: PULTE HOME CORPORATION 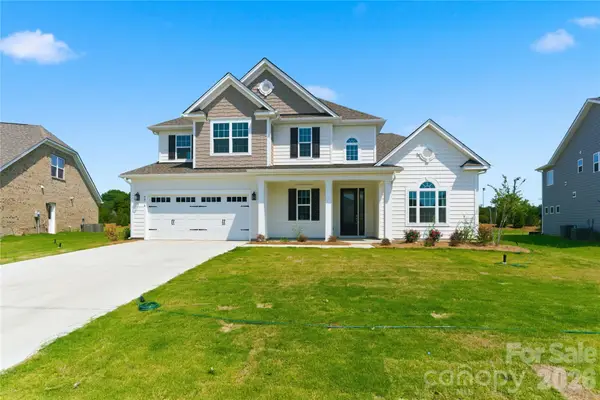 $889,000Active5 beds 4 baths3,603 sq. ft.
4016 Dahlia Drive #18, Harrisburg, NC 28075
MLS# 4384479Listed by: RED BRICKS REALTY LLC- Open Sat, 12 to 2pmNew
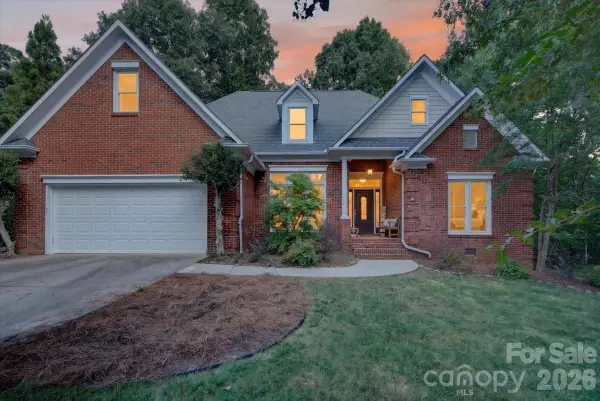 $575,000Active4 beds 3 baths2,321 sq. ft.
4737 Myers Lane, Harrisburg, NC 28075
MLS# 4421722Listed by: EXP REALTY LLC BALLANTYNE - New
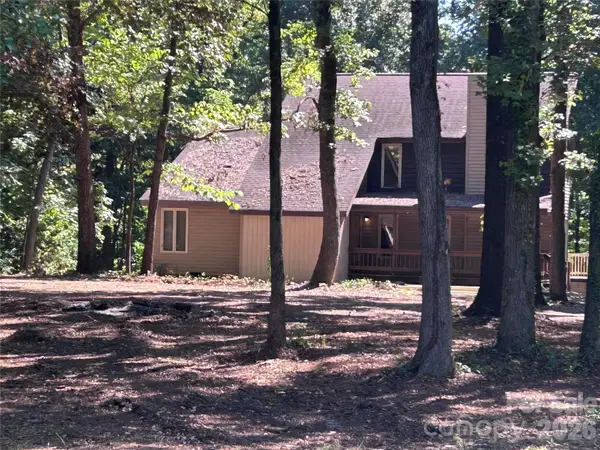 $449,900Active4 beds 2 baths2,827 sq. ft.
8209 Addison Drive, Harrisburg, NC 28075
MLS# 4421829Listed by: BEYCOME BROKERAGE REALTY LLC - New
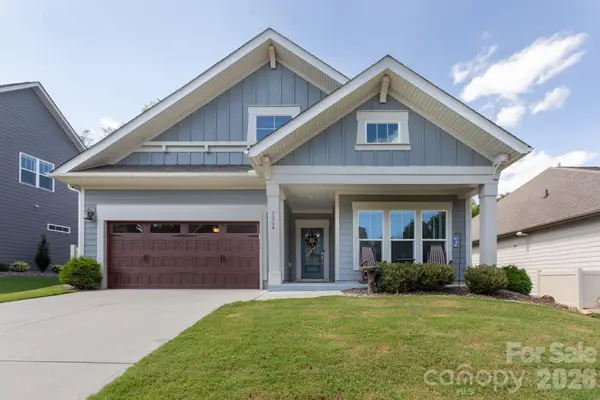 $503,900Active3 beds 2 baths1,956 sq. ft.
3064 Spring Forest Road, Harrisburg, NC 28075
MLS# 4421194Listed by: REALTY DYNAMICS INC. - New
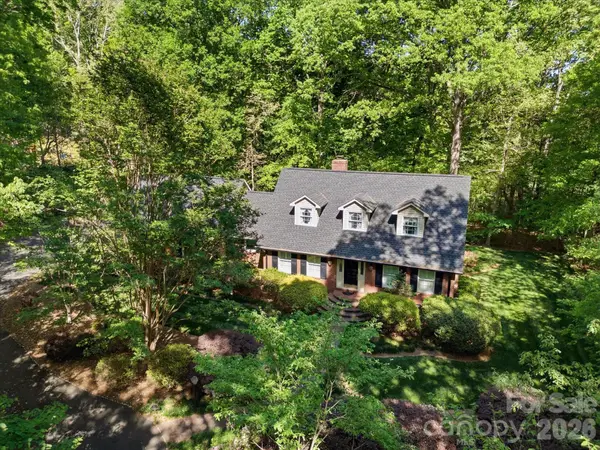 $600,000Active3 beds 4 baths2,248 sq. ft.
8407 Pompano Road, Harrisburg, NC 28075
MLS# 4417863Listed by: NORTH & CO. LLC - Open Sat, 1 to 3pmNew
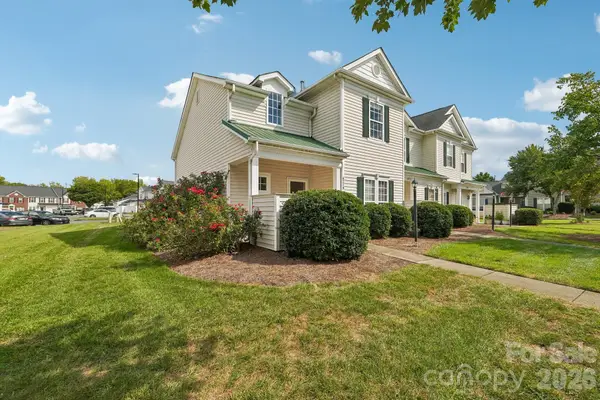 $285,000Active3 beds 2 baths1,595 sq. ft.
6219 Tyrel Lane, Harrisburg, NC 28075
MLS# 4420588Listed by: RE/MAX RESULTS - New
 Listed by ERA$930,000Active5 beds 5 baths4,662 sq. ft.
8465 Blume Parkway, Harrisburg, NC 28075
MLS# 4419990Listed by: ERA LIVE MOORE


Protect your home and budget from life's surprises with an Assurant Home Warranty, backed by a partner that supports you through every step of homeownership. Explore Plans.
© 2023 - 2026 ERA Franchise Systems LLC. All rights reserved. ERA Franchise Systems LLC fully supports the principles of the Fair Housing Act and the Equal Opportunity Act. ERA, ERA Real Estate powered, and their respective logos are registered service marks of ERA Franchise Systems LLC. Each office is independently owned and operated.