
8407 Pompano Road, Harrisburg, NC 28075
Local realty services provided by:ERA Live Moore
Listed by: victoria mchutchon
Office: north & co. llc.
MLS#:4417863
Source:CH
8407 Pompano Road,Harrisburg, NC 28075
$600,000
- 3 Beds
- 4 Baths
- 2,248 sq. ft.
- Single family
- Active
Price summary
- Price:$600,000
- Price per sq. ft.:$266.9
About this home
Beautifully renovated home on 2.05 private acres with plenty of room to spread out. Recent updates include brand-new flooring, freshly updated cabinets, new lighting and more. The property is completely tree-lined from the street and backs to farmland, giving you a great sense of privacy without feeling too far removed from everything. Inside, the home feels fresh, bright and move-in ready, while outside there’s tons of space to enjoy, entertain, garden or simply relax. A great option for anyone looking for a little more land and privacy while still staying close to everyday amenities.
Contact an agent
Home facts
- Year built:1985
- Subdivision & Development:Cedar Hills
- Listing ID #:4417863
- Updated:September 04, 2026 at 12:02 PM
Rooms and interior
- Bedrooms:3
- Total bathrooms:4
- Full bathrooms:3
- Half bathrooms:1
- Kitchen Description:Dishwasher, Electric Cooktop, Microwave, Oven
- Living area:2,248 sq. ft.
Heating and cooling
- Cooling:Heat Pump
- Heating:Heat Pump, Propane
- Central air:Yes
Structure and exterior
- Year built:1985
- Building area:2,248 sq. ft.
- Lot area:2.05 Acres
- Lot Features:Cul-De-Sac, Level, Private, Views, Wooded
- Construction Materials:Vinyl
- Foundation Description:Crawl Space
Schools
- High school:Hickory Ridge
- Elementary school:Patriots
Utilities
- Water:Well
- Sewer:Septic (At Site)
Finances and disclosures
- Price:$600,000
- Price per sq. ft.:$266.9
Parking
- Parking description:Attached Garage, Driveway
- Garage:Yes
- Garage spaces:2
 Listings courtesy of Canopy MLS as distributed by MLS GRID. Copyright 2021 Canopy MLS. All rights reserved. Canopy MLS, provides content displayed here (“provided content”) on an “as is” basis and makes no representations or warranties regarding the provided content, including, but not limited to those of non-infringement, timeliness, accuracy, or completeness. Individuals and companies using information presented are responsible for verification and validation of information they utilize and present to their customers and clients. Canopy MLS will not be liable for any damage or loss resulting from use of the provided content or the products available through Portals, IDX, VOW, and/or Syndication. Recipients of this information shall not resell, redistribute, reproduce, modify, or otherwise copy any portion thereof without the expressed written consent of Canopy MLS.
New listings near 8407 Pompano Road
- Coming Soon
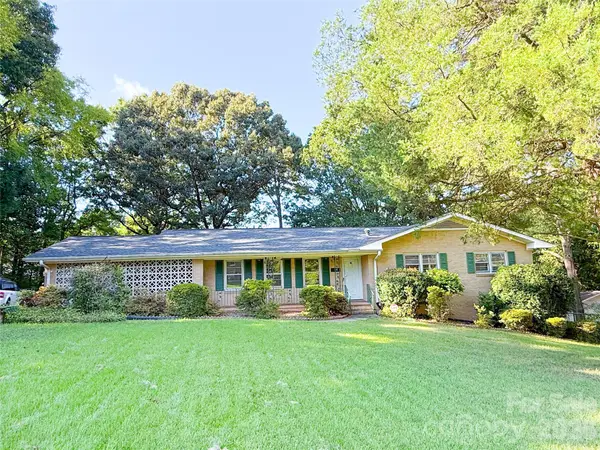 $450,000Coming Soon5 beds 2 baths2,487 sq. ft.
316 Hudson Drive, Harrisburg, NC 28075
MLS# 4420210Listed by: IMPACT CAROLINAS REALTY LLC - New
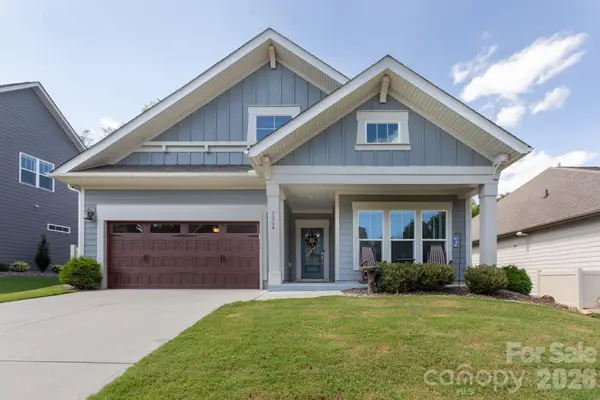 $503,900Active3 beds 2 baths1,956 sq. ft.
3064 Spring Forest Road, Harrisburg, NC 28075
MLS# 4421194Listed by: REALTY DYNAMICS INC. - New
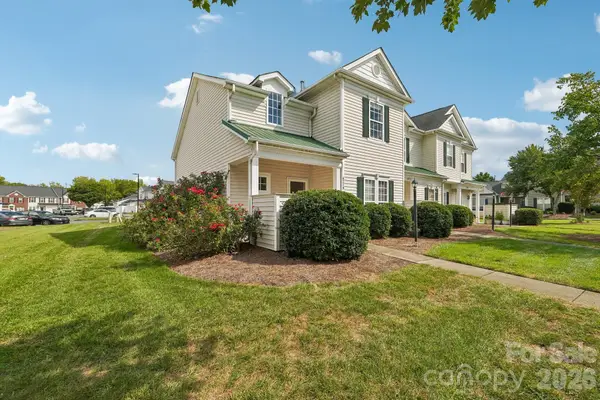 $285,000Active3 beds 2 baths1,595 sq. ft.
6219 Tyrel Lane, Harrisburg, NC 28075
MLS# 4420588Listed by: RE/MAX RESULTS - New
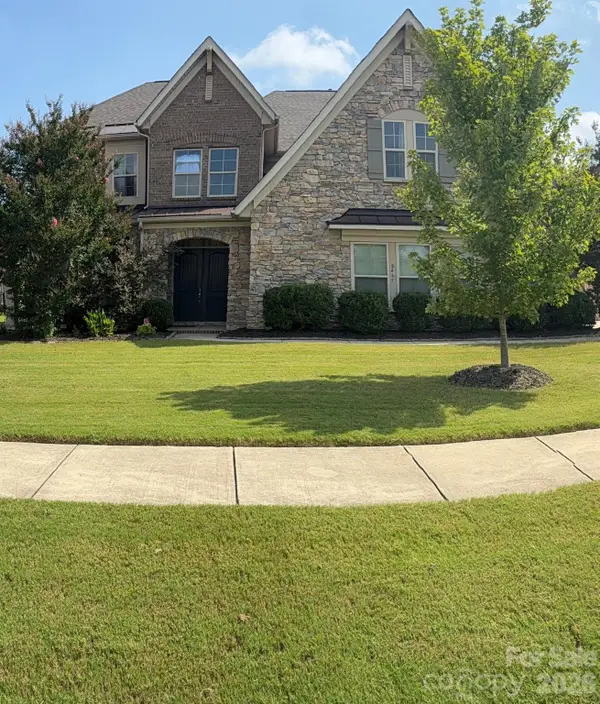 Listed by ERA$930,000Active5 beds 5 baths4,662 sq. ft.
8465 Blume Parkway #8, Harrisburg, NC 28075
MLS# 4419990Listed by: ERA LIVE MOORE - New
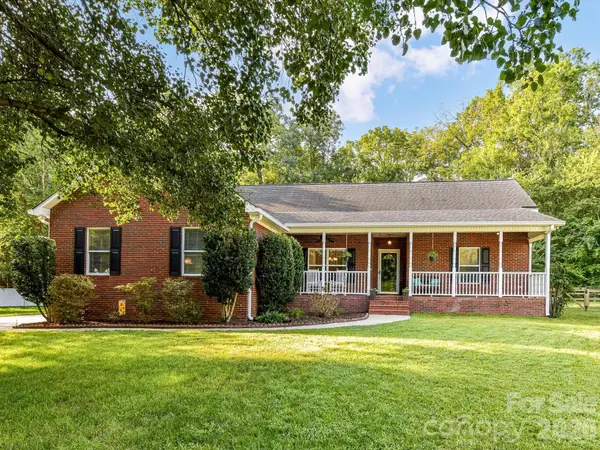 $643,000Active4 beds 4 baths3,168 sq. ft.
8227 Laurel Oak Court, Harrisburg, NC 28075
MLS# 4410003Listed by: CALDERON REALTY INC. - New
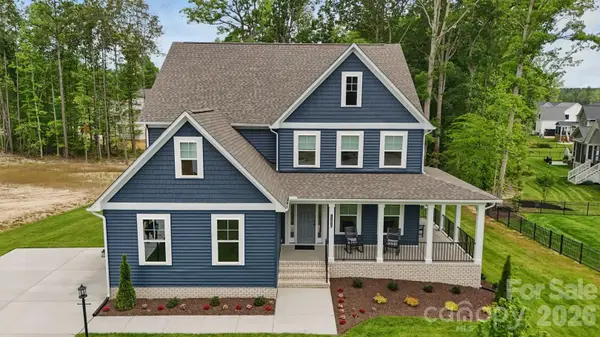 $1,027,200Active5 beds 5 baths4,423 sq. ft.
6095 Diamond Place, Harrisburg, NC 28075
MLS# 4419400Listed by: KEY CENTRAL REALTY - New
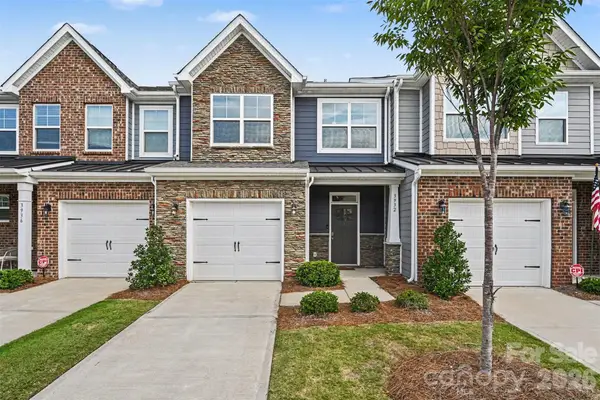 $384,900Active3 beds 3 baths1,913 sq. ft.
3932 Rothwood Lane #68, Harrisburg, NC 28075
MLS# 4419316Listed by: CHINQUAPIN REALTY LLC 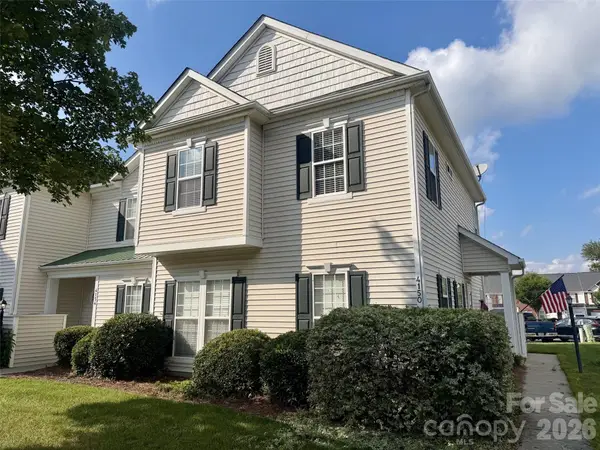 $295,000Active3 beds 3 baths1,545 sq. ft.
4150 Center Place Drive, Harrisburg, NC 28075
MLS# 4417347Listed by: HELEN ADAMS REALTY $989,990Active5 beds 5 baths4,465 sq. ft.
3244 Tramore Drive, Harrisburg, NC 28075
MLS# 4417088Listed by: TAYLOR MORRISON OF CAROLINAS INC


Protect your home and budget from life's surprises with an Assurant Home Warranty, backed by a partner that supports you through every step of homeownership. Explore Plans.
© 2023 - 2026 ERA Franchise Systems LLC. All rights reserved. ERA Franchise Systems LLC fully supports the principles of the Fair Housing Act and the Equal Opportunity Act. ERA, ERA Real Estate powered, and their respective logos are registered service marks of ERA Franchise Systems LLC. Each office is independently owned and operated.