
110 Twin Wood Drive, Havelock, NC 28532
Local realty services provided by:ERA Wilder Realty
110 Twin Wood Drive,Havelock, NC 28532
$179,900
- 2 Beds
- 1 Baths
- 855 sq. ft.
- Townhouse
- Active
Listed by: ivey cosgrove
Office: baran properties
MLS#:100607415
Source:NC_CCAR
Price summary
- Price:$179,900
- Price per sq. ft.:$210.41
About this home
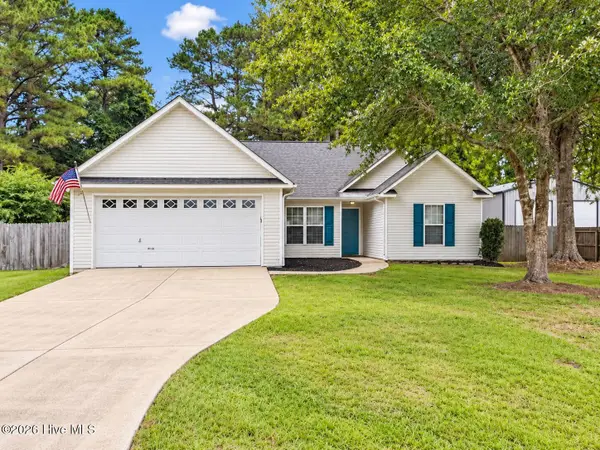
Thoughtfully updated with custom touches throughout, this home has so many details that make it stand out at this price point. Inside, you'll find LVP flooring, granite countertops, white cabinetry, stainless steel appliances, and an open layout that connects the kitchen, dining, and living areas. The kitchen peninsula adds extra prep space and casual seating, while the custom shiplap fireplace wall with wood mantle and electric fireplace creates a warm focal point in the living room. Custom wood shelving accents throughout add warmth and character, while updated closet systems and open shelving provide plenty of practical, organized storage. Even the entry closet has been thoughtfully configured to double as a tucked-away drop zone for shoes, keys, bags, and everyday essentials.
Outside, you'll find a private fenced backyard surrounded by mature trees, a covered rear patio, fire pit area, exterior storage closet, and an additional storage shed. A screened front entry adds a welcoming touch and a little extra protection from the elements. Move-in ready, updated, and full of thoughtful details inside and out, this home has a lot to offer....
Contact an agent
Home facts
- Year built:1983
- Subdivision & Development:Not In Subdivision
- Listing ID #:100607415
- Added:1 day(s) ago
- Updated:October 01, 2026 at 10:02 PM
Rooms and interior
- Bedrooms:2
- Total bathrooms:1
- Full bathrooms:1
- Rooms Total:3
- Kitchen Description:Dishwasher, Refrigerator
- Bedroom Description:Master Downstairs
- Living area:855 sq. ft.
Heating and cooling
- Cooling:Central Air
- Heating:Electric, Heat Pump, Heating
- Central air:Yes
Structure and exterior
- Roof:Shingle
- Year built:1983
- Building area:855 sq. ft.
- Lot area:0.12 Acres
- Construction Materials:Vinyl Siding, Wood Frame
- Exterior Features:Covered, Patio, Porch, Screened
- Foundation Description:Slab
- Levels:1 Story
Schools
- High school:Havelock
- Middle school:Havelock
- Elementary school:Havelock
Finances and disclosures
- Price:$179,900
- Price per sq. ft.:$210.41
Features and amenities
- Appliances:Dishwasher, Refrigerator
- Laundry features:Laundry Closet
- Amenities:Ceiling Fan(s)
Parking
- Parking description:On Site, Paved

New listings near 110 Twin Wood Drive
- New
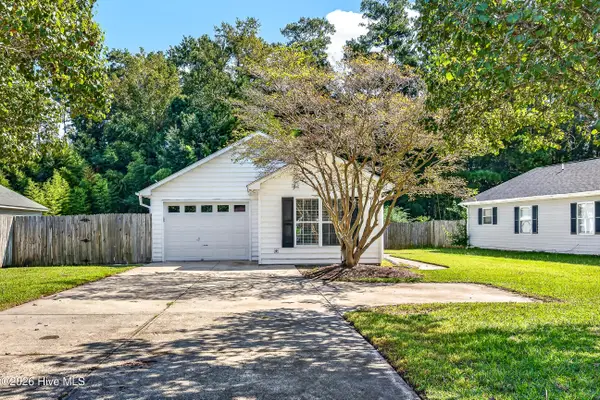 $218,000Active3 beds 2 baths1,005 sq. ft.
309 Church Road, Havelock, NC 28532
MLS# 100607434Listed by: HOMESMART CONNECTIONS - New
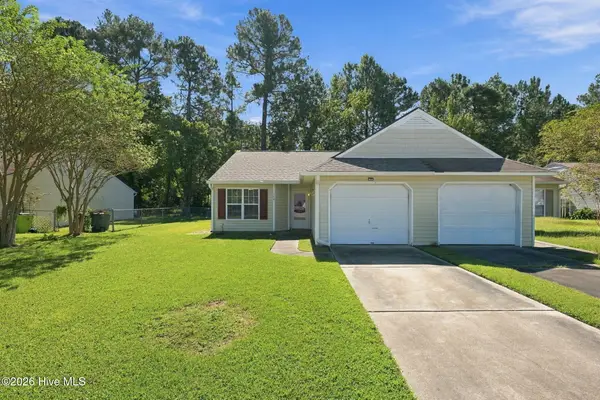 $175,000Active2 beds 2 baths1,000 sq. ft.
109 Jenny Lane, Havelock, NC 28532
MLS# 100606844Listed by: REALTY ONE GROUP EAST  $190,000Pending3 beds 2 baths1,512 sq. ft.
101 Cambridge Court, Havelock, NC 28532
MLS# 100606671Listed by: FIRST CAROLINA REALTORS- New
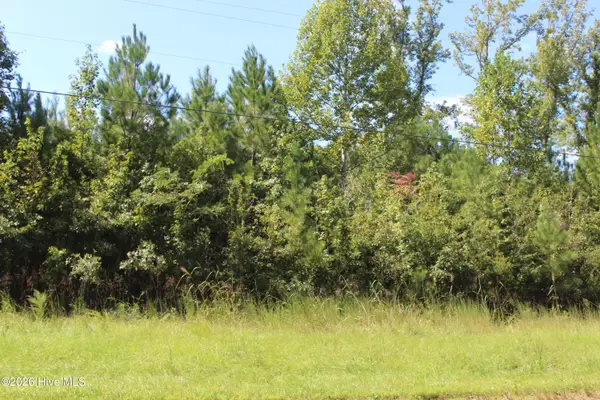 $55,000Active1.44 Acres
321 Pine Cliff Road, Havelock, NC 28532
MLS# 100606552Listed by: JOHN VESCO INC. - New
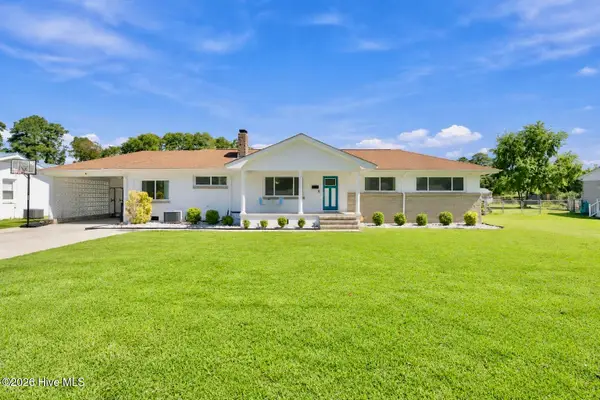 $320,000Active4 beds 2 baths1,778 sq. ft.
908 Greenfield Heights Boulevard, Havelock, NC 28532
MLS# 100606542Listed by: EXP REALTY - New
 $450,000Active0.79 Acres
402 Cherry Branch Drive, Havelock, NC 28532
MLS# 100606522Listed by: RE/MAX OCEAN PROPERTIES - New
 $325,000Active3 beds 2 baths1,830 sq. ft.
434 Tanyia Court, Havelock, NC 28532
MLS# 100606253Listed by: COLDWELL BANKER SEA COAST ADVANTAGE - New
 $165,000Active2 beds 1 baths864 sq. ft.
730 Temples Point Road, Havelock, NC 28532
MLS# 100606260Listed by: APRIL PIKE REAL ESTATE - New
 $299,000Active3 beds 2 baths1,580 sq. ft.
239 Lemonwood Drive, Havelock, NC 28532
MLS# 100606096Listed by: REALTY ONE GROUP EAST


Protect your home and budget from life's surprises with an Assurant Home Warranty, backed by a partner that supports you through every step of homeownership. Explore Plans.
© 2023 - 2026 ERA Franchise Systems LLC. All rights reserved. ERA Franchise Systems LLC fully supports the principles of the Fair Housing Act and the Equal Opportunity Act. ERA, ERA Real Estate powered, and their respective logos are registered service marks of ERA Franchise Systems LLC. Each office is independently owned and operated.