
116 Mccabe Court, Havelock, NC 28532
Local realty services provided by:ERA Wilder Realty
116 Mccabe Court,Havelock, NC 28532
$359,900
- 3 Beds
- 3 Baths
- 2,402 sq. ft.
- Single family
- Active
Listed by: sara hopson
Office: realty one group east
MLS#:100592801
Source:NC_CCAR
Price summary
- Price:$359,900
- Price per sq. ft.:$149.83
About this home
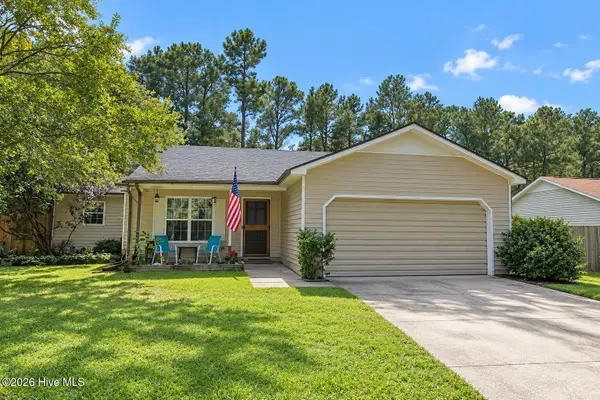
Welcome to 116 McCabe Ct in Havelock! This move-in ready home offers a spacious, flexible layout with plenty of room to live, work, and relax. The open floor plan features 3 bedrooms, 2.5 bathrooms, a loft area, and an additional room off the primary bedroom that would be perfect for a home office, craft room, reading space, or whatever best fits your needs. Outside, enjoy a fully fenced backyard complete with a pool and storage shed--perfect for entertaining, relaxing, or enjoying warm North Carolina days. The home also includes a water purification system in the kitchen, adding another thoughtful feature for the next owner. With generous space both inside and out, this home offers comfort, versatility, and plenty of potential. The seller is also offering a $5,000 use-as-you-wish concession that may be applied toward closing costs, flooring, paint, or other allowable expenses. Using our preferred lender also gets the buyer another $2500!
Come see all that 116 McCabe Ct has to offer and imagine making it your own!...
Contact an agent
Home facts
- Year built:2013
- Subdivision & Development:King Creek At Cherry Branch
- Listing ID #:100592801
- Added:62 day(s) ago
- Updated:October 01, 2026 at 10:57 AM
Rooms and interior
- Bedrooms:3
- Total bathrooms:3
- Full bathrooms:2
- Half bathrooms:1
- Rooms Total:6
- Flooring:Carpet, Vinyl
- Kitchen Description:Dishwasher, Pantry, Refrigerator
- Living area:2,402 sq. ft.
Heating and cooling
- Cooling:Central Air
- Heating:Electric, Heat Pump, Heating
- Central air:Yes
Structure and exterior
- Roof:Shingle
- Year built:2013
- Building area:2,402 sq. ft.
- Lot area:0.42 Acres
- Construction Materials:Vinyl Siding, Wood Frame
- Exterior Features:Patio, Porch
- Foundation Description:Slab
- Levels:2 Story
Schools
- High school:Havelock
- Middle school:Havelock
- Elementary school:Roger Bell
Utilities
- Water:Water Connected
Finances and disclosures
- Price:$359,900
- Price per sq. ft.:$149.83
Features and amenities
- Appliances:Dishwasher, Dryer, Refrigerator, Washer
- Laundry features:Dryer, Laundry Closet, Washer
- Amenities:Ceiling Fan(s)
- Pool features:Above Ground
Parking
- Total parking spaces:2
- Parking description:Attached Garage, Garage, Paved
- Garage:Yes
- Garage spaces:2

New listings near 116 Mccabe Court
- New
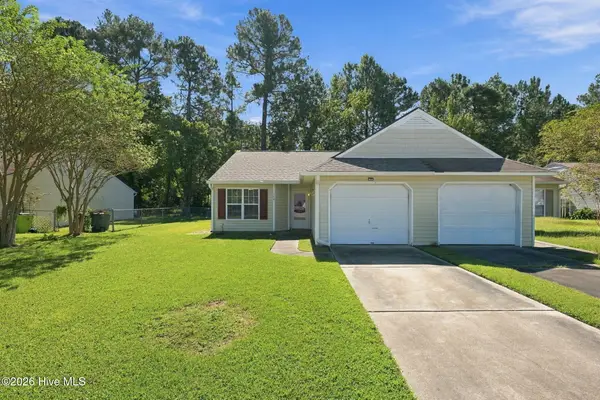 $175,000Active2 beds 2 baths1,000 sq. ft.
109 Jenny Lane, Havelock, NC 28532
MLS# 100606844Listed by: REALTY ONE GROUP EAST - New
 $190,000Active3 beds 2 baths1,512 sq. ft.
101 Cambridge Court, Havelock, NC 28532
MLS# 100606671Listed by: FIRST CAROLINA REALTORS - New
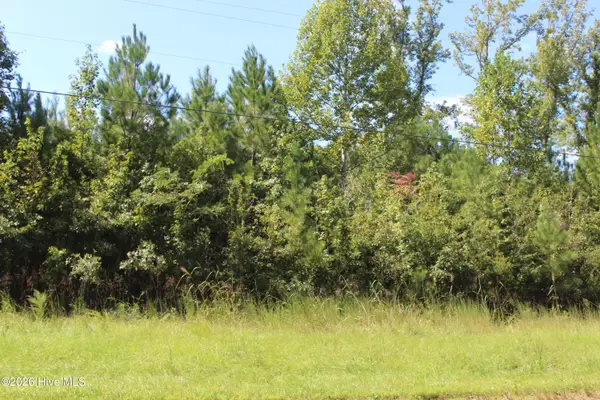 $55,000Active1.44 Acres
321 Pine Cliff Road, Havelock, NC 28532
MLS# 100606552Listed by: JOHN VESCO INC. - New
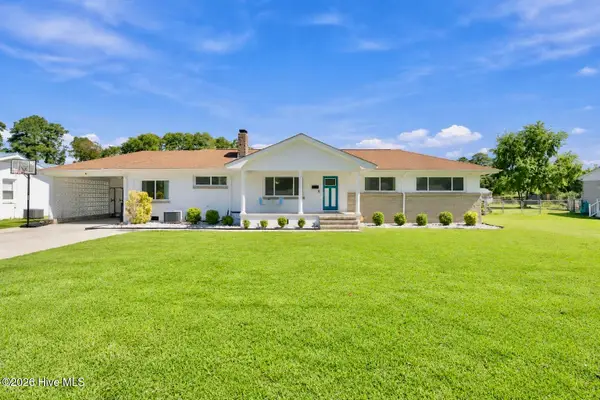 $320,000Active4 beds 2 baths1,778 sq. ft.
908 Greenfield Heights Boulevard, Havelock, NC 28532
MLS# 100606542Listed by: EXP REALTY - New
 $450,000Active0.79 Acres
402 Cherry Branch Drive, Havelock, NC 28532
MLS# 100606522Listed by: RE/MAX OCEAN PROPERTIES - New
 $325,000Active3 beds 2 baths1,830 sq. ft.
434 Tanyia Court, Havelock, NC 28532
MLS# 100606253Listed by: COLDWELL BANKER SEA COAST ADVANTAGE - New
 $165,000Active2 beds 1 baths864 sq. ft.
730 Temples Point Road, Havelock, NC 28532
MLS# 100606260Listed by: APRIL PIKE REAL ESTATE - New
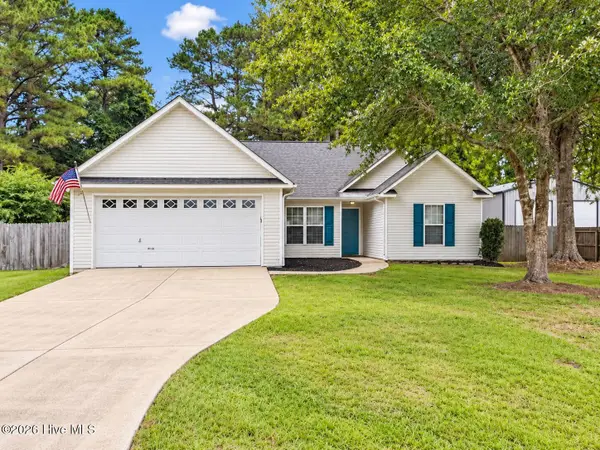 $299,000Active3 beds 2 baths1,580 sq. ft.
239 Lemonwood Drive, Havelock, NC 28532
MLS# 100606096Listed by: REALTY ONE GROUP EAST - New
 $169,900Active2 beds 3 baths1,152 sq. ft.
102 Sea Knight Lane, Havelock, NC 28532
MLS# 100605788Listed by: REALTY ONE GROUP EAST - New
 $214,500Active4 beds 2 baths1,449 sq. ft.
106 Education Lane, Havelock, NC 28532
MLS# 100605484Listed by: REALTY ONE GROUP NAVIGATE


Protect your home and budget from life's surprises with an Assurant Home Warranty, backed by a partner that supports you through every step of homeownership. Explore Plans.
© 2023 - 2026 ERA Franchise Systems LLC. All rights reserved. ERA Franchise Systems LLC fully supports the principles of the Fair Housing Act and the Equal Opportunity Act. ERA, ERA Real Estate powered, and their respective logos are registered service marks of ERA Franchise Systems LLC. Each office is independently owned and operated.