
118 Oakwood Drive, Havelock, NC 28532
Local realty services provided by:ERA Strother Real Estate
118 Oakwood Drive,Havelock, NC 28532
$395,000
- 4 Beds
- 3 Baths
- 1,660 sq. ft.
- Single family
- Active
Listed by: jerry dutton
Office: eagle realty and investments,inc
MLS#:100598849
Source:NC_CCAR
Price summary
- Price:$395,000
- Price per sq. ft.:$237.95
About this home
This property offers many special features: from the super large lot (consists of three lots combined) to the beautiful and well established home. Your first impression of the manicured grounds adorning the superbly maintained home is breathtaking, no doubt. As you pause to take in the seemingly never ending expansion of land, you realize it could be yours. Finally, a place for the largest outbuilding you never had but always wanted. With total access to it! You catch your breath, grab your partner by the hand and head to the house. There you find a very large living room, dining room, and kitchen with a special area to share coffee and breakfast. Choose to head down stairs you find an unbelievably beautiful half bath painted by an artist, a cozy (study) room with a wood type heater ''hiding'' propane gas logs to easily warm you up, and the heated and cooled garage large enough for two vehicles (if desired) and plenty of space left for a work area, a door with an authentic Navy Portal to see through. From the living room, had you decided to go up a short flight of stairs you would have found 4 bedrooms, two bathrooms, his and her walk-in closets and more a wonderful vanity with lights like a movie star.. Seeing is believing!!
Make your call today to see it in person!...
Contact an agent
Home facts
- Year built:1975
- Subdivision & Development:Other
- Listing ID #:100598849
- Added:47 day(s) ago
- Updated:October 12, 2026 at 10:33 AM
Rooms and interior
- Bedrooms:4
- Total bathrooms:3
- Full bathrooms:2
- Half bathrooms:1
- Rooms Total:8
- Flooring:Carpet
- Dining Description:Eat-in Kitchen
- Bathrooms Description:Walk-in Shower
- Kitchen Description:Dishwasher, Disposal, Eat-in Kitchen
- Bedroom Description:Walk-In Closet(s)
- Living area:1,660 sq. ft.
Heating and cooling
- Cooling:Central Air, Heat Pump
- Heating:Electric, Fireplace Insert, Fireplace(s), Forced Air, Heat Pump, Heating, Propane
- Central air:Yes
Structure and exterior
- Roof:Metal
- Year built:1975
- Building area:1,660 sq. ft.
- Lot area:1.78 Acres
- Lot Features:Corner Lot, Dead End, Wooded
- Architectural Style:Patio
- Construction Materials:Brick Veneer, Vinyl Siding, Wood Frame
- Exterior Features:Covered, Open, Patio, Porch
- Foundation Description:Block, Crawl Space, Permanent
- Levels:Multi/Split
Schools
- High school:Havelock
- Middle school:Havelock
- Elementary school:Graham A. Barden
Utilities
- Water:Water Connected
- Sewer:Sewer Connected
Finances and disclosures
- Price:$395,000
- Price per sq. ft.:$237.95
Features and amenities
- Appliances:Dishwasher, Disposal
- Laundry features:Laundry Chute, Laundry Closet, Laundry Room, Washer Hookup
- Amenities:Blinds/Shades, Bookcases, Ceiling Fan(s), Pest Control, Ramp, Walk-In Closet(s)
Parking
- Total parking spaces:4
- Parking description:Additional Parking, Attached Garage, Concrete, Garage, Golf Cart Garage, Golf Cart Parking, Lighted
- Garage:Yes
- Garage spaces:2

New listings near 118 Oakwood Drive
- New
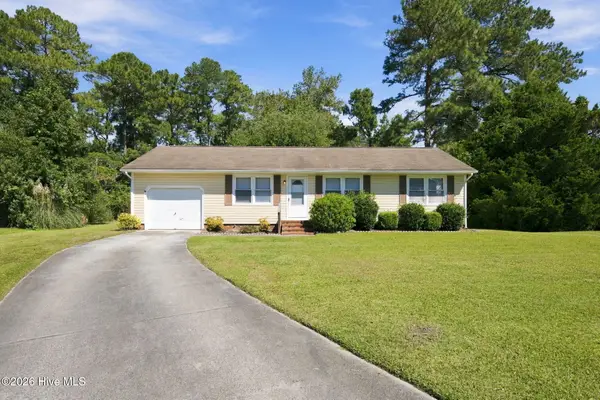 $230,000Active3 beds 2 baths1,051 sq. ft.
107 Poplar Road, Havelock, NC 28532
MLS# 100609402Listed by: REALTY ONE GROUP EAST 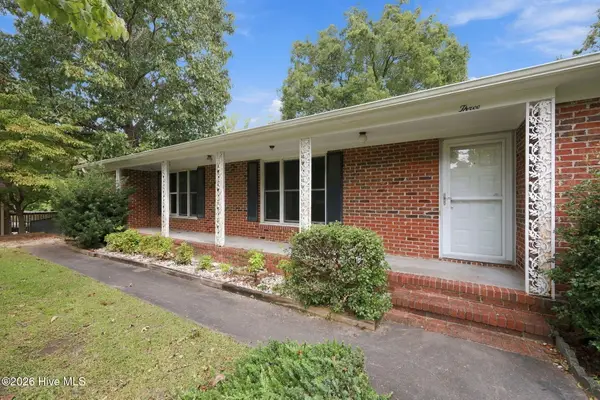 $205,000Pending3 beds 2 baths1,954 sq. ft.
3 Ann Drive, Havelock, NC 28532
MLS# 100609305Listed by: KELLER WILLIAMS CRYSTAL COAST- New
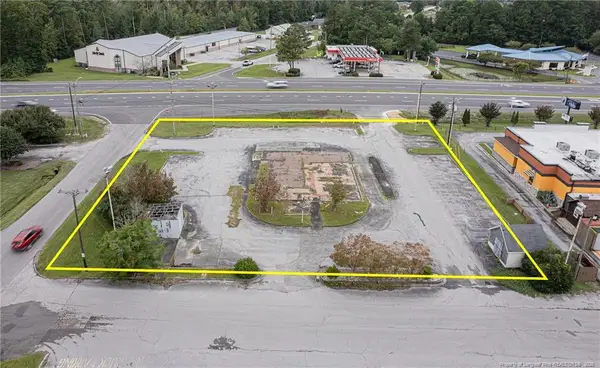 $350,000Active0.7 Acres
1335 E Main Street, Havelock, NC 28532
MLS# LP770036Listed by: LPT REALTY LLC - New
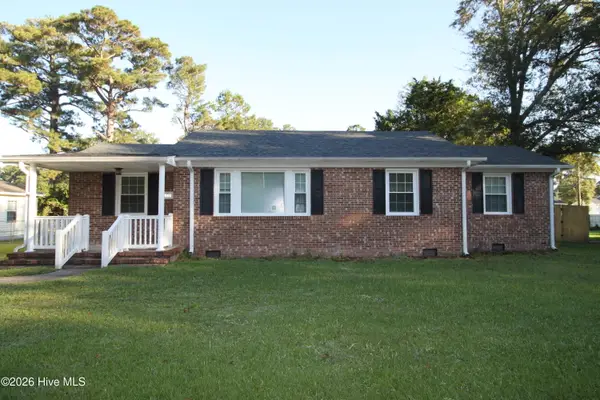 $235,000Active3 beds 2 baths1,154 sq. ft.
210 Kenneth Boulevard, Havelock, NC 28532
MLS# 100608449Listed by: JOHN VESCO INC. - New
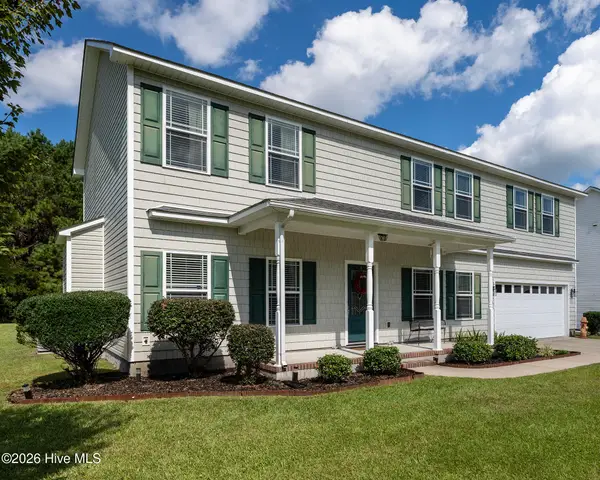 $380,000Active3 beds 3 baths2,525 sq. ft.
105 Maple Farms Lane, Havelock, NC 28532
MLS# 100608277Listed by: KELLER WILLIAMS REALTY - New
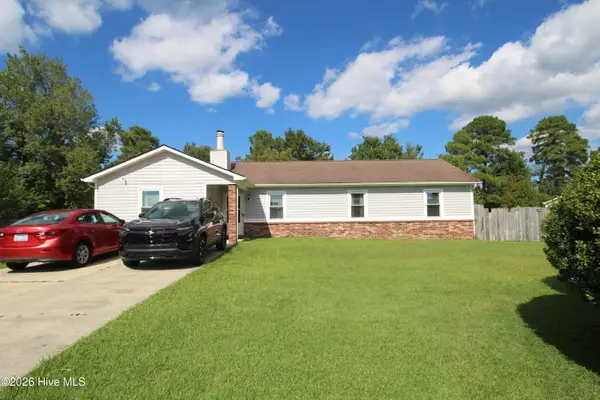 $250,000Active3 beds 2 baths1,290 sq. ft.
216 Ashwood Court, Havelock, NC 28532
MLS# 100608061Listed by: KELLER WILLIAMS CRYSTAL COAST - New
 $35,000Active0.81 Acres
206 Shreveport Court, Havelock, NC 28532
MLS# 100607954Listed by: COLDWELL BANKER SEA COAST ADVANTAGE - New
 $165,000Active3 beds 2 baths1,225 sq. ft.
35 Donnell Avenue, Havelock, NC 28532
MLS# 100607879Listed by: JOHN VESCO INC. - New
 $75,000Active0.64 Acres
148 Waterway Drive, Havelock, NC 28532
MLS# 100607812Listed by: BETTER HOMES AND GARDENS REAL ESTATE TREASURE 4  $210,000Pending3 beds 2 baths1,079 sq. ft.
311 Deacon Court, Havelock, NC 28532
MLS# 100607789Listed by: COLDWELL BANKER SEA COAST ADVANTAGE


Protect your home and budget from life's surprises with an Assurant Home Warranty, backed by a partner that supports you through every step of homeownership. Explore Plans.
© 2023 - 2026 ERA Franchise Systems LLC. All rights reserved. ERA Franchise Systems LLC fully supports the principles of the Fair Housing Act and the Equal Opportunity Act. ERA, ERA Real Estate powered, and their respective logos are registered service marks of ERA Franchise Systems LLC. Each office is independently owned and operated.