
144 Bryan Boulevard, Havelock, NC 28532
Local realty services provided by:ERA Wilder Realty
Listed by: rowland & the home sales team, katie lemaire
Office: keller williams realty
MLS#:100599624
Source:NC_CCAR
Price summary
- Price:$250,000
- Price per sq. ft.:$198.41
About this home
A backyard built for lingering, a beautifully refreshed interior, and a location that makes everyday life convenient--this Havelock home brings together the things that make a house genuinely enjoyable to own. Warm hardwood floors, a comfortable layout, thoughtful updates, and an exceptional backyard oasis come together to create a home that feels easy to settle into and even easier to enjoy. Inside, the living room sets the tone with beautiful hardwood floors that have been freshly re-stained and plenty of natural character. The adjoining kitchen has been refreshed with professionally painted cabinetry and updated fixtures, offering a practical space for everyday cooking and gathering. Three bedrooms and two full bathrooms provide comfortable flexibility. Find a mudroom, hobby area or flex space bonus room that also houses the laundry closet and leads out to the carport. Several important updates add peace of mind, including an updated crawlspace and a 2026 HVAC system. Outside is where this property truly shines. Covered front and back porches extend the living space, while the large backyard is designed for enjoying the outdoors. A spacious back porch overlooks the fenced yard, with a pergola creating a natural spot for a grilling station. Beyond it, a paver patio leads to a dedicated fire pit area--an inviting setting for unwinding, entertaining, or simply enjoying a quiet evening at home. Located in Havelock Park, this home offers convenient access to the everyday amenities, shopping, dining, schools, and employment opportunities that make Havelock such a practical place to call home. With no HOA and a location that keeps you connected to the best of the area, this is a home with broad appeal--whether you're purchasing your first home, looking for a more manageable place to call your own, or searching for an investment property with desirable features. Charming, updated, and full of outdoor appeal, this is the kind of home that offers more than a place to live--it offers a place to enjoy. Contact us today for your private tour!...
Contact an agent
Home facts
- Year built:1959
- Subdivision & Development:Havelock Park
- Listing ID #:100599624
- Added:45 day(s) ago
- Updated:October 13, 2026 at 08:34 AM
Rooms and interior
- Bedrooms:3
- Total bathrooms:2
- Full bathrooms:2
- Rooms Total:6
- Flooring:Laminate, Tile, Wood
- Kitchen Description:Dishwasher, Pantry, Refrigerator
- Bedroom Description:Master Downstairs
- Living area:1,260 sq. ft.
Heating and cooling
- Cooling:Central Air, Heat Pump
- Heating:Electric, Heat Pump, Heating
- Central air:Yes
Structure and exterior
- Roof:Shingle
- Year built:1959
- Building area:1,260 sq. ft.
- Lot area:0.27 Acres
- Construction Materials:Vinyl Siding, Wood Frame
- Exterior Features:Covered, Patio, Porch
- Foundation Description:Crawl Space
- Levels:1 Story
Schools
- High school:Havelock
- Middle school:Havelock
- Elementary school:Graham A. Barden
Utilities
- Water:Water Connected
- Sewer:Sewer Connected
Finances and disclosures
- Price:$250,000
- Price per sq. ft.:$198.41
Features and amenities
- Appliances:Dishwasher, Dryer, Refrigerator, Washer
- Laundry features:Dryer, Laundry Room, Washer
- Amenities:Ceiling Fan(s)
Parking
- Parking description:Attached, Attached Garage, Concrete, Covered, Off Street, On Site, Paved, Tandem
- Carport spaces:1

New listings near 144 Bryan Boulevard
- New
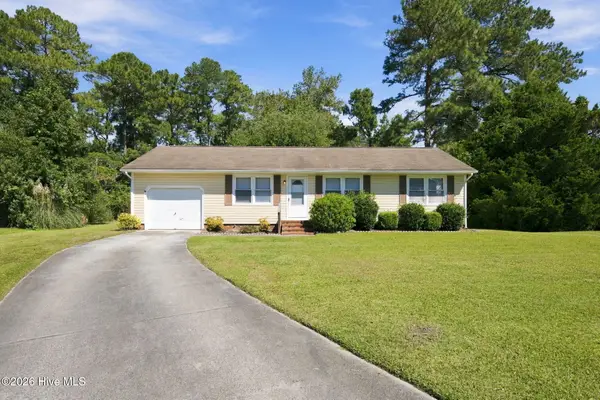 $230,000Active3 beds 2 baths1,051 sq. ft.
107 Poplar Road, Havelock, NC 28532
MLS# 100609402Listed by: REALTY ONE GROUP EAST 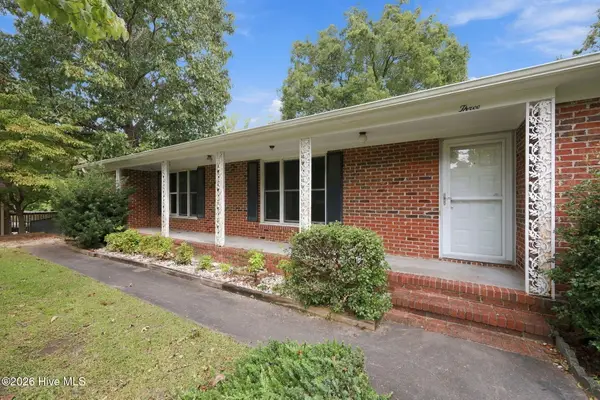 $205,000Pending3 beds 2 baths1,954 sq. ft.
3 Ann Drive, Havelock, NC 28532
MLS# 100609305Listed by: KELLER WILLIAMS CRYSTAL COAST- New
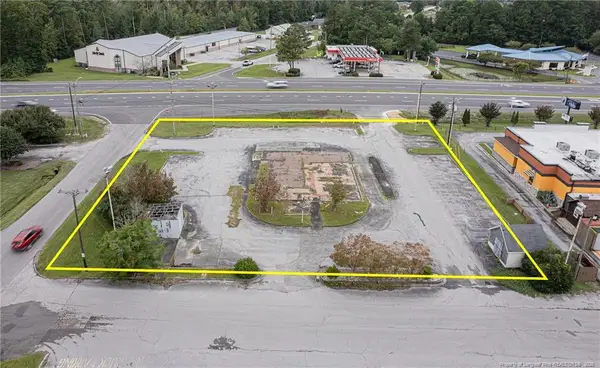 $350,000Active0.7 Acres
1335 E Main Street, Havelock, NC 28532
MLS# LP770036Listed by: LPT REALTY LLC - New
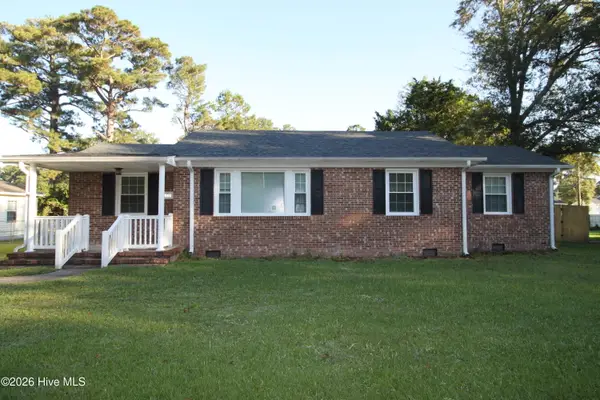 $235,000Active3 beds 2 baths1,154 sq. ft.
210 Kenneth Boulevard, Havelock, NC 28532
MLS# 100608449Listed by: JOHN VESCO INC. - New
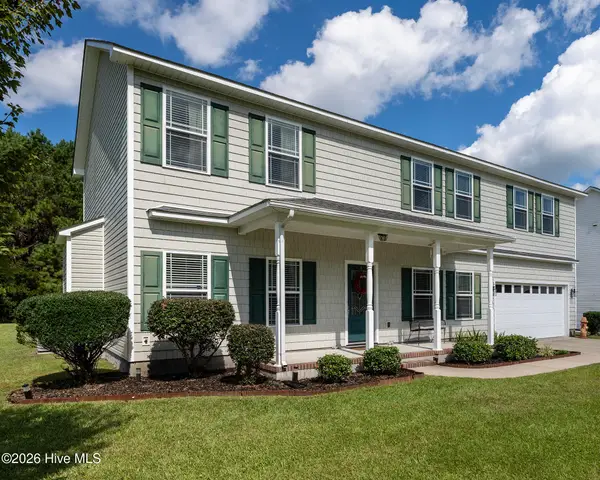 $380,000Active3 beds 3 baths2,525 sq. ft.
105 Maple Farms Lane, Havelock, NC 28532
MLS# 100608277Listed by: KELLER WILLIAMS REALTY - New
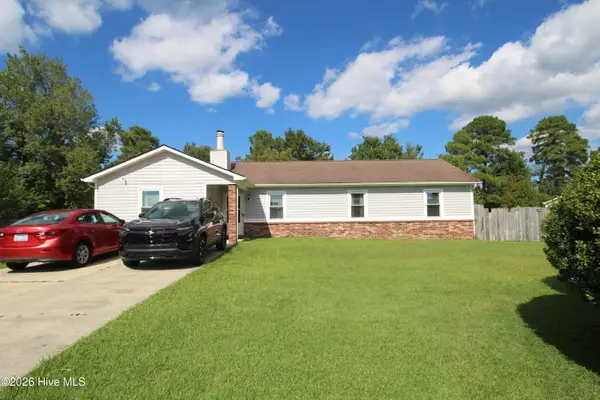 $250,000Active3 beds 2 baths1,290 sq. ft.
216 Ashwood Court, Havelock, NC 28532
MLS# 100608061Listed by: KELLER WILLIAMS CRYSTAL COAST - New
 $35,000Active0.81 Acres
206 Shreveport Court, Havelock, NC 28532
MLS# 100607954Listed by: COLDWELL BANKER SEA COAST ADVANTAGE - New
 $165,000Active3 beds 2 baths1,225 sq. ft.
35 Donnell Avenue, Havelock, NC 28532
MLS# 100607879Listed by: JOHN VESCO INC. - New
 $75,000Active0.64 Acres
148 Waterway Drive, Havelock, NC 28532
MLS# 100607812Listed by: BETTER HOMES AND GARDENS REAL ESTATE TREASURE 4  $210,000Pending3 beds 2 baths1,079 sq. ft.
311 Deacon Court, Havelock, NC 28532
MLS# 100607789Listed by: COLDWELL BANKER SEA COAST ADVANTAGE


Protect your home and budget from life's surprises with an Assurant Home Warranty, backed by a partner that supports you through every step of homeownership. Explore Plans.
© 2023 - 2026 ERA Franchise Systems LLC. All rights reserved. ERA Franchise Systems LLC fully supports the principles of the Fair Housing Act and the Equal Opportunity Act. ERA, ERA Real Estate powered, and their respective logos are registered service marks of ERA Franchise Systems LLC. Each office is independently owned and operated.