
109 Solstice Drive, Haw River, NC 27258
Local realty services provided by:ERA Live Moore
109 Solstice Drive,Haw River, NC 27258
$423,000
- 4 Beds
- 4 Baths
- 3,142 sq. ft.
- Single family
- Active
Listed by: dreama d ferguson-howard
Office: keller williams central
MLS#:10202610
Source:RD
Price summary
- Price:$423,000
- Price per sq. ft.:$134.63
- Monthly HOA dues:$26.67
About this home
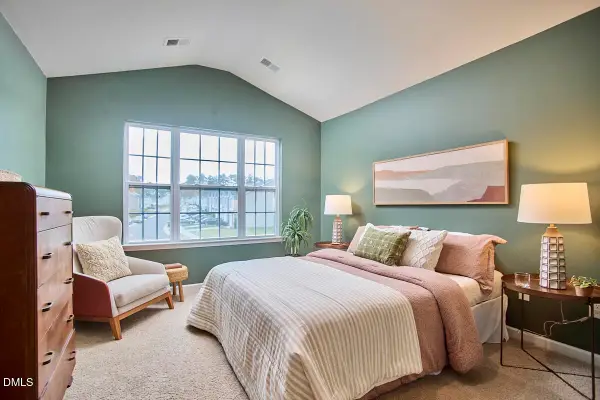
MOVIVATED SELLERS! Chefs, gardeners & nature lovers will feel right at home. Enjoy a 25x18 oversized kitchen, amazing terraced garden & peaceful backyard. With 3,100+ sf, the open 1st floor connects kitchen, living & dining areas (add a wall to enclose dining room). A perfect home for game days, family meals & holidays while preparing favorite foods. A central 2nd-floor living area is surrounded by 4 spacious bedrooms, laundry, linen closet & 2 full baths. The oversized primary suite features a cathedral ceiling & renovated spa-like bath with walk-in tiled shower, rainfall showerhead + hand wand, temperature-controlled heated tile floor & a relaxing soaking tub. Extensive landscaping, unique terraced garden, fruit trees, perennials, a shed plus extended patio, gas hookup, grill yr round. MUST SEE HOME!! Air purification system. Call for updates, renovations & features list. Kitchen appliances, garage refrig & smart washer/dryer convey. 1-yr Home Warranty PLUS $3,000 BUYERS' INCENTIVE WOW!!! ; )...
Contact an agent
Home facts
- Year built:2016
- Subdivision & Development:Autumn Trace
- Listing ID #:10202610
- Added:2 day(s) ago
- Updated:November 12, 2026 at 04:14 PM
Rooms and interior
- Bedrooms:4
- Total bathrooms:4
- Full bathrooms:3
- Rooms Total:10
- Flooring:Carpet, Ceramic Tile, Laminate, Vinyl
- Dining Description:Dining L, Eat-in Kitchen, Living/Dining Room Combination
- Bathrooms Description:Bathtub/Shower Combination, Double Vanity, Separate Shower, Soaking Tub, Walk-In Shower, Water Closet
- Kitchen Description:Convection Oven, Disposal, Dryer, Electric Water Heater, Free-Standing Gas Range, Free-Standing Refrigerator, Gas Oven, Gas Range, Ice Maker, Microwave, Plumbed For Ice Maker, Refrigerator, Stainless Steel Appliance(s), Washer, Washer/Dryer, Water Heater
- Living area:3,142 sq. ft.
Heating and cooling
- Cooling:Ceiling Fan(s), Central Air, Gas, Zoned
- Heating:Fireplace(s), Natural Gas
- Central air:Yes
Structure and exterior
- Roof:Architectural Shingle
- Year built:2016
- Building area:3,142 sq. ft.
- Lot area:0.4 Acres
- Lot Features:Back Yard, Cul-de-sac, Few Trees, Front Yard, Garden, Landscaped, Native Plants, Pie Shaped Lot, Sloped Down
- Architectural Style:Traditional
- Construction Materials:Attic/Crawl Hatchway(s) Insulated, Blown-In Insulation, Concrete, Stone Veneer, Vertical Siding, Vinyl Siding
- Exterior Features:Covered, Fire Pit, Front Porch, Garden, Lighting, Patio, Rain Gutters, Storage
- Foundation Description:Concrete, Slab
- Levels:Two
Schools
- High school:Alamance Burlington - Southeast Alamance High School
- Middle school:Alamance Burlington - Hawfields Middle
- Elementary school:Alamance Burlington - Alexander Wilson Elementary
Utilities
- Water:Public
- Sewer:Public Sewer
Finances and disclosures
- Price:$423,000
- Price per sq. ft.:$134.63
- Tax amount:$2,385
Features and amenities
- Laundry features:Laundry Room, Upper Level
- Amenities:Blinds
Parking
- Parking description:Driveway, Garage
- Garage:Yes
- Garage spaces:2
 Listings marked with a Doorify MLS icon are provided courtesy of the Doorify MLS, of North Carolina, Internet Data Exchange Database. Brokers make an effort to deliver accurate information, but buyers should independently verify any information on which they will rely in a transaction. The listing broker shall not be responsible for any typographical errors, misinformation, or misprints, and they shall be held totally harmless from any damages arising from reliance upon this data. This data is provided exclusively for consumers’ personal, non-commercial use. Copyright 2026 Doorify MLS of North Carolina. All rights reserved.
New listings near 109 Solstice Drive
- New
 $895,000Active4 beds 3 baths2,718 sq. ft.
402 E Main Street, Haw River, NC 27258
MLS# 10202841Listed by: KELLY WIRT REALTY GROUP, LLC - New
 $775,000Active3 beds 3 baths2,383 sq. ft.
3157 S Jim Minor Road, Haw River, NC 27258
MLS# 10202602Listed by: COMPASS -- CHAPEL HILL - DURHAM - Open Thu, 12 to 4pmNew
 $547,920Active4 beds 3 baths2,563 sq. ft.
2851 Needham Lane, Haw River, NC 27258
MLS# 1240483Listed by: VENNTERRA REAL ESTATE GROUP LLC - Open Thu, 12 to 4pmNew
 $494,880Active4 beds 3 baths2,612 sq. ft.
2865 Needham Lane, Haw River, NC 27258
MLS# 1241431Listed by: VENNTERRA REAL ESTATE GROUP LLC - Open Thu, 12 to 4pmNew
 $527,575Active4 beds 4 baths3,007 sq. ft.
2852 Needham Lane, Haw River, NC 27258
MLS# 1241443Listed by: VENNTERRA REAL ESTATE GROUP LLC - Open Sat, 10am to 12pmNew
 $229,000Active2 beds 3 baths1,496 sq. ft.
1897 Frost Drive, Haw River, NC 27258
MLS# 10202043Listed by: NEST REALTY OF THE TRIANGLE - New
 $425,000Active3 beds 3 baths2,064 sq. ft.
2233 Davis Road, Haw River, NC 27258
MLS# 10201999Listed by: DAVID MASSEY REAL ESTATE - New
 $249,990Active3 beds 3 baths1,592 sq. ft.
391 Leonardo Lane, Haw River, NC 27258
MLS# 10201746Listed by: LENNAR CAROLINAS LLC - New
 $395,000Active4 beds 2 baths2,022 sq. ft.
130 Circle Drive, Haw River, NC 27258
MLS# 10201747Listed by: LPT REALTY, LLC


Protect your home and budget from life's surprises with an Assurant Home Warranty, backed by a partner that supports you through every step of homeownership. Explore Plans.
© 2023 - 2026 ERA Franchise Systems LLC. All rights reserved. ERA Franchise Systems LLC fully supports the principles of the Fair Housing Act and the Equal Opportunity Act. ERA, ERA Real Estate powered, and their respective logos are registered service marks of ERA Franchise Systems LLC. Each office is independently owned and operated.