
2648 Millbrook Drive, Haw River, NC 27258
Local realty services provided by:ERA Parrish Realty Legacy Group
2648 Millbrook Drive,Haw River, NC 27258
$634,900
- 3 Beds
- 3 Baths
- 2,712 sq. ft.
- Multi-family
- Pending
Listed by: lauren elinski
Office: elm realty llc.
MLS#:10170351
Source:RD
Price summary
- Price:$634,900
- Price per sq. ft.:$234.11
About this home
** $10,000 Seller Concession offered ** This phenomenally maintained Millbrook Estates custom built home is a step above the rest. Upon entering the home, you're met with the impressively outfitted bar w/ kegerator and wine fridge, you'll find the large living room ready for the big game or movie night complete with surround sound and a whole home stereo system. Adjacent is the open concept kitchen, eat in breakfast area and walk-in pantry. A split bedroom layout allows the primary bedroom to feel like a retreat w/ a jetted soaking tub, tiled shower, double vanity, walk in closet, laundry and screened porch access. Two bedrooms w/ walk in closets, two full bathrooms, office, oversized two car garage, grilling deck, fenced dog run, garden, all overlooking the pond. Run water and septic to the Studio w/ garage, you could have an in-law suite, workshop, music or art studio, pet grooming salon, home gym, homeschool space? Don't miss this opportunity for an incredibly spacious home with a peaceful setting....
Contact an agent
Home facts
- Year built:2005
- Subdivision & Development:Millbrook Estates
- Listing ID #:10170351
- Added:101 day(s) ago
- Updated:September 07, 2026 at 07:27 AM
Rooms and interior
- Bedrooms:3
- Total bathrooms:3
- Full bathrooms:3
- Rooms Total:11
- Flooring:Carpet, Tile, Wood
- Dining Description:Eat-in Kitchen, Kitchen/Dining Room Combination, Living/Dining Room Combination
- Bathrooms Description:Bidet, Double Vanity, Separate Shower, Walk-In Shower
- Kitchen Description:Dishwasher, Disposal, Electric Range, Electric Water Heater, Gas Water Heater, Microwave, Range, Stainless Steel Appliance(s)
- Living area:2,712 sq. ft.
Heating and cooling
- Cooling:Ceiling Fan(s), Central Air, Electric, Heat Pump
- Heating:Fireplace(s), Forced Air, Heat Pump, Natural Gas
- Central air:Yes
Structure and exterior
- Roof:Architectural Shingle, Shingle
- Year built:2005
- Building area:2,712 sq. ft.
- Lot area:1.63 Acres
- Lot Features:Back Yard, Front Yard, Gentle Sloping, Hardwood Trees, Landscaped, Pond on Lot, Sloped, Views
- Architectural Style:Traditional
- Construction Materials:Brick, Cement Siding
- Exterior Features:Deck, Dog Run, Fenced Yard, Front Porch, Garden, Lighting, Private Yard, Rain Gutters, Rear Porch, Screened, Smart Camera(s)/Recording, Smart Lock(s)
- Foundation Description:Block
- Levels:One
Schools
- High school:Alamance Burlington - Southeast Alamance High School
- Middle school:Alamance Burlington - Hawfields Middle
- Elementary school:Alamance Burlington - Alexander Wilson Elementary
Utilities
- Water:Well
- Sewer:Septic Tank
Finances and disclosures
- Price:$634,900
- Price per sq. ft.:$234.11
- Tax amount:$2,890
Features and amenities
- Laundry features:Electric Dryer Hookup, Laundry Room, Main Level, Sink, Washer Hookup
- Amenities:Blinds
Parking
- Parking description:Driveway, Garage, Garage Door Opener, Gravel
- Garage:Yes
- Garage spaces:3
 Listings marked with a Doorify MLS icon are provided courtesy of the Doorify MLS, of North Carolina, Internet Data Exchange Database. Brokers make an effort to deliver accurate information, but buyers should independently verify any information on which they will rely in a transaction. The listing broker shall not be responsible for any typographical errors, misinformation, or misprints, and they shall be held totally harmless from any damages arising from reliance upon this data. This data is provided exclusively for consumers’ personal, non-commercial use. Copyright 2026 Doorify MLS of North Carolina. All rights reserved.
New listings near 2648 Millbrook Drive
- New
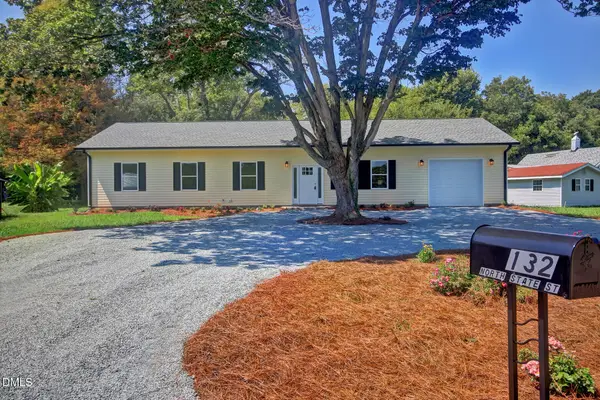 $375,000Active4 beds 3 baths1,575 sq. ft.
132 N State Street, Haw River, NC 27258
MLS# 10190590Listed by: NEWSTONE REALTY, LLC - New
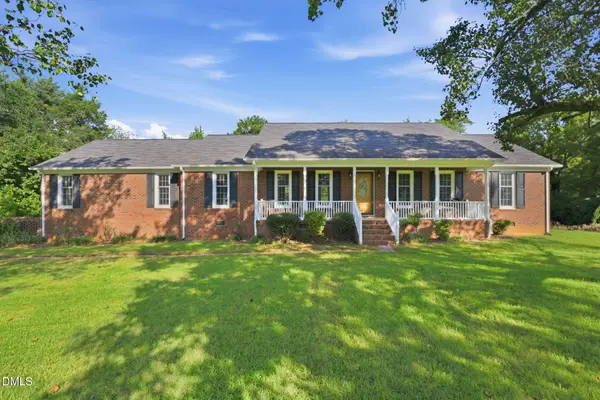 $312,900Active3 beds 2 baths1,522 sq. ft.
3443 Grant Road, Haw River, NC 27258
MLS# 10190825Listed by: KELLER WILLIAMS CENTRAL - New
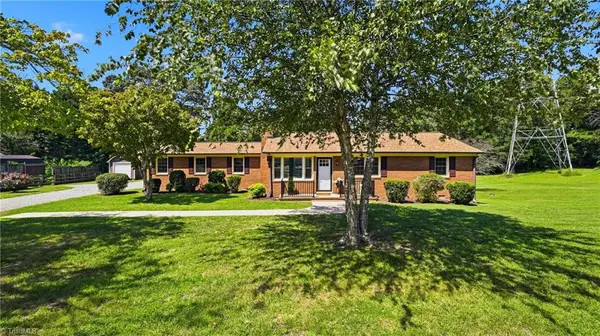 $395,000Active4 beds 2 baths2,022 sq. ft.
130 Circle Drive, Haw River, NC 27258
MLS# 1234514Listed by: RE/MAX DIAMOND REALTY - New
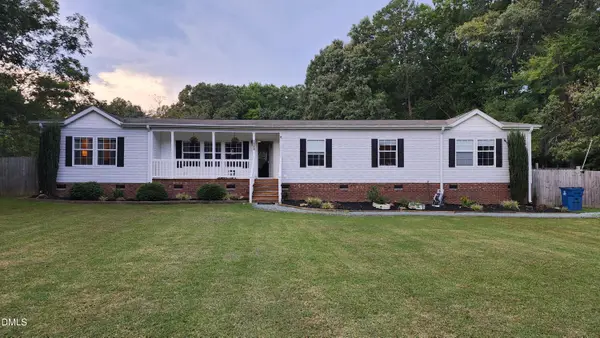 $304,900Active2 beds 2 baths1,936 sq. ft.
3888 Meriwether Lane, Haw River, NC 27258
MLS# 10190580Listed by: HOMECOIN.COM - New
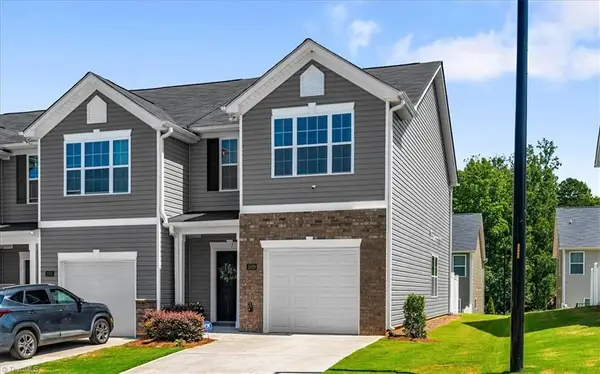 $263,500Active3 beds 3 baths1,465 sq. ft.
2829 Egert Drive, Haw River, NC 27258
MLS# 1233667Listed by: ALL ABOUT YOU REALTY TEAM 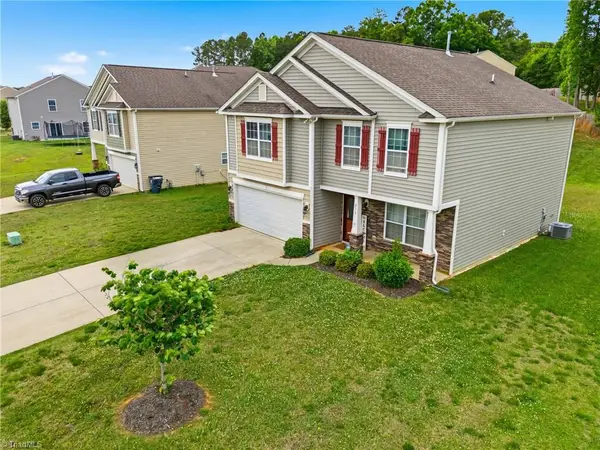 $345,000Active4 beds 3 baths2,448 sq. ft.
236 Solstice Drive, Haw River, NC 27258
MLS# 1233346Listed by: THE VIKTOR GROUP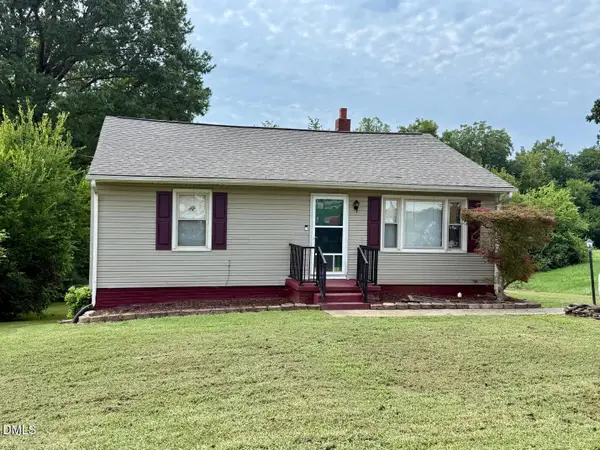 $175,000Active3 beds 1 baths1,020 sq. ft.
417 Boundary Street, Haw River, NC 27258
MLS# 10187763Listed by: HOWARD HANNA ALLEN TATE BURLINGTON $849,000Active2 beds 3 baths1,707 sq. ft.
3710 Mount Willen Road, Haw River, NC 27258
MLS# 10186928Listed by: EAGLE AUCTION & REALTY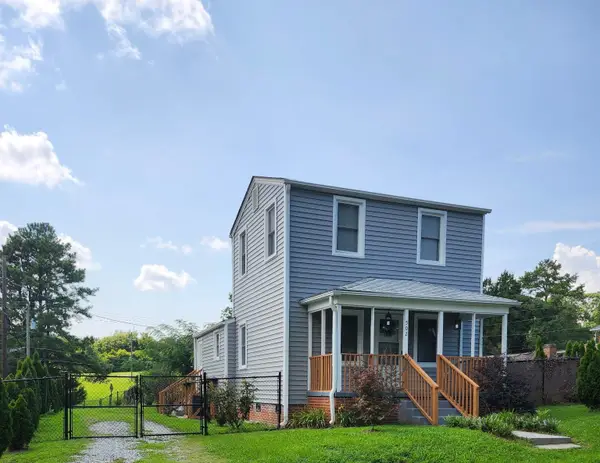 $218,000Active2 beds 1 baths983 sq. ft.
502 Short Street, Haw River, NC 27258
MLS# 10185855Listed by: UNITED REAL ESTATE TRIANGLE $569,500Pending3 beds 3 baths5,212 sq. ft.
4351 Salem Church Road, Haw River, NC 27258
MLS# 10185736Listed by: RE/MAXDIAMOND REALTY


Protect your home and budget from life's surprises with an Assurant Home Warranty, backed by a partner that supports you through every step of homeownership. Explore Plans.
© 2023 - 2026 ERA Franchise Systems LLC. All rights reserved. ERA Franchise Systems LLC fully supports the principles of the Fair Housing Act and the Equal Opportunity Act. ERA, ERA Real Estate powered, and their respective logos are registered service marks of ERA Franchise Systems LLC. Each office is independently owned and operated.