
2829 Egert Drive, Haw River, NC 27258
Local realty services provided by:ERA Live Moore
Listed by: amy l. oakley
Office: all about you realty team336-337-7898
MLS#:1233667
Source:NC_TRIAD
Price summary
- Price:$263,500
- Price per sq. ft.:$179.86
- Monthly HOA dues:$186
About this home
Beautiful end-unit townhome built in 2024 that shows like new! This well-maintained and beautifully staged home offers 3 bedrooms, 2.5 baths, and an attached 1-car garage. The spacious kitchen features plenty of cabinet space, a pantry, and a functional layout that flows nicely into the living area. All appliances remain, including the refrigerator and washer/dryer, making this home truly move-in ready. The owned security system will also convey with the property. Step outside to the patio, perfect for relaxing, grilling, or enjoying your morning coffee. Ideally located between Chapel Hill and Burlington with convenient access to shopping, dining, major highways, and surrounding areas. Clean, stylish, and ready for its new owner—this one is a must-see!
Contact an agent
Home facts
- Year built:2024
- Subdivision & Development:Riley's Meadows
- Listing ID #:1233667
- Added:1 day(s) ago
- Updated:August 27, 2026 at 02:52 PM
Rooms and interior
- Bedrooms:3
- Total bathrooms:3
- Full bathrooms:2
- Half bathrooms:1
- Flooring:Carpet, Vinyl
- Kitchen Description:Dishwasher, Microwave, Pantry
- Living area:1,465 sq. ft.
Heating and cooling
- Cooling:Ceiling Fan(s), Central Air
- Heating:Electric, Forced Air, Heat Pump
- Central air:Yes
Structure and exterior
- Year built:2024
- Building area:1,465 sq. ft.
- Lot area:0.07 Acres
- Lot Features:City Lot, Corner Lot
- Construction Materials:Vinyl Siding
- Foundation Description:Slab
Utilities
- Water:Public
- Sewer:Public Sewer
Finances and disclosures
- Price:$263,500
- Price per sq. ft.:$179.86
- Tax amount:$1,115
Features and amenities
- Appliances:Dishwasher
- Laundry features:Dryer Connection
- Amenities:Ceiling Fan(s), Dead Bolt(s), Solid Surface Counter
- Pool features:Community
Parking
- Parking description:Attached, Attached Garage, Driveway, Garage
- Garage spaces:1
 2026 Triad MLS, Inc. All rights reserved. IDX information is provided exclusively for personal, non-commercial use, and may not be used for any purpose other than to identify prospective properties consumers may be interested in purchasing. Information is deemed reliable but not guaranteed. This site will be monitored for ‘scraping’ and any use of search facilities of data on the site other than by potential buyers/sellers is prohibited. All Sale data is for informational purposes only and is not an indication of a market analysis or appraisal. Properties marked with the Triad MLS, Inc. icon are provided courtesy of the Triad MLS, Inc.’s, Internet Data Exchange Database.
New listings near 2829 Egert Drive
- New
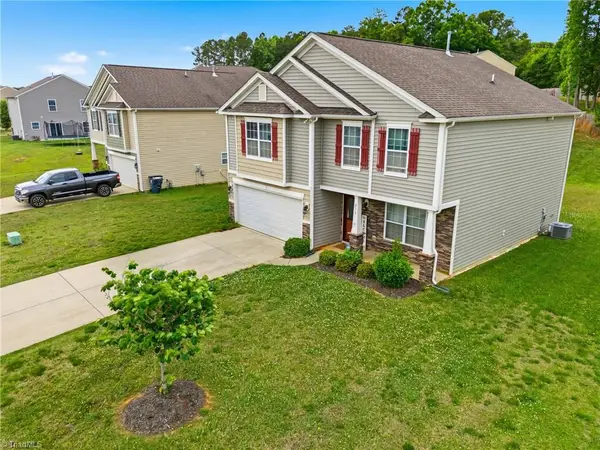 $345,000Active4 beds 3 baths2,448 sq. ft.
236 Solstice Drive, Haw River, NC 27258
MLS# 1233346Listed by: THE VIKTOR GROUP - New
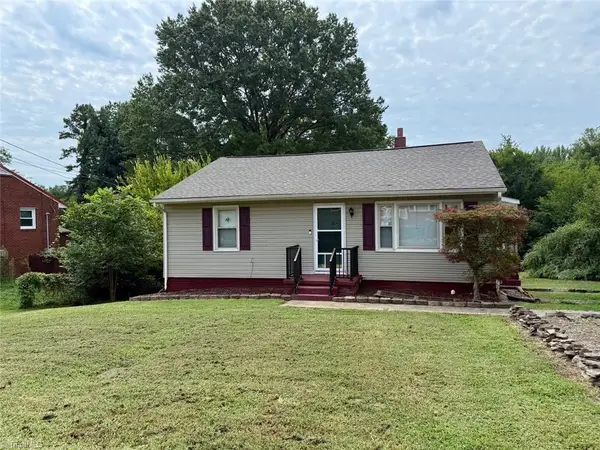 $175,000Active3 beds 1 baths1,020 sq. ft.
417 Boundary Street, Haw River, NC 27258
MLS# 1232995Listed by: EXP REALTY - New
 $849,000Active2 beds 3 baths1,707 sq. ft.
3710 Mount Willen Road, Haw River, NC 27258
MLS# 10186928Listed by: EAGLE AUCTION & REALTY 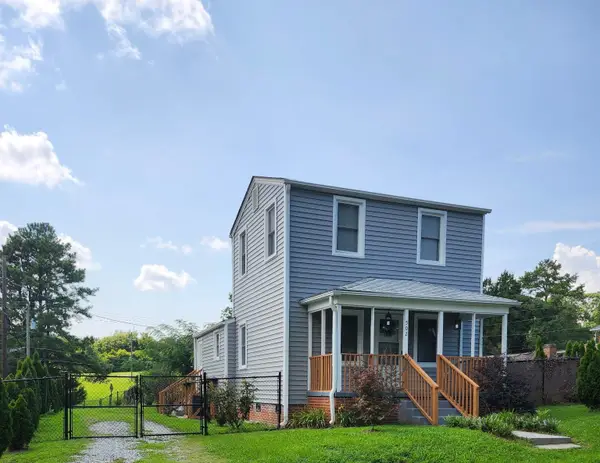 $218,000Active1 beds 1 baths983 sq. ft.
502 Short Street, Haw River, NC 27258
MLS# 10185855Listed by: UNITED REAL ESTATE TRIANGLE $569,500Pending3 beds 3 baths5,212 sq. ft.
4351 Salem Church Road, Haw River, NC 27258
MLS# 10185736Listed by: RE/MAXDIAMOND REALTY $338,000Pending3 beds 3 baths1,842 sq. ft.
3331 Perrin Drive, Haw River, NC 27258
MLS# 10185683Listed by: EXP REALTY LLC $362,000Active3 beds 3 baths1,761 sq. ft.
1446 Fruit Cobbler Drive, Haw River, NC 27258
MLS# 10184952Listed by: EXP REALTY LLC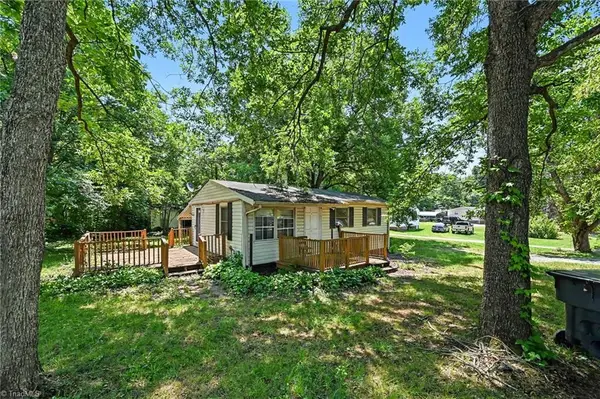 $149,900Pending2 beds 1 baths592 sq. ft.
120 1st Street, Haw River, NC 27258
MLS# 1229384Listed by: COLDWELL BANKER - HP&W $375,000Active4 beds 2 baths2,024 sq. ft.
3738 S Nc 119 Highway, Haw River, NC 27258
MLS# 10182733Listed by: NAVIGATE REALTY


Protect your home and budget from life's surprises with an Assurant Home Warranty, backed by a partner that supports you through every step of homeownership. Explore Plans.
© 2023 - 2026 ERA Franchise Systems LLC. All rights reserved. ERA Franchise Systems LLC fully supports the principles of the Fair Housing Act and the Equal Opportunity Act. ERA, ERA Real Estate powered, and their respective logos are registered service marks of ERA Franchise Systems LLC. Each office is independently owned and operated.