
3005 Egert Drive, Haw River, NC 27258
Local realty services provided by:ERA Live Moore
Listed by: melissa h white
Office: keller williams central
MLS#:10181297
Source:RD
Price summary
- Price:$338,000
- Price per sq. ft.:$175.31
- Monthly HOA dues:$45
About this home
Short sale subject to lender approval. Built in 2024, this beautifully designed 4-bedroom home in the desirable Riley's Meadow community offers modern style and everyday functionality. The open-concept floor plan features a spacious living area that flows seamlessly into the kitchen, complete with a large center island with bar seating, stainless steel appliances, a pantry, and plenty of cabinet and counter space. Upstairs, the generous primary suite offers a private en-suite bath, while three additional bedrooms provide flexibility for family, guests, or a home office. The conveniently located second-floor laundry room makes daily living a breeze. Outside, enjoy a fenced backyard perfect for pets, play, or entertaining, along with the convenience of a 2-car garage. An excellent opportunity to own a nearly new home in a growing community. The community features a playground and pool. Minutes from Graham Park. Convenient to I85.
Contact an agent
Home facts
- Year built:2024
- Subdivision & Development:Rileys Meadow
- Listing ID #:10181297
- Added:48 day(s) ago
- Updated:September 07, 2026 at 03:37 PM
Rooms and interior
- Bedrooms:4
- Total bathrooms:3
- Full bathrooms:2
- Rooms Total:8
- Flooring:Carpet, Luxury Vinyl
- Living area:1,928 sq. ft.
Heating and cooling
- Cooling:Central Air
- Heating:Central, Electric, Heat Pump
- Central air:Yes
Structure and exterior
- Roof:Shingle
- Year built:2024
- Building area:1,928 sq. ft.
- Lot area:0.11 Acres
- Architectural Style:Transitional
- Construction Materials:Stone, Vinyl Siding
- Exterior Features:Front Porch, Patio, Private Yard
- Foundation Description:Slab
- Levels:Two
Schools
- High school:Alamance Burlington - Southeast Alamance High School
- Middle school:Alamance Burlington - Hawfields Middle
- Elementary school:Alamance Burlington - Alexander Wilson Elementary
Utilities
- Water:Public
- Sewer:Public Sewer
Finances and disclosures
- Price:$338,000
- Price per sq. ft.:$175.31
- Tax amount:$2,571
Features and amenities
- Laundry features:Laundry Room
Parking
- Garage:Yes
- Garage spaces:2
 Listings marked with a Doorify MLS icon are provided courtesy of the Doorify MLS, of North Carolina, Internet Data Exchange Database. Brokers make an effort to deliver accurate information, but buyers should independently verify any information on which they will rely in a transaction. The listing broker shall not be responsible for any typographical errors, misinformation, or misprints, and they shall be held totally harmless from any damages arising from reliance upon this data. This data is provided exclusively for consumers’ personal, non-commercial use. Copyright 2026 Doorify MLS of North Carolina. All rights reserved.
New listings near 3005 Egert Drive
- New
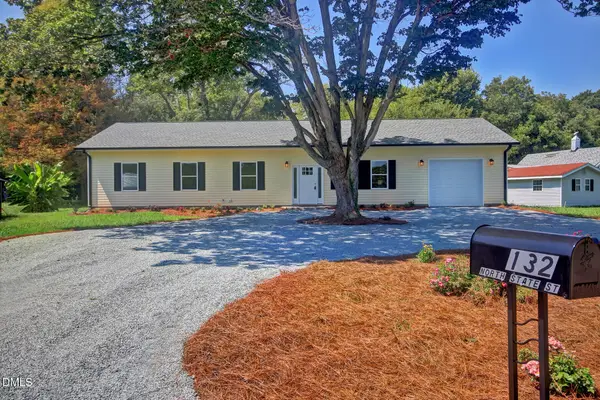 $375,000Active4 beds 3 baths1,575 sq. ft.
132 N State Street, Haw River, NC 27258
MLS# 10190590Listed by: NEWSTONE REALTY, LLC - New
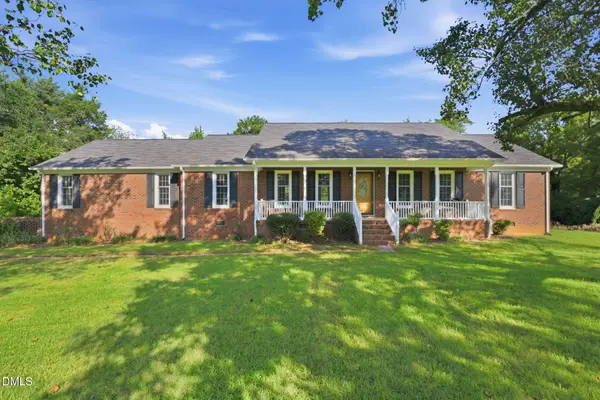 $312,900Active3 beds 2 baths1,522 sq. ft.
3443 Grant Road, Haw River, NC 27258
MLS# 10190825Listed by: KELLER WILLIAMS CENTRAL - New
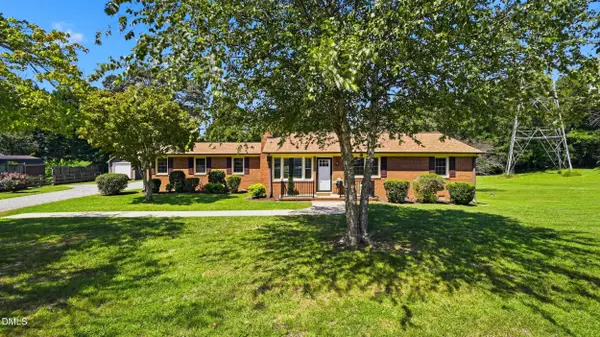 $395,000Active4 beds 2 baths2,022 sq. ft.
130 Circle Drive, Haw River, NC 27258
MLS# 10190630Listed by: RE/MAXDIAMOND REALTY - New
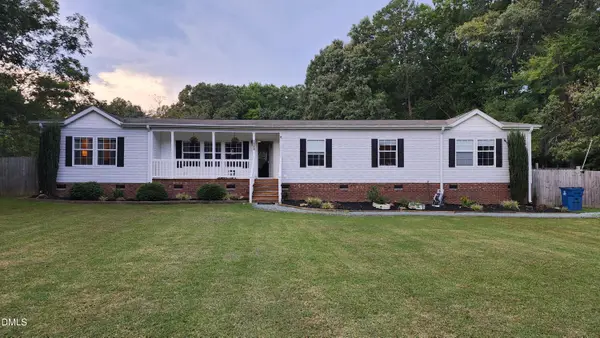 $304,900Active2 beds 2 baths1,936 sq. ft.
3888 Meriwether Lane, Haw River, NC 27258
MLS# 10190580Listed by: HOMECOIN.COM - New
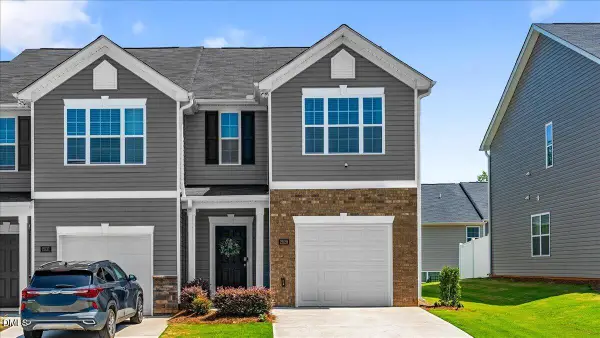 $263,500Active3 beds 3 baths1,465 sq. ft.
2829 Egert Drive, Haw River, NC 27258
MLS# 10189300Listed by: ALL ABOUT YOU REALTY 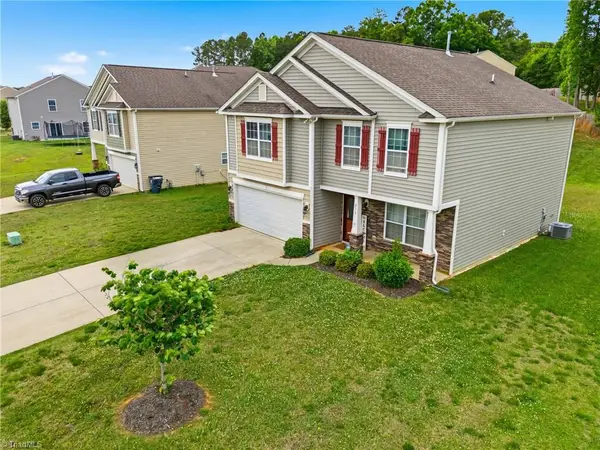 $345,000Active4 beds 3 baths2,448 sq. ft.
236 Solstice Drive, Haw River, NC 27258
MLS# 1233346Listed by: THE VIKTOR GROUP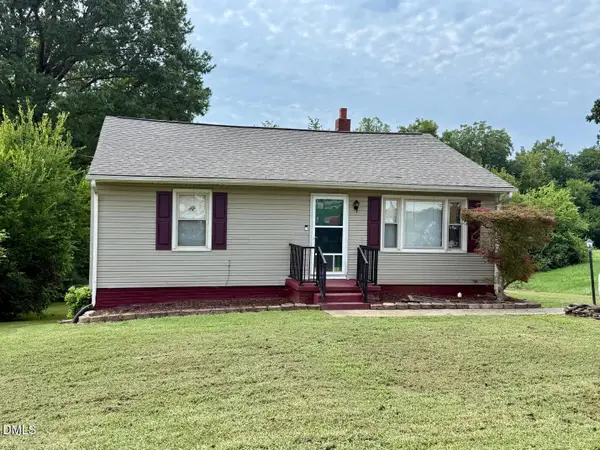 $175,000Active3 beds 1 baths1,020 sq. ft.
417 Boundary Street, Haw River, NC 27258
MLS# 10187763Listed by: HOWARD HANNA ALLEN TATE BURLINGTON $849,000Active2 beds 3 baths1,707 sq. ft.
3710 Mount Willen Road, Haw River, NC 27258
MLS# 10186928Listed by: EAGLE AUCTION & REALTY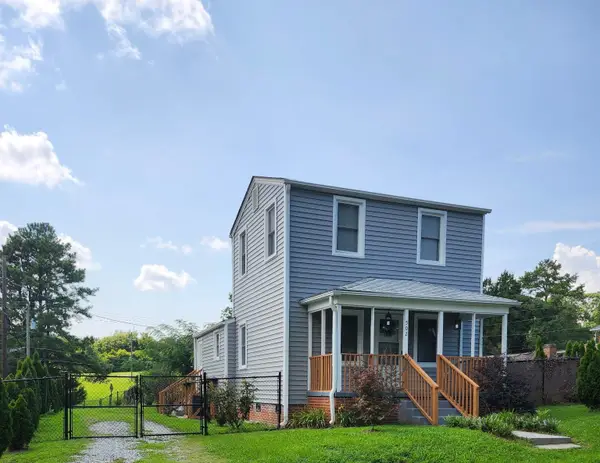 $218,000Active2 beds 1 baths983 sq. ft.
502 Short Street, Haw River, NC 27258
MLS# 10185855Listed by: UNITED REAL ESTATE TRIANGLE $569,500Pending3 beds 3 baths5,212 sq. ft.
4351 Salem Church Road, Haw River, NC 27258
MLS# 10185736Listed by: RE/MAXDIAMOND REALTY


Protect your home and budget from life's surprises with an Assurant Home Warranty, backed by a partner that supports you through every step of homeownership. Explore Plans.
© 2023 - 2026 ERA Franchise Systems LLC. All rights reserved. ERA Franchise Systems LLC fully supports the principles of the Fair Housing Act and the Equal Opportunity Act. ERA, ERA Real Estate powered, and their respective logos are registered service marks of ERA Franchise Systems LLC. Each office is independently owned and operated.