
1038 Jarrett Road, Hayesville, NC 28904
Local realty services provided by:ERA Wilder Realty
Listed by: larry silvers
Office: sonja silvers realty group
MLS#:100617158
Source:NC_CCAR
Price summary
- Price:$419,000
- Price per sq. ft.:$290.77
About this home
Public Remarks: A rare opportunity to own a piece of History! This beautiful farmhouse has remained in the same family for years and has been thoughtfully remodeled while preserving the character and craftsmanship that make a home like this so special. Step inside to find original oak hardwood floors, original tongue-and-groove oak walls, and 9.5-foot ceilings, all complemented by freshly painted interior and exterior spaces. The home combines timeless charm with numerous modern updates, including a newer metal roof, newer double-hung vinyl windows, new HVAC installed in 2021, a new kitchen and appliances in 2022, and beautifully updated bathrooms completed in 2023. The home also features a new hot water heater and PEX plumbing. Outside, you'll find a new metal 2.5-car garage built in 2022, offering plenty of space for vehicles, storage, hobbies, or workshop needs. Enjoy the peaceful setting from the south-facing sun porch, or relax on the north-facing front porch, where year-round mountain views and cool summer breezes await. Surrounded by the serenity of neighboring horses grazing in the fields, this property offers the peaceful feel of country living while being conveniently located just 1.5 miles from the Hayesville Square. And for today's connectivity needs, BREMEC fiber optics is available. Historic character. Modern conveniences. Beautiful mountain surroundings. Unbeatable convenience. A property with this combination of history, updates, location, and setting doesn't come along often! ????...
Contact an agent
Home facts
- Year built:1940
- Subdivision & Development:Not In Subdivision
- Listing ID #:100617158
- Added:1 day(s) ago
- Updated:November 18, 2026 at 11:02 PM
Rooms and interior
- Bedrooms:2
- Total bathrooms:2
- Full bathrooms:1
- Half bathrooms:1
- Rooms Total:6
- Flooring:Tile
- Bathrooms Description:Walk-in Shower
- Kitchen Description:Dishwasher, Refrigerator, Self Cleaning Oven
- Living area:1,441 sq. ft.
Heating and cooling
- Cooling:Central Air, Heat Pump
- Heating:Electric, Heat Pump, Heating
- Central air:Yes
Structure and exterior
- Roof:Metal
- Year built:1940
- Building area:1,441 sq. ft.
- Lot area:1.45 Acres
- Construction Materials:Fiber Cement, Wood Frame
- Exterior Features:Covered, Open, Screened
- Foundation Description:Block, Combination, Crawl Space
- Levels:2 Story
Schools
- High school:Hayesville
- Middle school:Hayesville
- Elementary school:Hayesville
Utilities
- Water:Water Connected, Well
- Sewer:Sewer Connected
Finances and disclosures
- Price:$419,000
- Price per sq. ft.:$290.77
Features and amenities
- Appliances:Dishwasher, Refrigerator, Self Cleaning Oven
- Laundry features:Laundry Room, Washer Hookup
- Amenities:Ceiling Fan(s), Solid Surface
Parking
- Total parking spaces:4
- Parking description:Detached, Garage, Garage Door Opener, Gravel, On Site
- Garage:Yes
- Garage spaces:2

New listings near 1038 Jarrett Road
- New
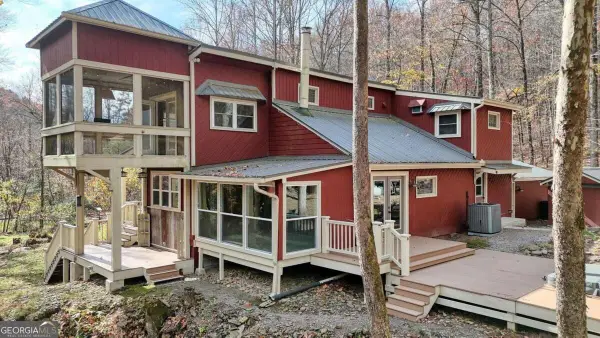 $489,000Active3 beds 2 baths1,848 sq. ft.
944 Compass Creek Drive #TR 1&2, Hayesville, NC 28904
MLS# 10891746Listed by: Mountain Realty - New
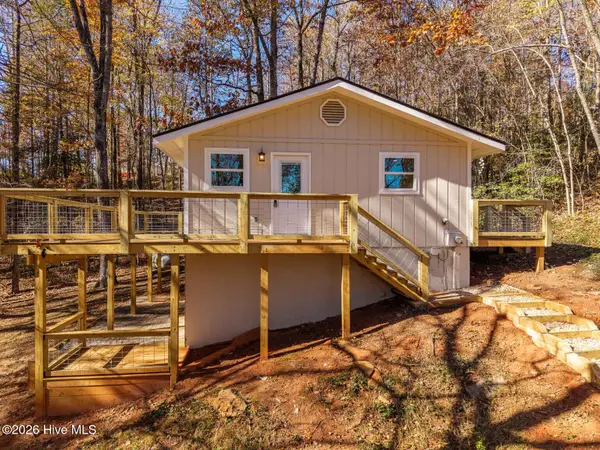 $349,000Active3 beds 2 baths1,440 sq. ft.
1041 Chatuge Village Circle, Hayesville, NC 28904
MLS# 100616702Listed by: CLICKIT REALTY - New
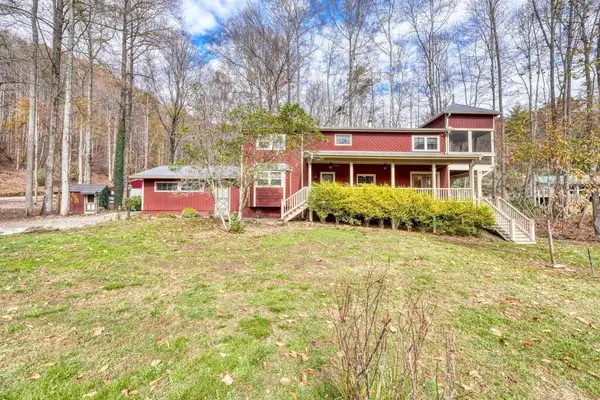 $489,000Active3 beds 2 baths
944 Compass Creek Drive, Hayesville, NC 28904
MLS# 437657Listed by: MOUNTAIN REALTY - New
 $29,900Active1.33 Acres
Lot 26-A Mountain Harbour Lot, Hayesville, NC 28904
MLS# 437645Listed by: REMAX TOWN & COUNTRY - THE RICHARD KELLEY GROUP - New
 $199,900Active2 beds 2 baths700 sq. ft.
2913 Old Highway 64 E, Hayesville, NC 28904
MLS# 100616347Listed by: CAROLINA MOUNTAIN HOMES - New
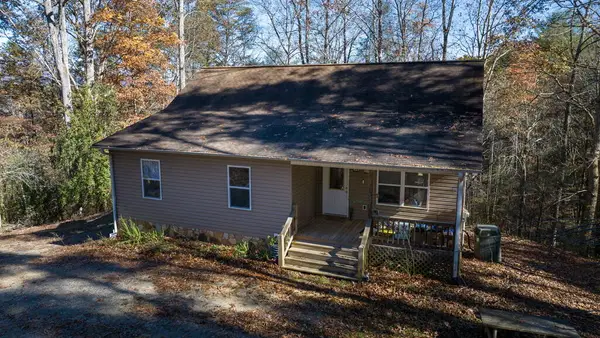 $374,900Active3 beds 2 baths
207 Blankenship S/d, Hayesville, NC 28904
MLS# 437642Listed by: DANA H. JONES REALTY - New
 $699,900Active3 beds 3 baths
392 Old Homestead Lane, Hayesville, NC 28904
MLS# 10890195Listed by: Coldwell Banker High Country - New
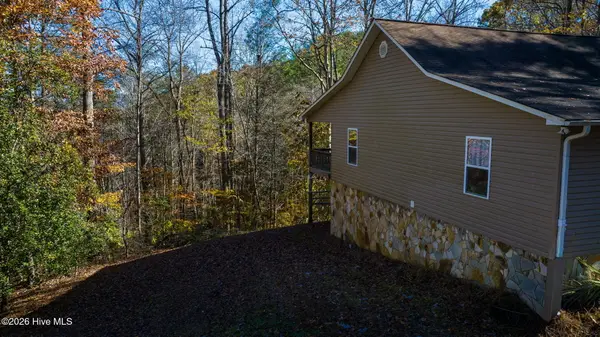 $374,900Active3 beds 2 baths1,460 sq. ft.
207 Blankenship Lane, Hayesville, NC 28904
MLS# 100616307Listed by: DANA H JONES REALTY  $45,000Active3 Acres
LOT 54 Stonefly Cove, Hayesville, NC 28904
MLS# 10845502Listed by: Century 21 Black Bear Realty


Protect your home and budget from life's surprises with an Assurant Home Warranty, backed by a partner that supports you through every step of homeownership. Explore Plans.
© 2023 - 2026 ERA Franchise Systems LLC. All rights reserved. ERA Franchise Systems LLC fully supports the principles of the Fair Housing Act and the Equal Opportunity Act. ERA, ERA Real Estate powered, and their respective logos are registered service marks of ERA Franchise Systems LLC. Each office is independently owned and operated.