
115 Dan Knob Overlook, Hayesville, NC 28904
Local realty services provided by:ERA Sunrise Realty
115 Dan Knob Overlook,Hayesville, NC 28904
$628,500
- 3 Beds
- 4 Baths
- - sq. ft.
- Single family
- Active
Listed by: theresa tyler
Office: re/max hiawassee realty
MLS#:10774089
Source:METROMLS
Price summary
- Price:$628,500
- Monthly HOA dues:$54.17
About this home
Discover this immaculate, west-facing chalet in the highly desirable Dan Knob Subdivision, perfectly positioned just minutes from both Hayesville and Hiawassee-ideal for either a low-maintenance second home escape or year-round full-time living. A 3-bedroom septic system has been approved for the expansion of the existing drain field, and the seller will provide a credit at closing toward completion of the expansion. True pride of ownership shines throughout this impeccable residence which offers spectacular long-range Lake Chatuge sunset views. Brand-new, recently replaced windows are featured throughout the entire home, maximizing efficiency and natural light. The light-filled great room boasts soaring vaulted ceilings, hardwood floors, and a cozy stone gas-log fireplace. An updated kitchen features brand-new countertops and new stainless steel appliances. The flexible layout includes an oversized main-floor master suite and a fully finished basement with a second complete suite, offering excellent privacy for guests or multi-generational living. On the upper level, a versatile bonus/flex space is ideal for a craft room, home office, or additional sleeping area. Outdoor lovers can relax on the covered porch amid beautifully manicured landscaping, enjoy close proximity to the Jack Rabbit Recreation Area with its boat ramp and extensive biking/hiking trails, and utilize the convenient built-in storage in the deep, oversized garage....
Contact an agent
Home facts
- Year built:2004
- Subdivision & Development:Dan Knob
- Listing ID #:10774089
- Updated:September 07, 2026 at 11:02 AM
Rooms and interior
- Bedrooms:3
- Total bathrooms:4
- Full bathrooms:3
- Half bathrooms:1
- Flooring:Carpet, Hardwood, Vinyl
- Kitchen Description:Breakfast Bar, Dishwasher, Microwave, Oven/Range (Combo), Refrigerator, Stainless Steel Appliance(s)
- Bedroom Description:Master On Main Level
- Basement Description:Bath Finished, Finished, Partial
Heating and cooling
- Cooling:Central Air
- Heating:Dual, Heat Pump
- Central air:Yes
Structure and exterior
- Roof:Metal
- Year built:2004
- Lot area:0.79 Acres
- Lot Features:Level, Sloped
- Architectural Style:Country/Rustic
- Construction Materials:Wood Siding
- Exterior Features:Deck
- Foundation Description:Slab
- Levels:2 Story
Schools
- High school:Other
- Middle school:Other
- Elementary school:Other
Utilities
- Water:Public
- Sewer:Septic Tank
Finances and disclosures
- Price:$628,500
Features and amenities
- Appliances:Dishwasher, Dryer, Electric Water Heater, Microwave, Oven/Range (Combo), Refrigerator, Stainless Steel Appliance(s), Washer
- Laundry features:Dryer, In Basement, Washer
- Amenities:Double Pane Windows, Electric Water Heater
Parking
- Total parking spaces:1
- Parking description:Basement, Garage, Garage Door Opener
- Garage:Yes
 2026 Georgia MLS. All rights reserved. Information Deem Reliable But Not Guaranteed September 7, 2026
New listings near 115 Dan Knob Overlook
- New
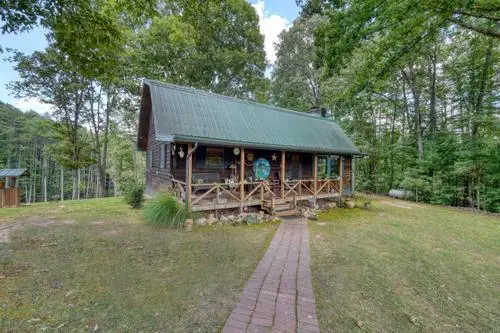 $695,000Active3 beds 2 baths
1026 Laurel Branch Road, Hayesville, NC 28904
MLS# 435853Listed by: CENTURY 21 BLACK BEAR REALTY - New
 $140,000Active2 beds 1 baths670 sq. ft.
578 Shady Grove Lane, Hayesville, NC 28904
MLS# 100601630Listed by: KELLER WILLIAMS - GREAT SMOKIES - New
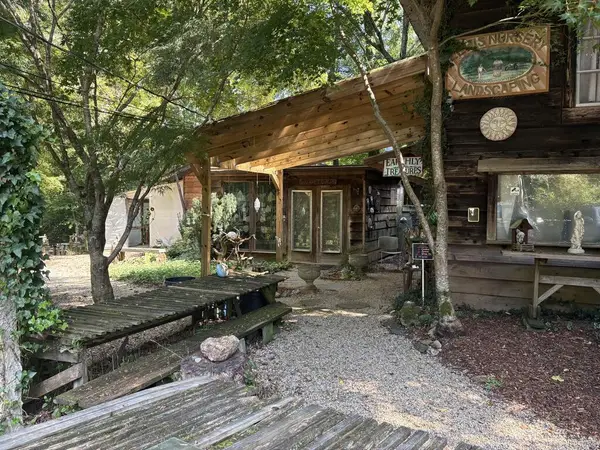 $319,000Active2 beds 1 baths
889 Low Gap Road, Hayesville, NC 28904
MLS# 435830Listed by: MOUNTAIN STREAMS REAL ESTATE - New
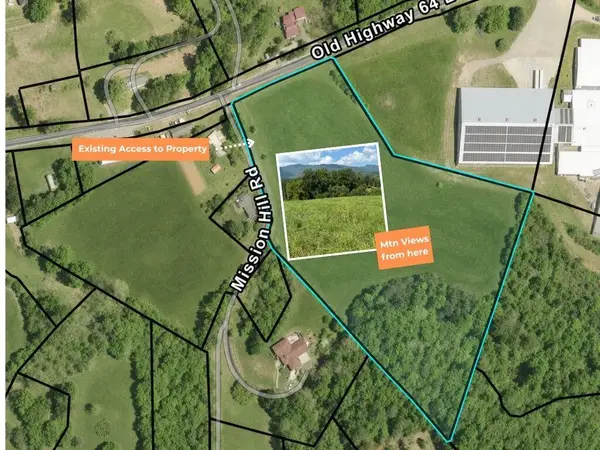 $249,900Active9.12 Acres
9.12-AC Old Hwy 64e, Hayesville, NC 28904
MLS# 435823Listed by: REMAX TOWN & COUNTRY - THE RICHARD KELLEY GROUP - New
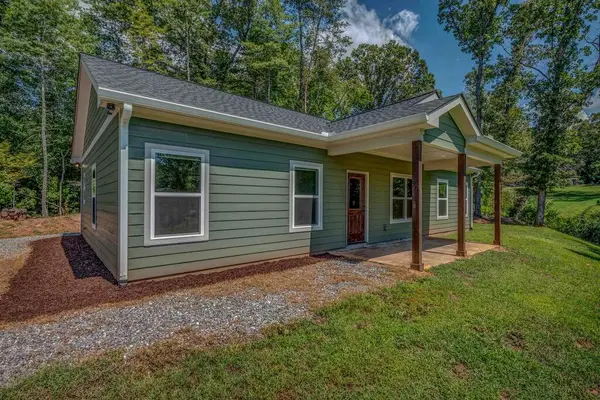 $344,900Active3 beds 2 baths1,344 sq. ft.
90 Paisley Pass, Hayesville, NC 28904
MLS# 435824Listed by: REMAX MOUNTAIN PROPERTIES - New
 $79,000Active1.22 Acres
Lot 55 Eagles View Road, Hayesville, NC 28904
MLS# 435816Listed by: SONJA SILVERS REALTY GROUP - New
 $830,000Active4 beds 3 baths1,983 sq. ft.
289 Bethabara Road, Hayesville, NC 28904
MLS# 100601383Listed by: CHOSEN REALTY OF NC - New
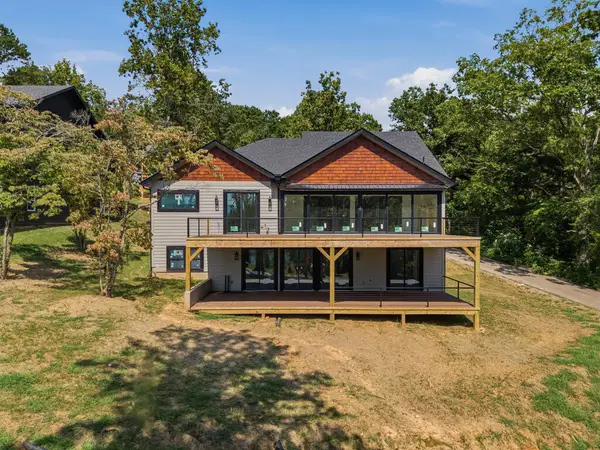 $1,250,000Active3 beds 3 baths4,232 sq. ft.
110 Green Pastures, Hayesville, NC 28904
MLS# 435773Listed by: CENTURY 21 BLACK BEAR REALTY - New
 $100,000Active5.97 Acres
5.93 AC Hwy 64, Hayesville, NC 28904
MLS# 10838546Listed by: Mountain Sotheby's International - New
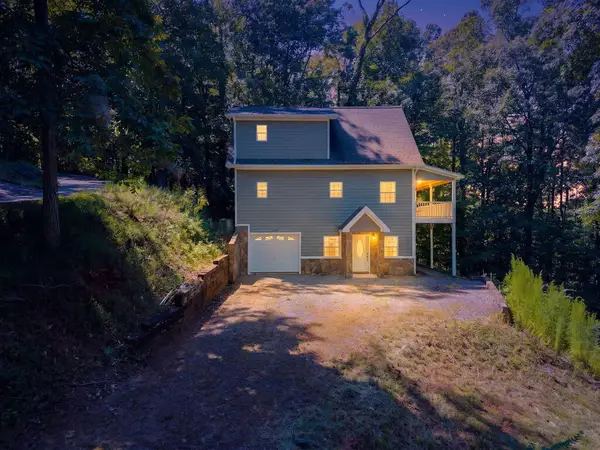 $415,000Active2 beds 3 baths
228 Longview Drive, Hayesville, NC 28904
MLS# 435715Listed by: CENTURY 21 BLACK BEAR REALTY


Protect your home and budget from life's surprises with an Assurant Home Warranty, backed by a partner that supports you through every step of homeownership. Explore Plans.
© 2023 - 2026 ERA Franchise Systems LLC. All rights reserved. ERA Franchise Systems LLC fully supports the principles of the Fair Housing Act and the Equal Opportunity Act. ERA, ERA Real Estate powered, and their respective logos are registered service marks of ERA Franchise Systems LLC. Each office is independently owned and operated.