
116 Riverwalk Circle, Hayesville, NC 28904
Local realty services provided by:ERA Wilder Realty
Listed by: beverly koon
Office: exit realty mtn view prop.
MLS#:98500564
Source:NC_CCAR
Price summary
- Price:$389,900
- Price per sq. ft.:$217.82
About this home
PRICE ADJUSTMENT Welcome to Riverwalk in the heart of Hayesville, NC--an ideal setting for families, retirees, or those seeking the perfect mountain getaway. This combination of modern and traditional style home offers comfort and style with a thoughtfully designed, spacious open floor plan. Featuring a welcoming foyer, living room, sunroom, kitchen, three bedrooms, two full baths, a dedicated laundry room, and two-car attached garage, the home is both functional and inviting. The living room flows seamlessly into the dining area and kitchen, which is equipped with a gas range, stainless steel appliances, plenty of cabinet space, pantry and granite countertops. A cozy gas log fireplace adds warmth and charm, while the sunroom provides year-round enjoyment and a peaceful place to relax. This spectacular home is ready for you to make it your own and enjoy all that Hayesville has to offer. Located within walking distance to local shops, restaurants, schools, post office, library and activities on The Square, convenience is right outside your door. You're also just a short drive to The Peacock Theatre and primary care facilities. Combining modern comfort with an unbeatable location, this Riverwalk home truly offers the best of mountain town living....
Contact an agent
Home facts
- Year built:2022
- Subdivision & Development:Riverwalk
- Listing ID #:98500564
- Added:124 day(s) ago
- Updated:October 04, 2026 at 10:16 AM
Rooms and interior
- Bedrooms:3
- Total bathrooms:2
- Full bathrooms:2
- Rooms Total:7
- Kitchen Description:Dishwasher, Disposal, Kitchen Island, Pantry, Range, Refrigerator
- Bedroom Description:Walk-In Closet(s)
- Living area:1,790 sq. ft.
Heating and cooling
- Cooling:Central Air, Heat Pump
- Heating:Electric, Fireplace(s), Heat Pump, Heating, Propane
- Central air:Yes
Structure and exterior
- Roof:Composition
- Year built:2022
- Building area:1,790 sq. ft.
- Lot area:0.05 Acres
- Lot Features:Level
- Construction Materials:Wood Frame, Wood Siding
- Exterior Features:Covered
- Foundation Description:Slab
- Levels:1 Story
Schools
- High school:Hayesville
- Middle school:Hayesville
- Elementary school:Hayesville
Finances and disclosures
- Price:$389,900
- Price per sq. ft.:$217.82
Features and amenities
- Appliances:Dishwasher, Disposal, Range, Refrigerator
- Laundry features:Laundry Room, Washer Hookup
- Amenities:Ceiling Fan(s), Trash, Walk-In Closet(s)
Parking
- Total parking spaces:2
- Parking description:Attached Garage, Concrete, Garage, Garage Door Opener
- Garage:Yes
- Garage spaces:2

New listings near 116 Riverwalk Circle
- New
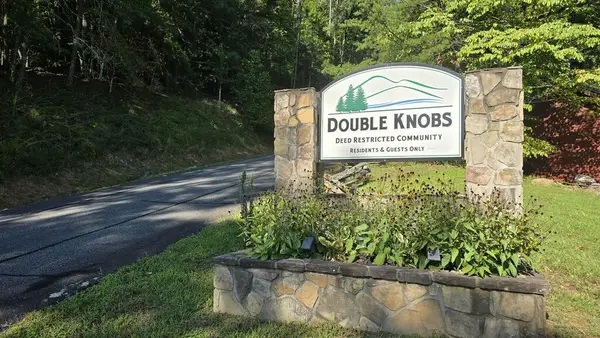 $40,000Active2.96 Acres
Lot 40 Double Knob, Hayesville, NC 28904
MLS# 436600Listed by: CENTURY 21 BLACK BEAR REALTY - New
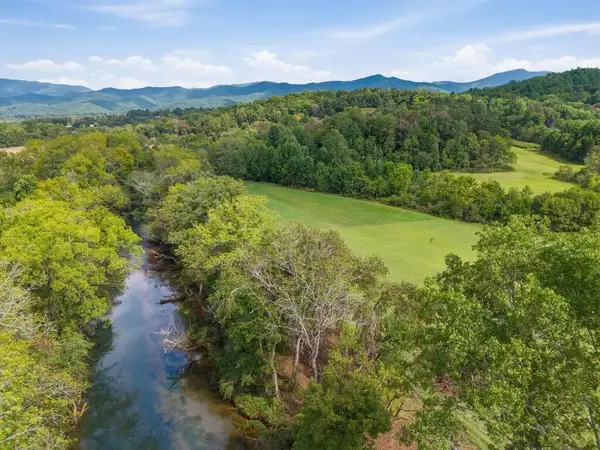 $94,900Active1.49 Acres
3&3A Jarrett Road, Hayesville, NC 28904
MLS# 436591Listed by: CENTURY 21 BLACK BEAR REALTY - New
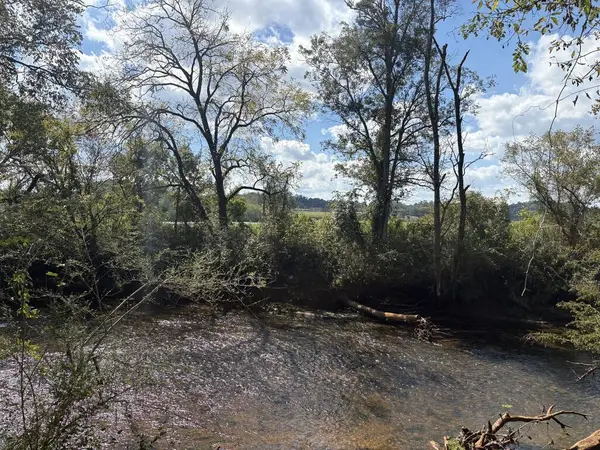 $260,000Active9.79 Acres
Address Withheld By Seller, Hayesville, NC 28904
MLS# 436579Listed by: MOUNTAIN STREAMS REAL ESTATE - New
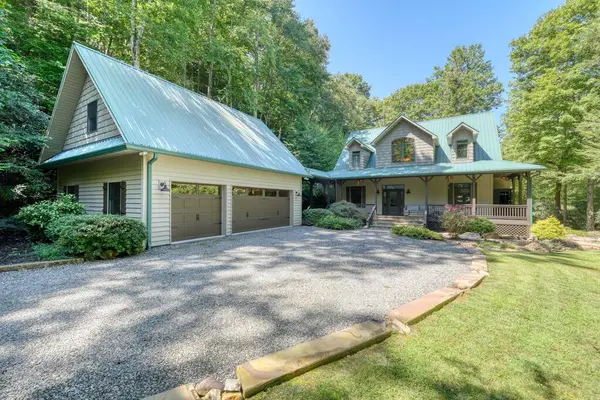 $949,900Active3 beds 3 baths2,082 sq. ft.
1080 Chairmaker Drive, Hayesville, NC 28904
MLS# 436583Listed by: REMAX TOWN & COUNTRY - THE RICHARD KELLEY GROUP - New
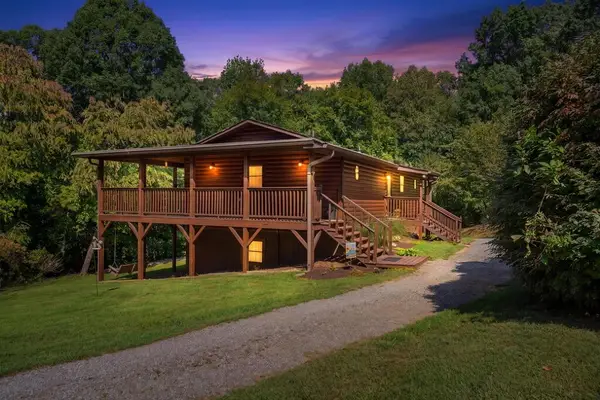 $395,000Active2 beds 3 baths
223 Mountain Breezes Drive, Hayesville, NC 28904
MLS# 436569Listed by: REAL ESTATE PROFESSIONALS OF HAYWOOD COUNTY - New
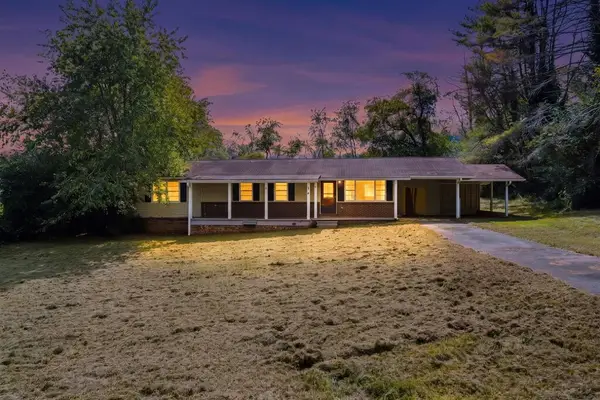 $210,000Active3 beds 2 baths
109 Mooreview Homes Road, Hayesville, NC 28904
MLS# 436528Listed by: REAL ESTATE PROFESSIONALS OF HAYWOOD COUNTY - New
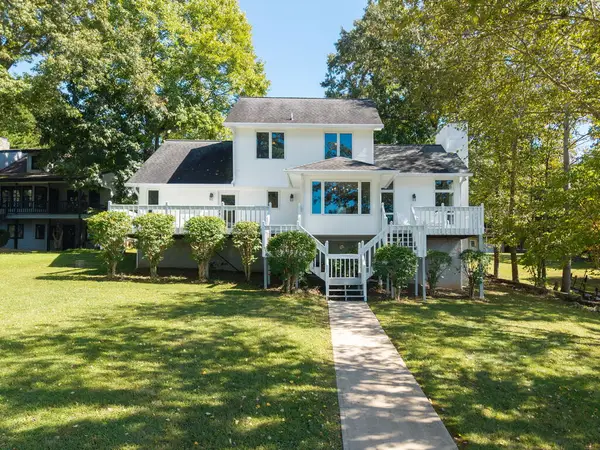 $1,299,000Active3 beds 3 baths
414 Mccracken Point, Hayesville, NC 28904
MLS# 436467Listed by: CENTURY 21 BLACK BEAR REALTY - New
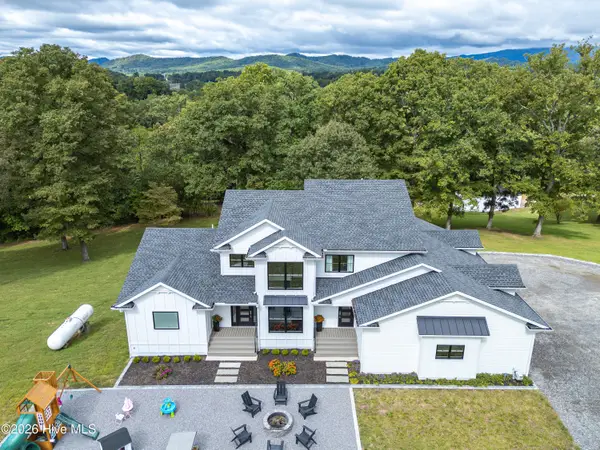 $1,400,000Active4 beds 5 baths5,000 sq. ft.
300 Sherwood Forest Drive, Hayesville, NC 28904
MLS# 100607008Listed by: REMAX TOWN & COUNTRY - MURPHY - New
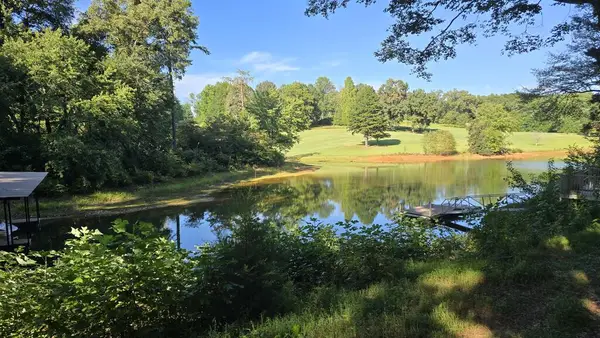 $299,000Active1.01 Acres
Lot 5 Chatuge Cove Greens, Hayesville, NC 28904
MLS# 436422Listed by: CENTURY 21 BLACK BEAR REALTY - New
 $759,000Active3 beds 3 baths2,028 sq. ft.
1130 Lost River Trail, Hayesville, NC 28904
MLS# 4428752Listed by: BLACK BEAR REALTY WNC


Protect your home and budget from life's surprises with an Assurant Home Warranty, backed by a partner that supports you through every step of homeownership. Explore Plans.
© 2023 - 2026 ERA Franchise Systems LLC. All rights reserved. ERA Franchise Systems LLC fully supports the principles of the Fair Housing Act and the Equal Opportunity Act. ERA, ERA Real Estate powered, and their respective logos are registered service marks of ERA Franchise Systems LLC. Each office is independently owned and operated.