
157 Frontier Drive, Hayesville, NC 28904
Local realty services provided by:ERA Sunrise Realty
Listed by: roger craig
Office: big league realty
MLS#:429432
Source:NEG
Price summary
- Price:$355,000
- Price per sq. ft.:$300.34
About this home
Tucked into a peaceful wooded setting just minutes from Hayesville, this furnished 2BR/2BA mountain cabin offers the character buyers come to the mountains for. The great room features soaring vaulted ceilings, exposed beams, hardwood floors and a floor-to-ceiling stone fireplace, with an open loft above. Step outside to the covered wraparound porch and open deck with a second stone fireplace—an inviting spot for cool mountain evenings. Trees provide privacy through the warmer months, while seasonal mountain views open as the leaves fall. A main-level bedroom and bath add convenience, and the one-acre setting offers a quiet retreat close to Lake Chatuge, downtown Hayesville and area recreation. Ideal as a full-time home or mountain getaway and offered furnished with limited exclusions.
Contact an agent
Home facts
- Year built:2009
- Subdivision & Development:Wilderness Log Cabin
- Listing ID #:429432
- Updated:October 02, 2026 at 05:03 PM
Rooms and interior
- Bedrooms:2
- Total bathrooms:2
- Full bathrooms:2
- Flooring:Tile, Wood
- Kitchen Description:Dishwasher, Microwave, Range, Refrigerator
- Basement Description:Crawl Space
- Living area:1,182 sq. ft.
Heating and cooling
- Cooling:Electric
- Heating:Central
Structure and exterior
- Roof:Metal
- Year built:2009
- Building area:1,182 sq. ft.
- Lot area:1 Acres
- Architectural Style:Cabin, Chalet
- Construction Materials:Log Siding, Stone
Utilities
- Water:Well
- Sewer:Septic Tank
Finances and disclosures
- Price:$355,000
- Price per sq. ft.:$300.34
Features and amenities
- Appliances:Dishwasher, Dryer, Microwave, Range, Refrigerator, Washer
- Amenities:Furnished
Parking
- Parking description:Driveway
New listings near 157 Frontier Drive
- New
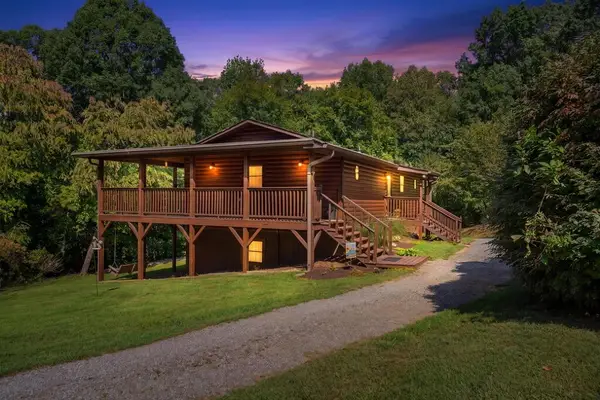 $395,000Active2 beds 3 baths
223 Mountain Breezes Drive, Hayesville, NC 28904
MLS# 436569Listed by: REAL ESTATE PROFESSIONALS OF HAYWOOD COUNTY - New
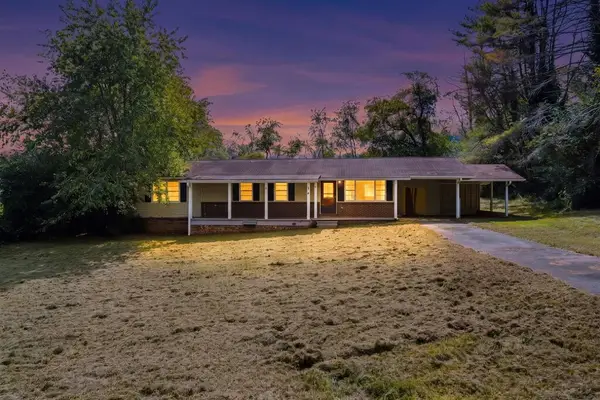 $210,000Active3 beds 2 baths
109 Mooreview Homes Road, Hayesville, NC 28904
MLS# 436528Listed by: REAL ESTATE PROFESSIONALS OF HAYWOOD COUNTY - New
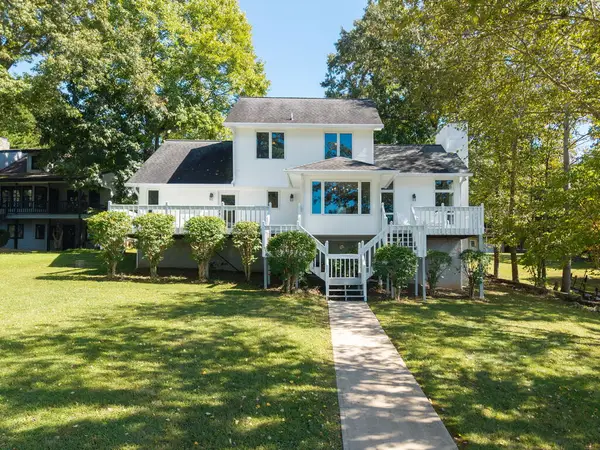 $1,299,000Active3 beds 3 baths
414 Mccracken Point, Hayesville, NC 28904
MLS# 436467Listed by: CENTURY 21 BLACK BEAR REALTY - New
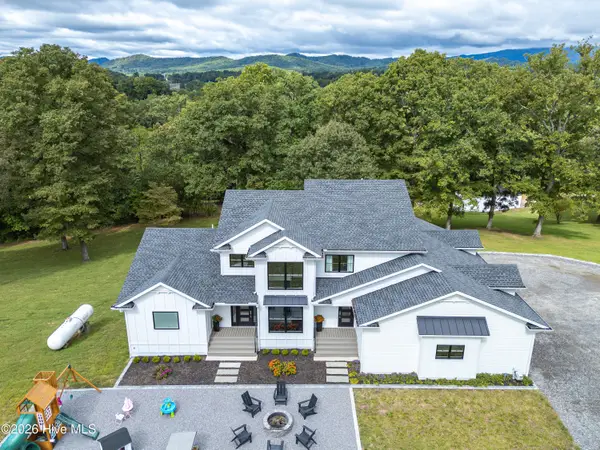 $1,400,000Active4 beds 5 baths5,000 sq. ft.
300 Sherwood Forest Drive, Hayesville, NC 28904
MLS# 100607008Listed by: REMAX TOWN & COUNTRY - MURPHY - New
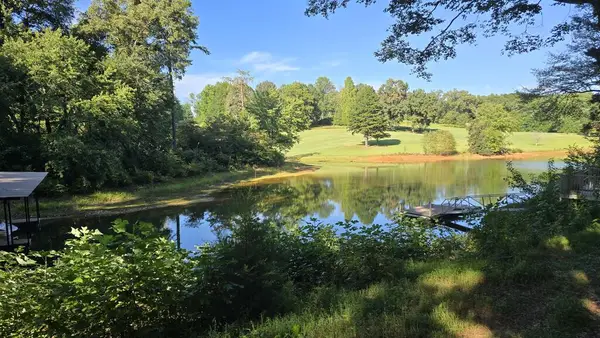 $299,000Active1.01 Acres
Lot 5 Chatuge Cove Greens, Hayesville, NC 28904
MLS# 436422Listed by: CENTURY 21 BLACK BEAR REALTY - New
 $759,000Active3 beds 3 baths2,028 sq. ft.
1130 Lost River Trail, Hayesville, NC 28904
MLS# 4428752Listed by: BLACK BEAR REALTY WNC - New
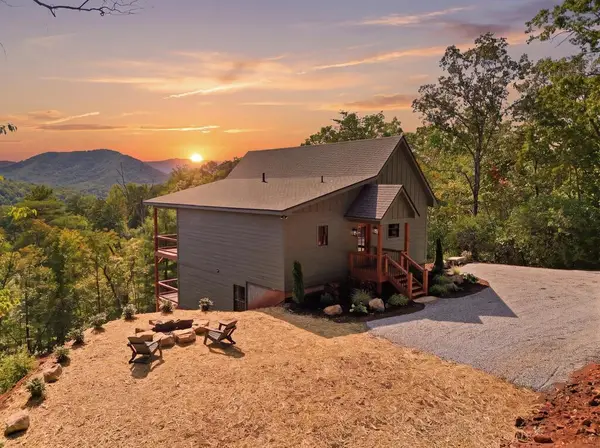 $675,000Active3 beds 3 baths
120 Echota Trail, Hayesville, NC 28904
MLS# 436406Listed by: REAL ESTATE PROFESSIONALS OF HAYWOOD COUNTY - New
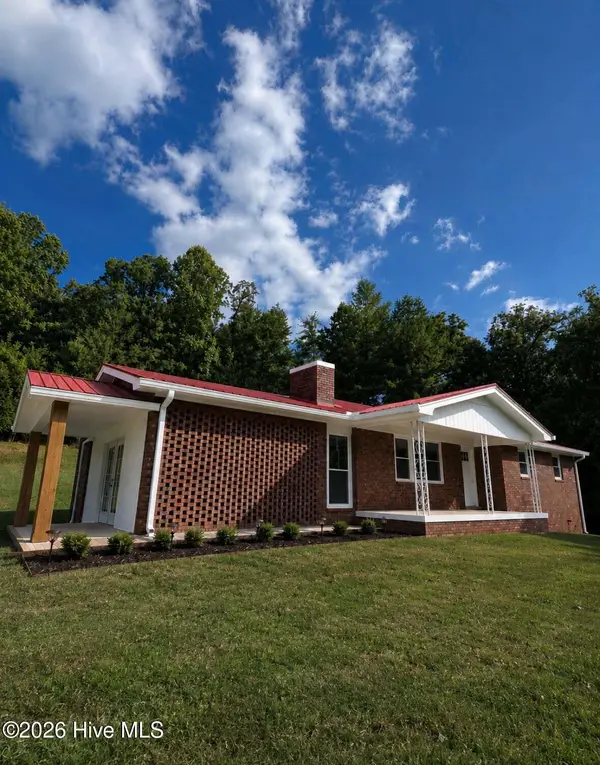 $499,999Active3 beds 2 baths1,746 sq. ft.
5221 Fires Creek Road, Hayesville, NC 28904
MLS# 100606503Listed by: REMAX TOWN & COUNTRY - MURPHY - New
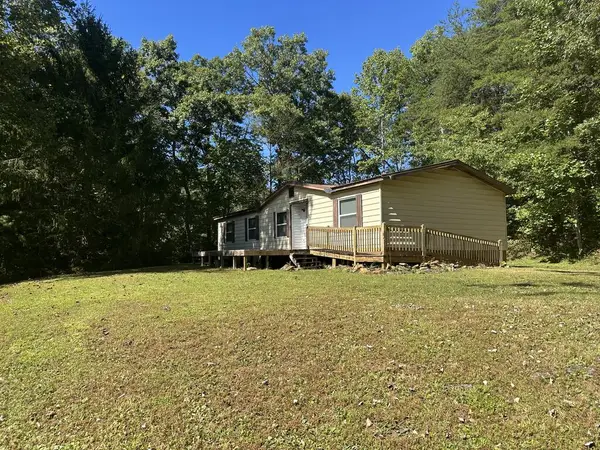 $150,000Active3 beds 2 baths
344 Avery Scroggs Road, Hayesville, NC 28904
MLS# 436397Listed by: MOUNTAIN STREAMS REAL ESTATE 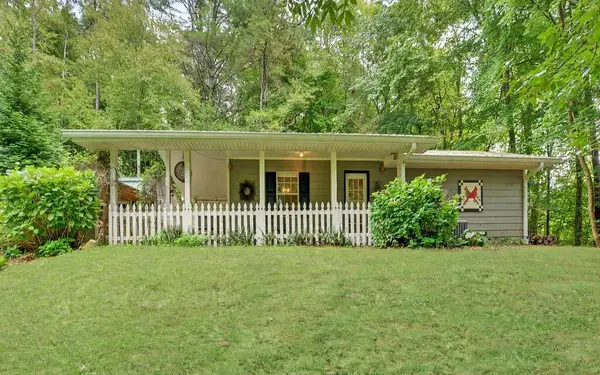 $269,000Pending2 beds 2 baths792 sq. ft.
332 E Vineyard Road, Hayesville, NC 28904
MLS# 436390Listed by: CENTURY 21 BLACK BEAR REALTY


Protect your home and budget from life's surprises with an Assurant Home Warranty, backed by a partner that supports you through every step of homeownership. Explore Plans.
© 2023 - 2026 ERA Franchise Systems LLC. All rights reserved. ERA Franchise Systems LLC fully supports the principles of the Fair Housing Act and the Equal Opportunity Act. ERA, ERA Real Estate powered, and their respective logos are registered service marks of ERA Franchise Systems LLC. Each office is independently owned and operated.